First Showing is Saturday 4/18/26 at Open House from 11 am - 1 pm! The Longridge V B floorplan in the desirable Juban Parc community offers a thoughtfully designed 3-bedroom, 2-bath split layout, complete with a built-in computer nook—great for working from home or staying organized.
This community features fantastic amenities including a private pool with pool house, park, and scenic pond lots.
Inside the home, you’ll find upgrades throughout, including quartz countertops, window blinds, gutters and more. The spacious primary suite boasts a double vanity, garden tub, separate shower, and walk-in closet. Don't miss out on this one!
Active
Price cut: $2K (7/1)
$258,000
25786 Pristine St, Denham Springs, LA 70726
3beds
1,689sqft
Single Family Residence
Built in 2024
7,800 Square Feet Lot
$257,800 Zestimate®
$153/sqft
$45/mo HOA
What's special
Separate showerGarden tubQuartz countertopsWindow blindsUpgrades throughoutSpacious primary suiteDouble vanity
- 96 days |
- 238 |
- 19 |
Zillow last checked:
Listing updated:
Listed by:
Rachal Gaconi 504-442-0925,
Homesmart Realty South 504-908-7653
Source: GSREIN,MLS#: 2553067
Facts & features
Interior
Bedrooms & bathrooms
- Bedrooms: 3
- Bathrooms: 2
- Full bathrooms: 2
Primary bedroom
- Level: Lower
- Dimensions: 12'3" x 15'8"
Bedroom
- Level: Lower
- Dimensions: 12'1" x 13'3"
Bedroom
- Level: Lower
- Dimensions: 12'1" x 14'3"
Heating
- Central
Cooling
- Central Air, 1 Unit
Features
- Has fireplace: No
- Fireplace features: None
Interior area
- Total structure area: 2,278
- Total interior livable area: 1,689 sqft
Property
Parking
- Total spaces: 3
- Parking features: Three or more Spaces
Features
- Levels: One
- Stories: 1
Lot
- Size: 7,800 Square Feet
- Dimensions: 60 x 130
- Features: City Lot, Rectangular Lot
Details
- Parcel number: 203
- Special conditions: None
Construction
Type & style
- Home type: SingleFamily
- Architectural style: Traditional
- Property subtype: Single Family Residence
Materials
- Brick
- Foundation: Slab
- Roof: Shingle
Condition
- Excellent
- Year built: 2024
Details
- Warranty included: Yes
Utilities & green energy
- Sewer: Public Sewer
- Water: Public
Community & HOA
HOA
- Has HOA: Yes
- HOA fee: $45 monthly
Location
- Region: Denham Springs
Financial & listing details
- Price per square foot: $153/sqft
- Date on market: 4/16/2026
Estimated market value
$257,800
$245,000 - $271,000
$2,080/mo
Price history
| Date | Event | Price |
|---|---|---|
| 7/1/2026 | Price change | $258,000-0.8%$153/sqft |
Source:  GSREIN #2553067 Report a problem GSREIN #2553067 Report a problem | ||
| 5/20/2026 | Price change | $260,000-1.9%$154/sqft |
Source: GSREIN #2553067 Report a problem | ||
| 4/17/2026 | Listed for sale | $265,000+9.2%$157/sqft |
Source: GSREIN #2553067 Report a problem | ||
| 5/23/2024 | Sold | -- |
Source:  ROAM MLS #2024003581 Report a problem ROAM MLS #2024003581 Report a problem | ||
| 3/6/2024 | Pending sale | $242,575$144/sqft |
Source: ROAM MLS #2024003581 Report a problem | ||
| 3/4/2024 | Listed for sale | $242,575$144/sqft |
Source: ROAM MLS #2024003581 Report a problem | ||
Public tax history
Tax history is unavailable.
Monthly payment
Est. payment
Payment breakdown
Explore the cost of this home by adjusting the details. Changes won't be saved.Climate risks
Neighborhood: 70726
Nearby schools
GreatSchools rating
- 9/10Juban Parc Elementary SchoolGrades: PK-5Distance: 0.3 mi
- 6/10Juban Parc Junior High SchoolGrades: 6-8Distance: 0.6 mi
- 7/10Denham Springs High SchoolGrades: 9-12Distance: 5.7 mi
- $208,8003 bd2 ba1.2k sqft7318 Linda Lee Dr, Denham Springs, LA 70706Off Market
- $207,500-- bd-- ba1.4k sqft23774 H Samual Rd, Denham Springs, LA 70726Off Market
- $201,100-- bd-- ba1.4k sqft32875 Rivergate Cir, Denham Springs, LA 70726Off Market
- $143,800-- bd-- ba1k sqft23094 Chene Blanc Ln, Denham Springs, LA 70726Off Market
- $237,4003 bd2 ba1.4k sqft7441 Magnolia Garden Ct, Denham Springs, LA 70726Off Market
- $62,000-- bd-- ba-- sqft70726-1538 1538, Denham Springs, LA 70726Off Market
- $463,6004 bd3 ba2.4k sqft25762 Royal Birkdale, Denham Springs, LA 70726Off Market
- $484,300-- bd-- ba2.4k sqft25778 Royal Birkdale, Denham Springs, LA 70726Off Market
- $495,4004 bd3 ba2.6k sqft25828 Royal Birkdale, Denham Springs, LA 70726Off Market
A local agent can set up tours, give advice and negotiate with sellers.
A local lender can help you make sure your offer is ready when you are.
Similar homes
- $260,0003 bd2 ba1.6k sqft23169 Harlington Dr, Denham Springs, LA 70726For Sale
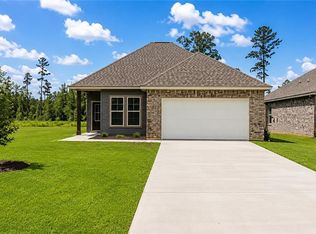
 MLS ID #2552770, Nancy Arnoult, Compass Covington (COMP27). GSREIN
 - $255,0003 bd2 ba1.6k sqft25743 Pristine St, Denham Springs, LA 70726For Sale
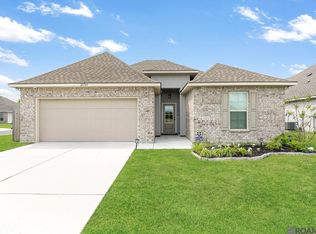
 MLS ID #2026005705, Scooter Morris, Magnolia Roots Realty LLC. ROAM MLS
 - $260,0003 bd2 ba1.6k sqft14288 Impala Run Ct, Denham Springs, LA 70726For Sale
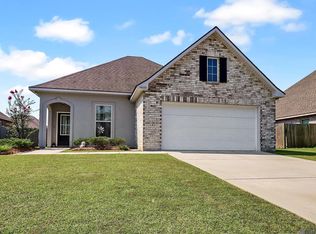 MLS ID #2026012248, Karen McArthur, Katie Miller Realty, LLC. ROAM MLS
 - $255,0004 bd2 ba1.9k sqft26222 Avoyelles Ave, Denham Springs, LA 70726For Sale
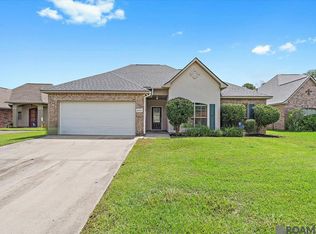 MLS ID #2026007192, Donna Cutrer, RE/MAX Real Estate Group. ROAM MLS
 - $257,0003 bd2 ba1.7k sqft13850 Ponderosa Dr, Denham Springs, LA 70726For SaleMLS ID #2560001, Holly Breaux, United Real Estate Partners. GSREIN
- $264,9004 bd3 ba2k sqft11550 Water View Ave, Denham Springs, LA 70726For SaleMLS ID #2025011870, Brandon Richoux, Smart Move Real Estate. ROAM MLS
- $339,9003 bd3 ba2.2k sqft13795 Shady Hollow Dr, Denham Springs, LA 70726For SaleMLS ID #2561739, Larissa Dean, DRUDE RENTAL MANAGEMENT. GSREIN
- $272,0003 bd2 ba1.6k sqft11533 Densmore Dr, Denham Springs, LA 70726For SaleMLS ID #2026008086, Timothy Houk, Keller Williams Realty Red Stick Partners. ROAM MLS
- $229,0003 bd2 ba1.4k sqft13870 Colt Dr, Denham Springs, LA 70726For SaleMLS ID #2026007374, Sarah Pollard, Lockhart Real Estate Collective. ROAM MLS
- $263,5004 bd2 ba1.8k sqft30891 Clearview Ct, Denham Springs, LA 70726For SaleMLS ID #2026007328, Scott Delhom, Delhom Realty. ROAM MLS
- $234,9994 bd2 ba1.7k sqft13019 Vermillion Dr, Denham Springs, LA 70726For SaleMLS ID #2026007916, Matthew Heroman, Perspective Realty. ROAM MLS
- $279,9004 bd2 ba1.9k sqft10564 Braves Ave, Denham Springs, LA 70726For SaleMLS ID #2026011479, Michele Pourciau, LPT Realty, LLC. ROAM MLS
- $245,0003 bd2 ba1.5k sqft303 Secret Garden Ln, Denham Springs, LA 70726For SaleMLS ID #2566855, Tiffany Pierce, NextHome Real Estate Professionals. GSREIN
- $310,0004 bd3 ba2k sqft14021 Rosewell St, Denham Springs, LA 70726For SaleMLS ID #2026009957, Darla Bruno, Villar & Co Real Estate. ROAM MLS
- $285,0004 bd3 ba2k sqft34022 Duff Rd, Walker, LA 70785For SaleMLS ID #2026012931, Brianna Underwood, Borne2Sell Realty. ROAM MLS
- $246,0003 bd2 ba1.4k sqft13048 Fowler Dr, Denham Springs, LA 70706For SaleMLS ID #2568441, Ashley Merritt, Coldwell Banker TEC METAIRIE. GSREIN
- $254,9003 bd2 ba1.4k sqft42258 Devall Rd, Prairieville, LA 70769For SaleMLS ID #2026011282, Tracey Distefano, Supreme. ROAM MLS
- $235,0003 bd2 ba1.4k sqft33700 Duff Rd, Walker, LA 70785For SaleMLS ID #2564547, Stephanie Saizan, United Real Estate Partners. GSREIN
- $250,0003 bd2 ba1.9k sqft36001 Raleigh Dr, Denham Springs, LA 70706For SaleMLS ID #2026012156, Trey Willard, The W Group Real Estate LLC. ROAM MLS
- $254,9003 bd2 ba1.7k sqft7639 Debit Dr, Baton Rouge, LA 70817For SaleMLS ID #2559818, Lelah Villar, Geaux South Realty LLC. GSREIN
