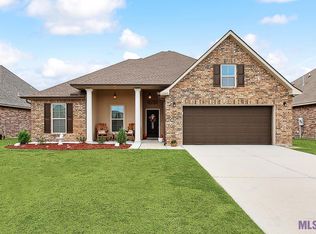
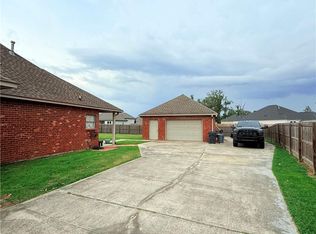
$249,200-- bd|-- ba|1.7k sqft13868 Ponderosa Dr, Denham Springs, LA 70726Off MarketNo image available for this property
$250,200-- bd|-- ba|1.7k sqft13830 Ponderosa Dr, Denham Springs, LA 70726Off MarketNo image available for this property
$243,8003 bd|2 ba|1.7k sqft23156 Mango Dr, Denham Springs, LA 70726Off MarketNo image available for this property
$--3 bd|2 ba|1.6k sqft23127 Christmas Dr, Denham Springs, LA 70726SoldNo image available for this property
$254,0003 bd|2 ba|1.6k sqft14288 Impala Run Ct, Denham Springs, LA 70726For SaleMLS ID #2026012248, Karen McArthur, Katie Miller Realty, LLC. ROAM MLS
$239,0003 bd|2 ba|1.6k sqft11374 Juban Parc Ave, Denham Springs, LA 70726For SaleMLS ID #2026014838, Darren James, LPT Realty, LLC. ROAM MLS
$330,0003 bd|3 ba|2.2k sqft13795 Shady Hollow Dr, Denham Springs, LA 70726For SaleMLS ID #2561739, Larissa Dean, DRUDE RENTAL MANAGEMENT. GSREIN
$289,0003 bd|2 ba|2.1k sqft26078 Big Ben Dr, Denham Springs, LA 70726For SaleMLS ID #2571485, Katie Paternostro, RE/MAX Living. GSREIN
$405,0003 bd|3 ba|1.8k sqft25411 Juban Rd, Denham Springs, LA 70726For SaleNo image available for this propertyMLS ID #2558800, Kristy Franatovich, ABEK Real Estate. GSREIN
$249,9003 bd|2 ba|1.6k sqft12172 Wilderness Run Dr, Denham Springs, LA 70726For SaleNo image available for this propertyMLS ID #2026012760, Kirby Pearson, Pennant Real Estate. ROAM MLS
$228,0003 bd|2 ba|1.4k sqft12207 Wilderness Run Dr, Denham Springs, LA 70726For SaleNo image available for this propertyMLS ID #2026012407, Alissa Jenkins, Compass - Perkins. ROAM MLS
$195,0004 bd|2 ba|2k sqft10960 Woodhaven Dr, Denham Springs, LA 70726For SaleNo image available for this propertyMLS ID #2026012249, Amanda Ruiz, Brookhaven Realty, LLC. ROAM MLS
$225,0003 bd|2 ba|1.4k sqft11371 Rossow Ct, Denham Springs, LA 70726For SaleNo image available for this propertyMLS ID #2026003490, Wendy LeBlanc, Real Broker LLC. ROAM MLS
$369,0004 bd|3 ba|2.1k sqft8415 Quiet Creek Dr, Denham Springs, LA 70726For SaleNo image available for this propertyMLS ID #2569052, Marcy David, Century 21 J. Carter & Company. GSREIN
$237,0003 bd|2 ba|1.4k sqft9823 Clearlake Ln, Denham Springs, LA 70726For SaleNo image available for this propertyMLS ID #2026014528, Desi Pomeroy, Real Broker LLC. ROAM MLS
$255,0003 bd|2 ba|1.6k sqft25743 Pristine St, Denham Springs, LA 70726For SaleNo image available for this propertyMLS ID #2026005705, Scooter Morris, Magnolia Roots Realty LLC. ROAM MLS
$265,0003 bd|2 ba|1.6k sqft28961 Marlin Way Dr, Denham Springs, LA 70726For SaleNo image available for this propertyMLS ID #2026014027, Rosana Sotile, Sotile Realty. ROAM MLS
$375,0003 bd|3 ba|2.2k sqft8089 Hermitage Dr, Denham Springs, LA 70726For SaleNo image available for this propertyMLS ID #2566579, Sergio Mesa, Elite Real Estate Advisors . GSREIN
$279,9004 bd|2 ba|1.9k sqft10564 Braves Ave, Denham Springs, LA 70726For SaleNo image available for this propertyMLS ID #2026011479, Michele Pourciau, LPT Realty, LLC. ROAM MLS
$265,0003 bd|2 ba|1.6k sqft16413 Timberstone Dr, Prairieville, LA 70769For SaleNo image available for this propertyMLS ID #2026015077, Danni Downing, 1 Percent Lists Premier. ROAM MLS
$260,0003 bd|2 ba|1.6k sqft23169 Harlington Dr, Denham Springs, LA 70726For SaleNo image available for this propertyMLS ID #2552770, Nancy Arnoult, Compass Covington (COMP27). GSREIN
$255,0004 bd|2 ba|1.7k sqft10705 Dodger Dr, Denham Springs, LA 70726For SaleNo image available for this propertyMLS ID #2026007964, Lisa Delaune, Clients First Realty, LLC. ROAM MLS
$279,9005 bd|2 ba|2.1k sqft7843 Joe Lynn Trl, Denham Springs, LA 70726For SaleNo image available for this propertyMLS ID #2539640, Jesse Mosley, Essential Living Realty LLC. GSREIN
$400,0003 bd|3 ba|2.1k sqft14467 Cabell St, Port Vincent, LA 70726For SaleNo image available for this propertyMLS ID #2026002788, Monique Lambert, Keller Williams Realty-First Choice. ROAM MLS