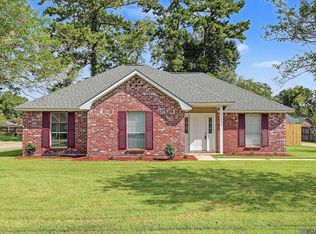
Welcome home to this charming property in the heart of Walker! This beautifully maintained 3-bedroom, 2-bath home is freshly painted throughout with beautiful updates and plenty of space to enjoy both inside and out. The updated kitchen features butcher block countertops, ample cabinetry, and a spacious island. The dining area features soaring ceilings and an impressive arched window that adds character and charm. The living area offers beautiful wood flooring and a cozy fireplace. The primary suite features an en-suite bathroom with a separate shower, along with his and her closets complete with built in shelving. Step outside to enjoy the extended covered patio, perfect for relaxing or entertaining, with a designated fire pit area for evenings outdoors. The fenced backyard provides plenty of room for pets, play, gardening, or simply enjoying your own private outdoor space. The property also features a dedicated office space, located off the carport—ideal for working from home, a hobby room, or additional workspace. Enjoy peace of mind knowing the roof is only 4 years old. Located just minutes from schools, I-12, shopping, restaurants, and everyday amenities, this home offers both comfort and convenience in a centralized location all while qualifying for 100% financing! Come see all this home has to offer!
Pending
$239,900
27561 Country Dr, Walker, LA 70785
3beds
1,509sqft
Single Family Residence, Residential
Built in 2002
0.3 Acres Lot
$-- Zestimate®
$159/sqft
$-- HOA
What's special
Impressive arched windowFenced backyardDesignated fire pit areaAmple cabinetrySeparate showerExtended covered patioButcher block countertops
- 7 days
- 533
- 75
Likely to sell faster than
Zillow last checked:
Listing updated:
Listed by:
Paige Garrido,
Anchor South Real Estate 225-401-2525
Source: ROAM MLS,MLS#: 2026016277
Facts & features
Interior
Bedrooms & bathrooms
- Bedrooms: 3
- Bathrooms: 2
- Full bathrooms: 2
Rooms
- Room types: Bedroom, Primary Bedroom, Living Room
Primary bedroom
- Features: En Suite Bath, 2 Closets or More, Ceiling Fan(s), Walk-In Closet(s)
- Level: First
- Area: 217.5
- Dimensions: 15 x 14.5
Bedroom 1
- Level: First
- Area: 117.66
- Width: 10.6
Bedroom 2
- Level: First
- Area: 111.1
- Dimensions: 11 x 10.1
Living room
- Level: First
- Area: 312.93
Heating
- Gas Heat
Cooling
- Central Air
Appliances
- Laundry: Laundry Room
Interior area
- Total structure area: 2,477
- Total interior livable area: 1,509 sqft
Property
Parking
- Total spaces: 4
- Parking features: 4+ Cars Park, Carport, Driveway
- Has carport: Yes
Features
- Stories: 1
Lot
- Size: 0.3 Acres
- Dimensions: 95 x 140
Details
- Parcel number: 0450809
- Special conditions: Standard
Construction
Type & style
- Home type: SingleFamily
- Architectural style: Traditional
- Property subtype: Single Family Residence, Residential
Materials
- Brick Siding, Stucco Siding
- Foundation: Slab
Condition
- New construction: No
- Year built: 2002
Utilities & green energy
- Gas: City/Parish
- Sewer: Public Sewer
- Water: Public
Community & HOA
Community
- Subdivision: Country Place
Location
- Region: Walker
Financial & listing details
- Price per square foot: $159/sqft
- Tax assessed value: $175,070
- Annual tax amount: $1,081
- Price range: $239.9K - $239.9K
- Date on market: 9/3/2026
- Listing terms: Cash,Conventional,FHA,FMHA/Rural Dev,VA Loan
Estimated market value
Not available
Estimated sales range
Not available
Not available
Price history
| Date | Event | Price |
|---|---|---|
| 9/7/2026 | Pending sale | $239,900$159/sqft |
Source:  ROAM MLS #2026016277 Report a problem ROAM MLS #2026016277 Report a problem | ||
| 9/3/2026 | Listed for sale | $239,900+52.8%$159/sqft |
Source: ROAM MLS #2026016277 Report a problem | ||
| 5/31/2018 | Sold | -- |
Source: ROAM MLS #2018007319 Report a problem | ||
| 5/4/2018 | Listed for sale | $157,000$104/sqft |
Source: Milton Lakvold Real Estate, LLC #2018007319 Report a problem | ||
Public tax history
| Year | Property taxes | Tax assessment |
|---|---|---|
| 2025 | $1,081 +1.3% | $17,507 |
| 2024 | $1,067 +51.4% | $17,507 +33.4% |
| 2023 | $704 -0.7% | $13,120 |
| 2022 | $709 +13.1% | $13,120 |
| 2021 | $627 +0.5% | $13,120 |
| 2020 | $624 -20.1% | $13,120 -9% |
| 2019 | $780 -3% | $14,420 |
| 2017 | $805 +33.3% | $14,420 +15.4% |
| 2015 | $604 | $12,500 |
| 2014 | $604 +14.2% | $12,500 |
| 2013 | $528 -22.1% | $12,500 -11.7% |
| 2012 | $678 +1.3% | $14,150 +1.3% |
| 2011 | $669 -0.6% | $13,970 |
| 2010 | $673 -0.8% | $13,970 -90% |
| 2009 | $679 -2.8% | $139,700 |
| 2008 | $698 +6.8% | $139,700 +8.3% |
| 2007 | $654 -9.7% | $129,000 |
| 2006 | $724 -58.1% | $129,000 +900% |
| 2005 | $1,727 +432.7% | $12,900 +25.7% |
| 2004 | $324 +1.5% | $10,260 |
| 2003 | $319 +0.3% | $10,260 |
| 2002 | $318 -0.2% | $10,260 |
| 2001 | $319 | $10,260 |
Find assessor info on the county website
Monthly payment
Est. payment
Payment breakdown
Explore the cost of this home by adjusting the details. Changes won't be saved.Climate risks
Neighborhood: 70785
Nearby schools
Schools provided by the listing agent
- District: Livingston Parish
Source: ROAM MLS. This data may not be complete. We recommend contacting the local school district to confirm school assignments for this home.
Similar homes
- $230,0003 bd2 ba1.4k sqft27712 Country Dr, Walker, LA 70785For Sale

 MLS ID #2571173, Tiffany Louviere, Melrose Group Realty. GSREIN
 - $265,0003 bd2 ba1.6k sqft13973 Guy St, Walker, LA 70785For Sale
 MLS ID #2026016306, Zachary Pollard, Reve REALTORS. ROAM MLS
 - $225,0003 bd2 ba1.2k sqft26811 Pen Dr, Walker, LA 70785For Sale
 MLS ID #2026012486, Debra Sullivan, Debra Sullivan Dream Homes LLC. ROAM MLS
 - $249,0003 bd2 ba1.5k sqft12517 Brittany Ct, Walker, LA 70785For Sale
 MLS ID #2571759, Ashley Merritt, Coldwell Banker TEC METAIRIE. GSREIN
 - $219,0003 bd2 ba1.5k sqft13900 Achord Ln, Walker, LA 70785For SaleMLS ID #2026015368, Darren James, LPT Realty, LLC. ROAM MLS
- $235,0003 bd2 ba1.5k sqft12540 S Lakeshore Dr, Walker, LA 70785For SaleMLS ID #2026008847, Kadesha Connor, Magnolia South Realty, LLC. ROAM MLS
- $274,9003 bd2 ba1.7k sqft28025 Foxfire Ave, Walker, LA 70785For SaleMLS ID #2026015537, Amanda Lass, Keller Williams Realty Premier Partners. ROAM MLS
- $255,0003 bd2 ba1.5k sqft30403 Lafleur Rue, Walker, LA 70785For SaleMLS ID #2026011752, Trey Chavers, Keller Williams Realty Premier Partners. ROAM MLS
- $174,9994 bd2 ba2.1k sqft14162 Forest Glen Ln, Walker, LA 70785For SaleMLS ID #2026015977, Mary Kissner, Keller Williams Realty Premier Partners. ROAM MLS
- $209,9003 bd2 ba1.2k sqft12501 Hidden Ridge Dr, Walker, LA 70785For SaleMLS ID #2025021823, Lloyd Andel, Andel Premier Real Estate & Associates, LLC. ROAM MLS
- $298,5003 bd2 ba2k sqft28105 Gaylord Rd, Walker, LA 70785For SaleMLS ID #2026015207, Sondra Richard, Real Broker LLC. ROAM MLS
- $290,0004 bd3 ba2.2k sqft12805 Ina Dr, Walker, LA 70785For SaleMLS ID #2026011744, Brandon Richoux, Smart Move Real Estate. ROAM MLS
- $244,0004 bd2 ba1.6k sqft13197 Hanks Way, Walker, LA 70785For SaleMLS ID #2026011520, Nikki Calmes, CHT Group Real Estate, LLC. ROAM MLS
- $250,0003 bd2 ba1.5k sqft12402 Buddy Ellis Rd, Denham Springs, LA 70726For SaleMLS ID #2026014855, Candy Harris, Fathom Realty LA LLC. ROAM MLS
- $219,4003 bd2 ba1.6k sqft13551 Rose Dr, Walker, LA 70785For SaleMLS ID #2026000983, Ashley Easley, Keller Williams Realty Premier Partners. ROAM MLS
- $219,0003 bd2 ba1.1k sqft13309 Isabella Blvd, Walker, LA 70785For SaleMLS ID #2026012714, Leigh Moss, Highland Road Realty. ROAM MLS
- $215,9003 bd2 ba1.1k sqft13297 Isabella Blvd, Walker, LA 70785For SaleMLS ID #2026010690, Tommy Veenendaal, Southern Prime Properties, LLC. ROAM MLS
- $189,0003 bd2 ba1.4k sqft29764 Aster St, Walker, LA 70785For SaleMLS ID #2026009662, Hayden Bell, Kaizen Home Sales and Services, LLC. ROAM MLS
