Welcome home! Beautifully updated, move-in ready, prime location, and comfortable living in the heart of Walker. This spacious 3-bedroom, 2-bathroom home offers a well-designed floor plan, generously sized rooms, and abundant storage throughout with tons of natural lighting! The inviting living room features a cornered fireplace that creates a warm and welcoming focal point, while the spacious kitchen delivers both style and functionality with new countertops, freshly painted cabinetry, and stainless steel appliances. Fresh interior paint, new luxury vinyl flooring, and updated finishes throughout give the home a clean, refined feel while maintaining its classic character. The fresh landscaping, and well-maintained grounds create excellent curb appeal. Outside, the fully fenced backyard offers a private space to relax or entertain. One of the home's standout features is its location. Situated in a quiet, established neighborhood with no HOA, you'll enjoy easy access to everything Walker has to offer while being just 4 minutes from Interstate 12. The home is also located within a top-ranked school district. For added peace of mind, the property is NOT located in a flood zone, flood insurance is NOT required, and the home has never flooded. The roof was replaced in 2021. Well-maintained, tastefully updated, spacious, and exceptionally convenient—13973 Guy Street is a Walker home that truly checks all the boxes. Schedule your showing today!
Accepting backups
Price cut: $2K (10/2)
$263,000
13973 Guy St, Walker, LA 70785
3beds
1,637sqft
Single Family Residence, Residential
Built in 1992
0.33 Acres Lot
$-- Zestimate®
$161/sqft
$-- HOA
What's special
Classic characterFresh landscapingWell-designed floor planFully fenced backyardTastefully updatedBeautifully updatedWell-maintained grounds
- 50 days
- 263
- 14
Zillow last checked:
Listing updated:
Listed by:
Zachary Pollard,
Reve REALTORS 504-300-0700
Source: ROAM MLS,MLS#: 2026016306
Facts & features
Interior
Bedrooms & bathrooms
- Bedrooms: 3
- Bathrooms: 2
- Full bathrooms: 2
Rooms
- Room types: Bedroom, Primary Bedroom, Dining Room, Kitchen, Living Room
Primary bedroom
- Features: En Suite Bath, 2 Closets or More, Walk-In Closet(s)
- Level: First
- Area: 213
- Dimensions: 15 x 14.2
Bedroom 1
- Level: First
- Area: 131.04
- Width: 11.2
Bedroom 2
- Level: First
- Area: 121.54
- Width: 10.3
Dining room
- Level: First
- Area: 119.04
Kitchen
- Features: Pantry
- Level: First
- Area: 159.58
Living room
- Level: First
- Area: 305.6
- Width: 16
Heating
- Central
Cooling
- Central Air, Ceiling Fan(s)
Appliances
- Included: Electric Cooktop, Microwave, Refrigerator
- Laundry: Inside, Laundry Room
Features
- Breakfast Bar, Eat-in Kitchen, Computer Nook
- Flooring: Laminate
- Attic: Storage
- Number of fireplaces: 1
Interior area
- Total structure area: 2,244
- Total interior livable area: 1,637 sqft
Property
Parking
- Total spaces: 2
- Parking features: 2 Cars Park, Carport, Driveway
- Has carport: Yes
Features
- Stories: 1
- Patio & porch: Covered, Patio
- Fencing: Full,Wood
Lot
- Size: 0.33 Acres
- Dimensions: 95 x 171
- Features: Shade Tree(s), Landscaped
Details
- Parcel number: 0312645
- Special conditions: Standard
Construction
Type & style
- Home type: SingleFamily
- Architectural style: Acadian
- Property subtype: Single Family Residence, Residential
Materials
- Brick Siding, Vinyl Siding, Brick
- Foundation: Slab
- Roof: Shingle
Condition
- New construction: No
- Year built: 1992
Utilities & green energy
- Gas: Entergy
- Sewer: Public Sewer
- Water: Public
Community & HOA
Community
- Subdivision: Aydell
Location
- Region: Walker
Financial & listing details
- Price per square foot: $161/sqft
- Tax assessed value: $205,490
- Annual tax amount: $2,199
- Price range: $263K - $263K
- Date on market: 9/3/2026
- Listing terms: Cash,Conventional,FHA,FMHA/Rural Dev,VA Loan
Estimated market value
Not available
Estimated sales range
Not available
Not available
Price history
| Date | Event | Price |
|---|---|---|
| 10/6/2026 | Pending sale | $263,000$161/sqft |
Source:  ROAM MLS #2026016306 Report a problem ROAM MLS #2026016306 Report a problem | ||
| 10/2/2026 | Price change | $263,000-0.8%$161/sqft |
Source: ROAM MLS #2026016306 Report a problem | ||
| 9/3/2026 | Listed for sale | $265,000$162/sqft |
Source: ROAM MLS #2026016306 Report a problem | ||
| 3/24/2021 | Listing removed | -- |
Source: Owner Report a problem | ||
| 1/17/2019 | Listing removed | $1,375$1/sqft |
Source: Owner Report a problem | ||
| 12/16/2018 | Price change | $1,375-1.8%$1/sqft |
Source: Owner Report a problem | ||
| 12/10/2018 | Listed for rent | $1,400$1/sqft |
Source: Owner Report a problem | ||
| 12/13/2012 | Sold | -- |
Source: ROAM MLS #201209509 Report a problem | ||
Public tax history
| Year | Property taxes | Tax assessment |
|---|---|---|
| 2025 | $2,199 +1.3% | $20,549 |
| 2024 | $2,170 +16.2% | $20,549 +35.1% |
| 2023 | $1,868 -0.7% | $15,210 |
| 2022 | $1,880 +13.4% | $15,210 |
| 2021 | $1,658 +0.5% | $15,210 |
| 2020 | $1,649 +1.2% | $15,210 +4% |
| 2019 | $1,630 -3% | $14,630 |
| 2017 | $1,681 +0.7% | $14,630 +1.1% |
| 2015 | $1,669 | $14,470 |
| 2014 | $1,669 +15% | $14,470 |
| 2013 | $1,452 -0.1% | $14,470 |
| 2012 | $1,453 -11.8% | $14,470 -10.7% |
| 2011 | $1,648 +78.8% | $16,210 |
| 2010 | $922 +3.2% | $16,210 -90% |
| 2009 | $893 -2.8% | $162,100 |
| 2008 | $919 +80.9% | $162,100 +38.8% |
| 2007 | $508 -9.7% | $116,800 |
| 2006 | $562 -2.3% | $116,800 +900% |
| 2005 | $576 +22.6% | $11,680 |
| 2004 | $470 -33.9% | $11,680 +77% |
| 2003 | $711 +0.4% | $6,600 |
| 2002 | $708 -0.2% | $6,600 |
| 2001 | $709 | $6,600 |
Find assessor info on the county website
Monthly payment
Est. payment
Payment breakdown
Explore the cost of this home by adjusting the details. Changes won't be saved.Climate risks
Neighborhood: 70785
Nearby schools
Schools provided by the listing agent
- District: Livingston Parish
Source: ROAM MLS. This data may not be complete. We recommend contacting the local school district to confirm school assignments for this home.
Similar homes
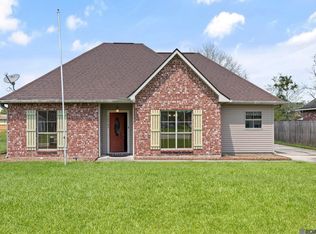
- $229,9003 bd2 ba1.2k sqft13492 Prairie Ln, Walker, LA 70785For Sale

 MLS ID #2026017586, CJ Johnson, Black Label Holdings Real Estate. ROAM MLS
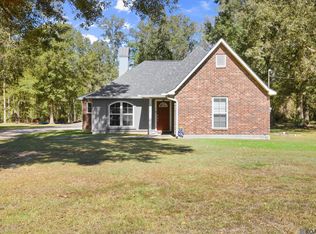
 - $230,0003 bd2 ba1.5k sqft12703 Landon Dr, Walker, LA 70785For Sale
 MLS ID #2026017062, Chad Milton, Milton Lakvold Real Estate, LLC. ROAM MLS
 - $354,9004 bd2 ba2k sqft13120 Joycelynn Rd, Walker, LA 70785For Sale
 MLS ID #2026019193, Alesha Graham, Movement Realty LLC. ROAM MLS
 - $299,9003 bd2 ba1.4k sqft13187 N Montrose St, Denham Springs, LA 70726For Sale
 MLS ID #2026019014, Trey Willard, The W Group Real Estate LLC. ROAM MLS
 - $219,4003 bd2 ba1.6k sqft13551 Rose Dr, Walker, LA 70785For SaleMLS ID #2026000983, Ashley Easley, Keller Williams Realty Premier Partners. ROAM MLS
- $355,0004 bd3 ba1.9k sqft12511 Fawnwood Dr, Walker, LA 70785For SaleMLS ID #2026018199, Kay Landry, Crescent Sotheby's International Realty. ROAM MLS
- $245,0003 bd2 ba1.5k sqft25960 Bronzewood St, Denham Springs, LA 70726For SaleMLS ID #2026018285, Yusmila Arocha Escobar, Keller Williams Realty-First Choice. ROAM MLS
- $269,0004 bd2 ba1.5k sqft919 Willow Brook Ave, Denham Springs, LA 70726For SaleMLS ID #2026012912, Kim Day, CHT Group Real Estate, LLC. ROAM MLS
- $257,5003 bd2 ba1.8k sqft2411 Chantulane Ave, Denham Springs, LA 70726For SaleMLS ID #2026008711, Kayla Lockhart, Covington & Associates Real Estate, LLC. ROAM MLS
- $265,9004 bd2 ba1.9k sqft10626 Dodger Dr, Denham Springs, LA 70726For SaleMLS ID #2026015965, Reese King, HomeStitch Realty. ROAM MLS
- $275,0003 bd2 ba1.8k sqft8785 Wesley St, Denham Springs, LA 70726For SaleMLS ID #2026012398, Trey Willard, The W Group Real Estate LLC. ROAM MLS
- $264,9004 bd2 ba2.1k sqft9144 Kanawha Ct, Denham Springs, LA 70726For SaleMLS ID #2026009970, Madeline Cruz, Goodwood Realty. ROAM MLS
- $249,0003 bd2 ba2k sqft910 Angee Dr, Denham Springs, LA 70726For SaleMLS ID #2026015850, Laura Cotten, Lockhart Real Estate Collective. ROAM MLS
- $258,9003 bd2 ba1.5k sqft37149 Sue St, Geismar, LA 70734For SaleMLS ID #2026019032, Laura Buck Smith, The Market Real Estate Co. ROAM MLS
- $265,0003 bd2 ba1.6k sqft8311 Rosemary Ave, Denham Springs, LA 70726For SaleMLS ID #2026016688, Anna Stafford, Smart Move Real Estate. ROAM MLS
- $265,0003 bd2 ba1.7k sqft2242 Bernwood Dr, Baton Rouge, LA 70816For SaleMLS ID #2026018647, Carolyn Venable, Magnolia Roots Realty LLC. ROAM MLS
- $245,0003 bd2 ba1.6k sqft26406 Evangeline Trace Blvd, Denham Springs, LA 70726For SaleMLS ID #2026008917, Kimberly Lejeune, eXp Realty. ROAM MLS
- $279,0003 bd2 ba1.9k sqft23861 S Point Dr, Denham Springs, LA 70726For SaleMLS ID #2026012469, Stacey Boudreaux, Guidry Group Properties. ROAM MLS
- $285,0005 bd3 ba2.3k sqft10709 Braves Ave, Denham Springs, LA 70726For SaleMLS ID #2026017118, Tricia Hamner Walker, Keller Williams Realty Premier Partners. ROAM MLS
- $250,0003 bd2 ba1.5k sqft43472 N Great Oak Ct, Prairieville, LA 70769For SaleMLS ID #2026016066, Jodie Strain, Compass - Perkins. ROAM MLS
