Prime Location, Fully Renovated Gem – Sellers Eager to Close Quickly! Discover your dream home in the heart of Walker – this stunning 4-bedroom, 2-bathroom residence with a dedicated office sits just off the interstate for unbeatable convenience to top shopping, dining, and groceries. Completely transformed with modern updates throughout, this move-in-ready beauty is ready for you to call home today! Step into the expansive, light-filled living area featuring elegant built-in shelving and cabinets flanking a cozy fireplace – perfect for storage and showcasing your style. The gourmet kitchen shines with sleek stainless steel appliances, direct access to the 2-car garage, and an oversized laundry room complete with an attached pantry for ultimate functionality. Ideal for entrepreneurs or remote workers, the versatile office boasts dual entrances – one from inside the home and a private exterior door – making it seamless for in-home business or client visits. The generously sized bedroom adjacent to the kitchen offers a massive walk-in closet for effortless organization. Pamper yourself in the upgraded guest bathroom, where the shower boasts luxurious tile surrounds, textured cobblestone flooring, and abundant built-in storage. Retreat to the spacious primary suite with its enormous walk-in closet and private en-suite bath featuring a relaxing soaking tub and separate shower. Outside, entertain effortlessly on the expansive covered back patio – your private oasis for BBQs, morning coffee, or quiet evenings. A bonus storage building provides extra space for tools, toys, or seasonal items.
Accepting backups
Price cut: $15K (6/11)
$194,999
14162 Forest Glen Ln, Walker, LA 70785
4beds
2,127sqft
:
Get pre-qualified$1,254/mo
Single Family Residence, Residential
Built in 1985
0.32 Acres Lot
$-- Zestimate®
$92/sqft
$-- HOA
What's special
Abundant built-in storageGourmet kitchenEnormous walk-in closetSeparate showerExpansive covered back patioRelaxing soaking tubSleek stainless steel appliances
- 152 days |
- 67 |
- 6 |
Zillow last checked:
Listing updated:
Listed by:
Mary Kissner,
Keller Williams Realty Premier Partners 225-664-1911
Source: ROAM MLS,MLS#: 2026004101
Facts & features
Interior
Bedrooms & bathrooms
- Bedrooms: 4
- Bathrooms: 2
- Full bathrooms: 2
Rooms
- Room types: Bedroom, Kitchen, Living Room
Primary bedroom
- Features: En Suite Bath
Bedroom 1
- Level: First
- Area: 234
- Dimensions: 18 x 13
Bedroom 2
- Level: First
- Area: 195
- Dimensions: 15 x 13
Bedroom 3
- Level: First
- Area: 145.8
- Width: 10.8
Bedroom 4
- Level: First
- Area: 135.7
- Width: 11.8
Primary bathroom
- Features: Shower Combo
Kitchen
- Features: Cabinets Custom Built
- Level: First
- Area: 144
- Dimensions: 12 x 12
Living room
- Level: First
- Area: 396
- Dimensions: 22 x 18
Heating
- Central
Cooling
- Central Air, Ceiling Fan(s)
Appliances
- Included: Electric Cooktop, Dishwasher, Microwave, Range/Oven
- Laundry: Inside, Laundry Room
Features
- Eat-in Kitchen, Crown Molding
- Flooring: Carpet, Laminate, Tile
- Attic: Attic Access
- Number of fireplaces: 1
Interior area
- Total structure area: 3,438
- Total interior livable area: 2,127 sqft
Property
Parking
- Total spaces: 4
- Parking features: 4+ Cars Park, Covered, Garage
- Has garage: Yes
Features
- Stories: 1
- Patio & porch: Covered
- Fencing: Chain Link
Lot
- Size: 0.32 Acres
- Dimensions: 100 x 141
- Features: Landscaped
Details
- Parcel number: 0375931
- Special conditions: Standard
Construction
Type & style
- Home type: SingleFamily
- Architectural style: Ranch
- Property subtype: Single Family Residence, Residential
Materials
- Brick Siding, Vinyl Siding, Brick
- Foundation: Slab
- Roof: Shingle,Gabel Roof
Condition
- New construction: No
- Year built: 1985
Utilities & green energy
- Gas: Entergy
- Water: Public
Community & HOA
Community
- Security: Smoke Detector(s)
- Subdivision: Country Acres
Location
- Region: Walker
Financial & listing details
- Price per square foot: $92/sqft
- Tax assessed value: $207,000
- Annual tax amount: $1,415
- Price range: $195K - $195K
- Date on market: 3/7/2026
- Listing terms: Cash,Conventional,FHA,FMHA/Rural Dev,VA Loan
Estimated market value
Not available
Estimated sales range
Not available
Not available
Price history
| Date | Event | Price |
|---|---|---|
| 6/19/2026 | Pending sale | $194,999$92/sqft |
Source:  ROAM MLS #2026004101 Report a problem ROAM MLS #2026004101 Report a problem | ||
| 6/11/2026 | Price change | $194,999-7.1%$92/sqft |
Source: ROAM MLS #2026004101 Report a problem | ||
| 4/15/2026 | Price change | $209,999-4.1%$99/sqft |
Source: ROAM MLS #2026004101 Report a problem | ||
| 3/7/2026 | Listed for sale | $219,000-10.2%$103/sqft |
Source: ROAM MLS #2026004101 Report a problem | ||
| 1/16/2026 | Listing removed | $244,000$115/sqft |
Source: ROAM MLS #2026000020 Report a problem | ||
| 1/1/2026 | Listed for sale | $244,000$115/sqft |
Source: ROAM MLS #2026000020 Report a problem | ||
| 1/1/2026 | Listing removed | $244,000$115/sqft |
Source: ROAM MLS #2025010133 Report a problem | ||
| 6/30/2025 | Price change | $244,000-2.2%$115/sqft |
Source: ROAM MLS #2025010133 Report a problem | ||
| 6/11/2025 | Price change | $249,500-3.3%$117/sqft |
Source: ROAM MLS #2025010133 Report a problem | ||
| 5/31/2025 | Listed for sale | $258,000-4.4%$121/sqft |
Source: ROAM MLS #2025010133 Report a problem | ||
| 5/26/2025 | Listing removed | $269,900$127/sqft |
Source: ROAM MLS #2025004965 Report a problem | ||
| 5/1/2025 | Price change | $269,900-1.9%$127/sqft |
Source: ROAM MLS #2025004965 Report a problem | ||
| 3/20/2025 | Listed for sale | $275,000$129/sqft |
Source: ROAM MLS #2025004965 Report a problem | ||
| 4/1/2008 | Sold | -- |
Source: Public Record Report a problem | ||
Public tax history
| Year | Property taxes | Tax assessment |
|---|---|---|
| 2025 | $1,415 +1.3% | $20,700 |
| 2024 | $1,397 +8.9% | $20,700 +15.3% |
| 2023 | $1,282 -0.7% | $17,950 |
| 2022 | $1,291 +13.4% | $17,950 |
| 2021 | $1,138 +0.5% | $17,950 |
| 2020 | $1,132 +28.8% | $17,950 +17.1% |
| 2019 | $879 +5.6% | $15,330 +4.5% |
| 2017 | $833 -18.3% | $14,670 -9.1% |
| 2015 | $1,019 | $16,130 |
| 2014 | $1,019 +14.6% | $16,130 |
| 2013 | $889 +2.1% | $16,130 |
| 2012 | $871 -4.8% | $16,130 -2% |
| 2011 | $915 -0.6% | $16,460 |
| 2010 | $920 +15.3% | $16,460 -89.1% |
| 2009 | $798 -23.7% | $151,700 -12.6% |
| 2008 | $1,046 +472.1% | $173,500 +96.9% |
| 2007 | $183 -8.6% | $88,100 |
| 2006 | $200 -83.2% | $88,100 +900% |
| 2005 | $1,190 +23.3% | $8,810 |
| 2004 | $965 +474.8% | $8,810 |
| 2002 | $168 -0.2% | $8,810 |
| 2001 | $168 | $8,810 |
Find assessor info on the county website
Monthly payment
Est. payment
Payment breakdown
Explore the cost of this home by adjusting the details. Changes won't be saved.Climate risks
Neighborhood: 70785
Nearby schools
GreatSchools rating
- 8/10South Walker Elementary SchoolGrades: PK-5Distance: 0.6 mi
- 5/10Walker Junior High SchoolGrades: 6-8Distance: 2.1 mi
- 7/10Walker High SchoolGrades: 9-12Distance: 2.5 mi
Schools provided by the listing agent
- District: Livingston Parish
Source: ROAM MLS. This data may not be complete. We recommend contacting the local school district to confirm school assignments for this home.
- $234,1003 bd2 ba1.6k sqft14156 Forest Glen Ln, Walker, LA 70785Off Market
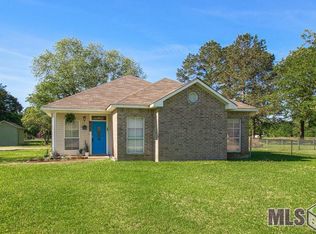
- $--0.32 acres14161 Forest Glen Ln, Walker, LA 70785Sold

- $--3 bd2 ba1.3k sqft14155 Forest Glen Ln, Walker, LA 70785Sold

- $216,800-- bd-- ba1.3k sqft14152 Forest Glen Ln, Walker, LA 70785Off Market
- $232,5003 bd2 ba1.5k sqft27120 Woods Edge Ln, Walker, LA 70785Off Market
- $266,700-- bd-- ba1.6k sqft27140 Wood Edge Ln, Walker, LA 70785Off Market
- $256,1004 bd3 ba1.6k sqft27140 Woods Edge Ln, Walker, LA 70785Off Market
- $227,500-- bd-- ba1.5k sqft14149 Forest Glen Ln, Walker, LA 70785Off Market
A local agent can set up tours, give advice and negotiate with sellers.
A local lender can help you make sure your offer is ready when you are.
Similar homes
- $225,0003 bd2 ba1.2k sqft26811 Pen Dr, Walker, LA 70785For Sale
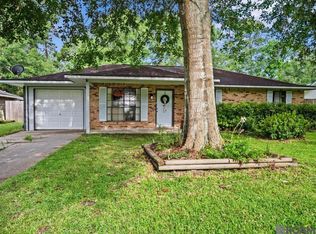
 MLS ID #2026012486, Debra Sullivan, Debra Sullivan Dream Homes LLC. ROAM MLS
 - $199,0003 bd2 ba1.5k sqft26115 Bobby Gill Rd, Denham Springs, LA 70726For Sale
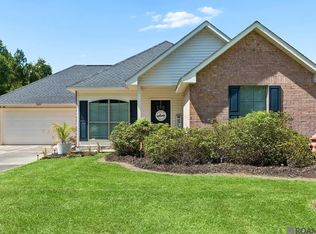 MLS ID #2026014282, Terrica Matthews, Premier Property and Consulting Group, LLC. ROAM MLS
 - $197,9003 bd2 ba1.4k sqft12297 Falcon Crest Dr, Denham Springs, LA 70726For Sale
 MLS ID #2026014293, Jenn DeMelo, Goodwood Realty. ROAM MLS
 - $209,0003 bd2 ba1.3k sqft25858 Shadow Brook Ave, Denham Springs, LA 70726For Sale
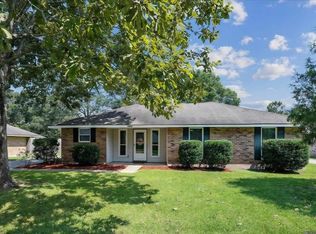 MLS ID #2026014289, Sharon Aikens, Real Estate Marketplace. ROAM MLS
 - $189,0005 bd2 ba2.1k sqft30715 Adagio Ln, Albany, LA 70711For Sale
 MLS ID #2571027, Samantha Ekinia, Downtown Realty. GSREIN
 - $190,0004 bd2 ba2.1k sqft3634 Edgemont Dr, Baton Rouge, LA 70814For SaleMLS ID #2564944, Kiley Martin, Engel & Völkers New Orleans. GSREIN
- $240,0004 bd2 ba2k sqft16002 Firewood Dr, Baton Rouge, LA 70816For SaleMLS ID #2026014120, Brittany Beard, BNB Properties LLC. ROAM MLS
- $230,0003 bd2 ba1.6k sqft10016 Hawthorne Dr, Baton Rouge, LA 70809For SaleMLS ID #2026014369, Stacie Greene, Greene Properties of Louisiana, LLC. ROAM MLS
- $285,0003 bd2 ba1.7k sqft33897 Duff Rd, Walker, LA 70785For SaleMLS ID #2026010770, Becky Shelton, Compass - Perkins. ROAM MLS
- $199,9003 bd1 ba1.4k sqft31735 N Doyle Rd, Holden, LA 70744For SaleMLS ID #2026012379, Annette Delrie Birdwell, Covington & Associates Real Estate, LLC. ROAM MLS
- $170,0003 bd2 ba1.1k sqft8834 Asphodel St, Denham Springs, LA 70726For SaleMLS ID #2026013448, Cherie Mack, Magnolia Roots Realty LLC. ROAM MLS
- $199,0003 bd2 ba1.3k sqft14442 Acacia St, Baton Rouge, LA 70819For SaleMLS ID #2552088, Amanda McDaniel, Downtown Realty. GSREIN
- $170,0003 bd2 ba1.1k sqft25422 Homestead Dr, Denham Springs, LA 70726For SaleMLS ID #2026013750, Neil Kahn, Zatta Real Estate Group LLC. ROAM MLS
- $245,0003 bd2 ba2.1k sqft20126 Steve Hughes Rd, Walker, LA 70785For SaleMLS ID #2026011276, Dawn Storey-Bishop, Dawson Grey Real Estate. ROAM MLS
- $220,0003 bd2 ba1.8k sqft1316 Kline St, Denham Springs, LA 70726For SaleMLS ID #2026003489, Ashley Mabry, Keller Williams Realty-First Choice. ROAM MLS
- $190,0004 bd2 ba1.2k sqft41519 Jeanette Rd, Prairieville, LA 70769For SaleMLS ID #2026006547, Ashley Parrott, Keller Williams Realty-First Choice. ROAM MLS
- $225,0003 bd2 ba1.4k sqft12823 Hazelwood St, Denham Springs, LA 70726For SaleMLS ID #2026006251, Alysa Brown, The Dowden Group. ROAM MLS
- $199,9003 bd2 ba1.6k sqft40444 Black Bayou Ext, Gonzales, LA 70737For SaleMLS ID #2026006659, Cheyenne Dennis, Keller Williams Realty-First Choice. ROAM MLS
- $239,9004 bd2 ba1.9k sqft15445 Guymon Ave, Baton Rouge, LA 70817For SaleMLS ID #2026013677, Tyler LaBauve, NexaEdge Realty Partners LLC. ROAM MLS
- $169,9994 bd1 ba1.4k sqft6959 Silverleaf Ave, Baton Rouge, LA 70812For SaleMLS ID #2026014220, Gretchen Pennywell, Supreme. ROAM MLS
