Skip main navigation
Pending
  • $199,000

    26115 Bobby Gill Rd, Denham Springs, LA 70726

    3beds
    1,508sqft
    : 
    $1,279/mo
    Get pre-qualified
    Single Family Residence, Residential
    Built in 2007
    9,583 Square Feet Lot
    $-- Zestimate®
    $132/sqft
    $13/mo HOA

    What's special

    White cabinetryStainless steel appliancesBrick homeGranite countertopsUpgraded lightingHard-surface flooring throughoutPeaceful lake lot
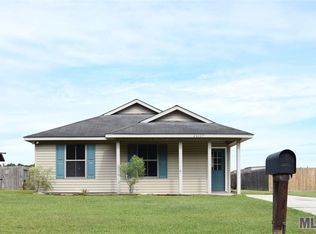
    Don't miss this one! This brick home sits on a peaceful lake lot with the added privacy of an end lot. Renovated in 2020, the home features hard-surface flooring throughout, granite countertops, stainless steel appliances, and upgraded lighting. The kitchen shines with white cabinetry, granite counters, and a spacious island great for everyday meals or entertaining. The primary suite offers a private bath with dual vanities. The third bedroom has been converted into a home office, and can easily convert back if a third bedroom is needed. The huge, fully fenced backyard backs right up to the lake, with a covered patio perfect for grilling or unwinding. Great value, great location, move-in ready. Schedule your tour today!
    12 days
    |
    1,145
    |
    125
    |

    Likely to sell faster than

    Zillow last checked:

    Listing updated:

    Listed by:

    Terrica Matthews,

    Premier Property and Consulting Group, LLC 225-921-1511

    Source: ROAM MLS,MLS#: 2026014282MLS Logo

      Facts & features

      Interior

      Bedrooms & bathrooms
      • Bedrooms: 3
      • Bathrooms: 2
      • Full bathrooms: 2
      Rooms
      • Room types: Bedroom, Primary Bedroom, Dining Room, Kitchen, Living Room
      Primary bedroom
      • Features: En Suite Bath
      • Level: First
      • Area: 144
      • Dimensions: 12 x 12
      Bedroom 1
      • Level: First
      • Area: 132
      • Dimensions: 11 x 12
      Bedroom 2
      • Level: First
      • Area: 132
      • Dimensions: 11 x 12
      Primary bathroom
      • Features: Shower Combo, Water Closet
      Dining room
      • Level: First
      • Area: 112.5
      • Width: 15
      Kitchen
      • Features: Granite Counters
      • Level: First
      • Area: 165
      • Dimensions: 11 x 15
      Living room
      • Level: First
      • Area: 315
      • Dimensions: 21 x 15
      Heating
      • Central
      Cooling
      • Central Air
      Appliances
      • Included: Electric Cooktop, Dishwasher
      • Laundry: Electric Dryer Hookup, Washer Hookup
      Features
      • See Remarks
      • Flooring: Ceramic Tile
      Interior area
      • Total structure area: 1,508
      • Total interior livable area: 1,508 sqft

      Property

      Parking
      • Parking features: Garage
      • Has garage: Yes
      Features
      • Stories: 1
      • Fencing: Wood
      Lot
      • Size: 9,583 Square Feet
      • Dimensions: 65 x 149
      Details
      • Parcel number: 0491688
      • Special conditions: Standard

      Construction

      Type & style
      • Home type: SingleFamily
      • Architectural style: Traditional
      • Property subtype: Single Family Residence, Residential
      Materials
      • Brick Siding, Vinyl Siding, Brick, Frame
      • Foundation: Slab
      • Roof: Composition
      Condition
      • New construction: No
      • Year built: 2007

      Utilities & green energy

      • Gas: Entergy
      • Sewer: Public Sewer
      • Water: Public

      Community & HOA

      Community
      • Subdivision: Woodland Crossing
      HOA
      • Has HOA: Yes
      • HOA fee: $150 annually
      Location
      • Region: Denham Springs

      Financial & listing details

      • Price per square foot: $132/sqft
      • Tax assessed value: $179,180
      • Annual tax amount: $1,124
      • Price range: $199K - $199K
      • Date on market: 8/5/2026
      • Listing terms: Cash,Conventional,FHA,FMHA/Rural Dev,VA Loan

        Estimated market value

        Not available

        Estimated sales range

        Not available

        Not available

        Price history

        DateEventPrice
        8/9/2026Pending sale$199,000$132/sqft
        Source: ROAM MLS #2026014282 Report a problem
        8/5/2026Listed for sale$199,000+14.4%$132/sqft
        Source: ROAM MLS #2026014282 Report a problem
        2/17/2020Sold--
        Source: ROAM MLS #2019020174 Report a problem
        1/8/2020Pending sale$174,000$115/sqft
        Source: Paige Knobles Properties #2019020174 Report a problem
        12/7/2019Listed for sale$174,000+27.4%$115/sqft
        Source: Paige Knobles Properties #2019020174 Report a problem
        11/7/2019Sold--
        Source: Public Record Report a problem
        8/21/2015Sold--
        Source: ROAM MLS #2015004862 Report a problem
        5/20/2015Price change$136,550-2.1%$91/sqft
        Source: Coldwell Banker Bobby Tallo Realty & Associates #2007394 Report a problem
        4/15/2015Listed for sale$139,460+20.2%$92/sqft
        Source: Coldwell Banker Bobby Tallo Realty & Associates #2007394 Report a problem
        1/17/2012Sold--
        Source: Public Record Report a problem
        11/17/2011Sold--
        Source: Public Record Report a problem
        10/29/2011Listed for sale$116,000$77/sqft
        Source: isNowListed.com Report a problem
        11/2/2007Sold--
        Source: Public Record Report a problem

        Public tax history

        YearProperty taxesTax assessment
        2025$1,124 +1.3%$17,918
        2024$1,109 +42.5%$17,918 +30.4%
        2023$778 -0.7%$13,740
        2022$784 +13.2%$13,740
        2021$692 -53.2%$13,740
        2020$1,478 +181.5%$13,740 +13.9%
        2019$525 +7.2%$12,060 +4%
        2017$490 -35.6%$11,600 -16.4%
        2015$760 $13,870
        2014$760 -46%$13,870
        2013$1,409 +2.1%$13,870
        2012$1,380 +117%$13,870 +1.8%
        2011$636 -8.1%$13,630 -3.7%
        2010$692 -0.8%$14,160 -90%
        2009$698 -2.8%$141,600
        2008$718 $141,600
        Find assessor info on the county website

        Monthly payment

        Est. payment

        Payment breakdown

        Explore the cost of this home by adjusting the details. Changes won't be saved.
        All calculations are estimates and provided by Zillow, Inc. for informational purposes only. Actual amounts may vary.
        HOA fees may include property taxes on listings classified as Co-Ops. Contact the listing agent and/or owner for fee details.
        See how much you could borrow to make a competitive offer.

        Climate risks

        Neighborhood: 70726

        Getting around

        1 / 100
        Car-Dependent
        25 / 100
        Somewhat Bikeable

        Nearby schools

        GreatSchools rating
        Schools provided by the listing agent
        • District: Livingston Parish

        Source: ROAM MLS. This data may not be complete. We recommend contacting the local school district to confirm school assignments for this home.

        A local agent can set up tours, give advice and negotiate with sellers.

        A local lender can help you make sure your offer is ready when you are.

        Browse local experts

        Similar homes