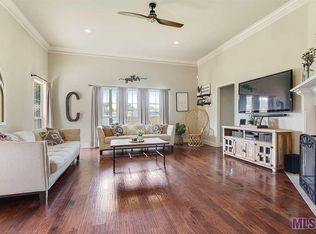
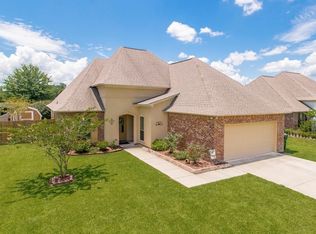
Act quick! This beautiful home has an assumable loan option with a 2.625% interest rate. This family friendly neighborhood of Greystone offers a playground, common areas that host monthly food trucks, seasonal events and a stocked pond for fishing year around. Walking into this home feels grand with a large entry area that has 12 ft ceilings that extend into the living room with a gas fire place. This large 3 bed and 2.5 bath house has very spacious rooms with walk in closets and no carpet in the home. Two bedrooms share a jack and jill bathroom together. The master bedroom has tray-ceilings with an attached master bath. The master bath has double vanities, soaking tub and separate shower. Off the garage you will find a large keeping area/ mudroom and a half bath for easy entertaining. Host gatherings in this home's massive kitchen with ample floor and cabinet space. The separate dining area has tray-ceilings with wall to wall windows that overlook the large fenced in yard. No better way to enjoy Louisiana than this beautiful outdoor space that was newly revamped in 2021 including paint, stucco, pergola with lights, and a screened in patio. The screened in patio has beautiful brick pavers to add charm to the space. Shed to remain for additional storage. Flood Zone X and never flooded. Hurry in and take advantage of this rare find in a premier school district of Ascension Parish.
Sold
Price Unknown
41431 Stonebrook Ave, Prairieville, LA 70769
3beds
2,020sqft
Single Family Residence, Residential
Built in 2011
0.25 Acres Lot
$348,900 Zestimate®
$--/sqft
$2,475 Estimated rent
Home value
$348,900
$331,000 - $366,000
$2,475/mo
Zestimate® history
Owner options
List your home for rent
$2,475/mo
Rent Zestimate®
Find your next renter with Zillow Rental Manager. Plus, with online applications, you can quickly screen prospective tenants – for free.
$2,475/mo
Rent Zestimate®
Refinance and save
$225/mo
Est. payment
Refinancing to a lower rate could help reduce your monthly payments and save thousands over the life of the loan.
$225/mo
Est. payment
Explore your selling options
Work with a Zillow partner agent
Leverage their expertise and Zillow's premium Showcase listings to get your home seen by more buyers.
Get startedList with your own agent
Get your home in front of millions of buyers by listing it on Zillow.
Learn how to do itSell it yourself
Take full control of how buyers see your home on Zillow by listing For Sale by Owner (FSBO).
List your homeWhat's special
Zillow last checked:
Listing updated:
Listed by:
Laura Buck Smith,
The Market Real Estate Co
Bought with:
Karen Moore, 0000072909
Keller Williams Realty-First Choice
Source: ROAM MLS,MLS#: 2024010021
Facts & features
Interior
Bedrooms & bathrooms
- Bedrooms: 3
- Bathrooms: 3
- Full bathrooms: 2
- Partial bathrooms: 1
Rooms
- Room types: Bedroom, Primary Bedroom, Dining Room, Kitchen, Living Room, Office
Primary bedroom
- Features: Ceiling 9ft Plus, Ceiling Fan(s), Tray Ceiling(s), En Suite Bath, Split
- Level: First
- Area: 268.5
- Width: 15
Bedroom 1
- Level: First
- Area: 184.8
- Width: 14
Bedroom 2
- Level: First
- Area: 158.4
- Dimensions: 12 x 13.2
Primary bathroom
- Features: Double Vanity, Separate Shower, Walk-In Closet(s), Soaking Tub, Water Closet
Dining room
- Level: First
- Area: 146.9
- Length: 13
Kitchen
- Features: Granite Counters, Pantry
- Level: First
- Area: 256.5
- Length: 19
Living room
- Level: First
- Area: 374
- Length: 20
Office
- Level: First
- Area: 41.6
- Width: 8
Heating
- Central
Cooling
- Central Air, Ceiling Fan(s)
Appliances
- Included: Elec Stove Con, Electric Cooktop, Dishwasher, Disposal, Microwave, Range/Oven, Self Cleaning Oven
- Laundry: Electric Dryer Hookup, Washer Hookup, Inside, Washer/Dryer Hookups
Features
- Breakfast Bar, Ceiling 9'+, Tray Ceiling(s), Ceiling Varied Heights, Computer Nook, Crown Molding
- Flooring: Carpet, Ceramic Tile, Wood
- Number of fireplaces: 1
- Fireplace features: Gas Log
Interior area
- Total structure area: 2,592
- Total interior livable area: 2,020 sqft
Property
Parking
- Total spaces: 2
- Parking features: 2 Cars Park, Attached, Concrete, Driveway, Garage, Garage Door Opener
- Has attached garage: Yes
Features
- Stories: 1
- Patio & porch: Covered, Patio, Screened, Porch
- Exterior features: Lighting, Rain Gutters
- Fencing: Full,Wood
Lot
- Size: 0.25 Acres
- Dimensions: 72 x 150
- Features: Landscaped
Details
- Additional structures: Storage
- Parcel number: 20032131
- Special conditions: Standard
Construction
Type & style
- Home type: SingleFamily
- Architectural style: Traditional
- Property subtype: Single Family Residence, Residential
Materials
- Brick Siding, Fiber Cement, Frame
- Foundation: Slab
- Roof: Shingle
Condition
- New construction: No
- Year built: 2011
Details
- Builder name: B. Willie & Associates, Inc.
Utilities & green energy
- Gas: Entergy
- Sewer: Public Sewer
- Water: Public
- Utilities for property: Cable Connected
Community & HOA
Community
- Features: Sidewalks
- Security: Smoke Detector(s)
- Subdivision: Greystone Subd
HOA
- Has HOA: Yes
- Services included: Common Areas, Common Area Maintenance, Maint Subd Entry HOA
- HOA fee: $225 annually
Location
- Region: Prairieville
Financial & listing details
- Tax assessed value: $307,800
- Annual tax amount: $3,081
- Date on market: 5/28/2024
- Listing terms: Assumable,Cash,Conventional,FHA,FMHA/Rural Dev,VA Loan
Price history
| Date | Event | Price |
|---|---|---|
| 7/26/2024 | Sold | -- |
Source:  ROAM MLS #2024010021 Report a problem ROAM MLS #2024010021 Report a problem | ||
| 6/24/2024 | Pending sale | $338,000$167/sqft |
Source: ROAM MLS #2024010021 Report a problem | ||
| 5/28/2024 | Listed for sale | $338,000+30%$167/sqft |
Source: ROAM MLS #2024010021 Report a problem | ||
| 10/21/2019 | Sold | -- |
Source: ROAM MLS #2019013813 Report a problem | ||
| 8/8/2019 | Listed for sale | $260,000$129/sqft |
Source: BHHS United Properties #2019013813 Report a problem | ||
| 7/28/2014 | Sold | -- |
Source: Agent Provided Report a problem | ||
| 12/13/2013 | Sold | -- |
Source: Agent Provided Report a problem | ||
Public tax history
| Year | Property taxes | Tax assessment |
|---|---|---|
| 2025 | $3,081 +28.4% | $30,780 +30.7% |
| 2024 | $2,400 -0.2% | $23,550 |
| 2023 | $2,406 0% | $23,550 |
| 2022 | $2,406 +0% | $23,550 |
| 2021 | $2,405 +42.8% | $23,550 |
| 2020 | $1,684 -21.2% | $23,550 +16.5% |
| 2019 | $2,137 +1.1% | $20,220 |
| 2018 | $2,113 +59% | $20,220 +26.6% |
| 2017 | $1,329 0% | $15,970 |
| 2015 | $1,329 +197.7% | $15,970 +275.8% |
| 2014 | $447 +99.5% | $4,250 +99.5% |
| 2013 | $224 | $2,130 |
Find assessor info on the county website
Neighborhood: 70769
Nearby homes
- $307,1004 bd2 ba1.8k sqft41439 Stonebrook Ave, Prairieville, LA 70769Off Market
- $360,9004 bd2 ba1.8k sqft41425 Stonebrook Ave, Prairieville, LA 70769Off Market
- $338,5004 bd2 ba1.8k sqft41445 Stonebrook Ave, Prairieville, LA 70769Off Market
- $334,100-- bd-- ba1.8k sqft41417 Stonebrook Ave, Prairieville, LA 70769Off Market
- $265,0003 bd2 ba1.5k sqft41444 Stonebrook Ave, Prairieville, LA 70769For Sale
- $345,600-- bd-- ba2k sqft41438 Stonebrook Ave, Prairieville, LA 70769Off Market
- $289,5004 bd2 ba1.8k sqft41430 Stonebrook Ave, Prairieville, LA 70769Off Market
- $--4 bd2 ba1.9k sqft41453 Stonebrook Ave, Prairieville, LA 70769Sold
Nearby schools
GreatSchools rating
- 10/10Galvez Primary SchoolGrades: PK-5Distance: 1.8 mi
- 7/10Galvez Middle SchoolGrades: 6-8Distance: 0.6 mi
- NAPrairieville High SchoolGrades: 9-12Distance: 1.7 mi
Schools provided by the listing agent
- District: Ascension Parish
Source: ROAM MLS. This data may not be complete. We recommend contacting the local school district to confirm school assignments for this home.
Get a cash offer in 3 minutes
Find out how much your home could sell for in as little as 3 minutes with a no-obligation cash offer.
Estimated market value
$348,900
Get a cash offer in 3 minutes
Find out how much your home could sell for in as little as 3 minutes with a no-obligation cash offer.
Estimated market value
$348,900
- Louisiana
- Ascension Parish
- Prairieville
- 70769
- 41431 Stonebrook Ave
Nearby cities
Nearby zip codes
Other Prairieville Topics
