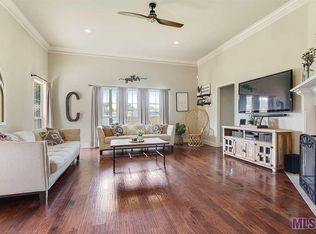
This immaculate 4 bedroom, 2 bathroom home, located in the BRAND NEW Prairieville High School's school zone, is awaiting its new owners! When walking thru the front door, you'll find an inviting entryway and windows in the living room that allow natural lighting, tall ceilings, and double crown molding. The gas fireplace is perfect for making the living space cozy during the winter and the tall space above the mantle is ideal for mounting a large TV. The open floor plan is great for entertaining family and guests. In addition to the 4 bedrooms, there is an office nook that can be used as an office for someone who works from home or that could be used for additional storage. The kitchen has ample counter and cabinet space, a walk-in pantry, and stainless-steel appliances. There is an undermount sink with a double window overlooking the backyard. The back door off the kitchen leads to a covered patio, backyard, and a 12x20 shed that's in great condition to store lawn equipment or that could be used for a work space or she shed. The backyard provides extra privacy from backyard neighbors and assures peace and quiet if you'd like to drink coffee on the back porch in the morning or entertain guests outside during the summer. The primary bedroom is off set to the guest bedrooms and has a tray ceiling, ceiling fan, and crown molding. The primary bathroom has a walk-in closet, double vanity, and the sellers have upgraded to a 6 foot master bedroom tub and toilet closet that most homes of this floor plan do not offer. The roof is BRAND NEW and was just installed in March of 2024 and the sellers have installed custom gutters around the entire house. It is close to grocery stores, shopping areas, and the interstate. It has never flooded, does not require flood insurance, and qualifies for 100% financing. The sellers are willing to assist with buyers' closing costs with a full price offer! Schedule your private showing to come see for yourself!
Sold
Price Unknown
41453 Stonebrook Ave, Prairieville, LA 70769
4beds
1,911sqft
Single Family Residence, Residential
Built in 2013
0.25 Acres Lot
$320,000 Zestimate®
$--/sqft
$2,433 Estimated rent
Home value
$320,000
$304,000 - $336,000
$2,433/mo
Zestimate® history
Owner options
List your home for rent
$2,433/mo
Rent Zestimate®
Find your next renter with Zillow Rental Manager. Plus, with online applications, you can quickly screen prospective tenants – for free.
$2,433/mo
Rent Zestimate®
Refinance and save
Refinancing to a lower rate could help reduce your monthly payments and save thousands over the life of the loan.
Explore your selling options
Work with a Zillow partner agent
Leverage their expertise and Zillow's premium Showcase listings to get your home seen by more buyers.
Get startedList with your own agent
Get your home in front of millions of buyers by listing it on Zillow.
Learn how to do itSell it yourself
Take full control of how buyers see your home on Zillow by listing For Sale by Owner (FSBO).
List your homeWhat's special
Zillow last checked:
Listing updated:
Listed by:
Rachael Taylor,
Smart Move Real Estate
Source: ROAM MLS,MLS#: 2024008030
Facts & features
Interior
Bedrooms & bathrooms
- Bedrooms: 4
- Bathrooms: 2
- Full bathrooms: 2
Rooms
- Room types: Bedroom, Primary Bedroom
Primary bedroom
- Features: Ceiling Fan(s), Tray Ceiling(s), En Suite Bath
- Level: First
- Area: 224.9
- Width: 13
Bedroom 1
- Level: First
- Area: 123.2
- Width: 11
Bedroom 2
- Level: First
- Area: 123.2
- Width: 11
Bedroom 3
- Level: First
- Area: 138.75
- Width: 11.1
Kitchen
- Features: Granite Counters, Pantry
Heating
- Central
Cooling
- Central Air
Appliances
- Included: Electric Cooktop, Dishwasher, Microwave
Features
- See Remarks
- Flooring: Carpet, Ceramic Tile
- Number of fireplaces: 1
- Fireplace features: Gas Log
Interior area
- Total structure area: 2,509
- Total interior livable area: 1,911 sqft
Property
Parking
- Total spaces: 4
- Parking features: 4+ Cars Park, Garage
- Has garage: Yes
Features
- Stories: 1
- Fencing: None
Lot
- Size: 0.25 Acres
- Dimensions: 70 x 150
Details
- Parcel number: 20032134
- Special conditions: Standard
Construction
Type & style
- Home type: SingleFamily
- Architectural style: Traditional
- Property subtype: Single Family Residence, Residential
Materials
- Brick Siding
- Foundation: Slab
- Roof: Shingle
Condition
- New construction: No
- Year built: 2013
Details
- Builder name: Willie And Willie Contractors, LLC
Utilities & green energy
- Gas: Atmos
- Sewer: Public Sewer
- Water: Public
Community & HOA
Community
- Subdivision: Greystone Subd
Location
- Region: Prairieville
Financial & listing details
- Tax assessed value: $279,300
- Annual tax amount: $2,796
- Date on market: 4/29/2024
- Listing terms: Cash,Conventional,FHA,FMHA/Rural Dev,VA Loan
Price history
| Date | Event | Price |
|---|---|---|
| 7/23/2024 | Sold | -- |
Source:  ROAM MLS #2024008030 Report a problem ROAM MLS #2024008030 Report a problem | ||
| 6/3/2024 | Contingent | $315,000$165/sqft |
Source: ROAM MLS #2024008030 Report a problem | ||
| 4/29/2024 | Listed for sale | $315,000$165/sqft |
Source: ROAM MLS #2024008030 Report a problem | ||
| 8/30/2013 | Sold | -- |
Source: Agent Provided Report a problem | ||
Public tax history
| Year | Property taxes | Tax assessment |
|---|---|---|
| 2025 | $2,796 +26.6% | $27,930 +28.9% |
| 2024 | $2,209 +11.4% | $21,670 +11.7% |
| 2023 | $1,982 0% | $19,400 |
| 2022 | $1,982 +0% | $19,400 |
| 2021 | $1,982 +58.7% | $19,400 |
| 2020 | $1,249 -39.1% | $19,400 |
| 2019 | $2,050 +1.1% | $19,400 |
| 2018 | $2,027 +63% | $19,400 +28.1% |
| 2017 | $1,244 | $15,150 |
| 2015 | $1,244 -39% | $15,150 -21.9% |
| 2014 | $2,038 +810.8% | $19,400 +810.8% |
| 2013 | $224 | $2,130 |
Find assessor info on the county website
Neighborhood: 70769
Nearby homes
- $338,5004 bd2 ba1.8k sqft41445 Stonebrook Ave, Prairieville, LA 70769Off Market
- $--3 bd3 ba2k sqft41461 Stonebrook Ave, Prairieville, LA 70769Sold

- $334,800-- bd-- ba1.9k sqft41469 Stonebrook Ave, Prairieville, LA 70769Off Market
- $307,1004 bd2 ba1.8k sqft41439 Stonebrook Ave, Prairieville, LA 70769Off Market
- $330,000-- bd-- ba1.7k sqft41458 Stonebrook Ave, Prairieville, LA 70769Off Market
- $346,100-- bd-- ba2k sqft41452 Stonebrook Ave, Prairieville, LA 70769Off Market
- $265,0003 bd2 ba1.5k sqft41444 Stonebrook Ave, Prairieville, LA 70769For Sale
- $--3 bd3 ba2k sqft41431 Stonebrook Ave, Prairieville, LA 70769Sold
Nearby schools
GreatSchools rating
- 10/10Galvez Primary SchoolGrades: PK-5Distance: 1.8 mi
- 7/10Galvez Middle SchoolGrades: 6-8Distance: 0.6 mi
- NAPrairieville High SchoolGrades: 9-12Distance: 1.7 mi
Schools provided by the listing agent
- District: Ascension Parish
Source: ROAM MLS. This data may not be complete. We recommend contacting the local school district to confirm school assignments for this home.
Get a cash offer in 3 minutes
Find out how much your home could sell for in as little as 3 minutes with a no-obligation cash offer.
Estimated market value
$320,000
Get a cash offer in 3 minutes
Find out how much your home could sell for in as little as 3 minutes with a no-obligation cash offer.
Estimated market value
$320,000
- Louisiana
- Ascension Parish
- Prairieville
- 70769
- 41453 Stonebrook Ave
Nearby cities
Nearby zip codes
Other Prairieville Topics
