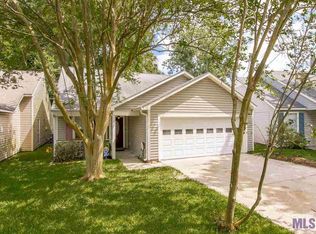
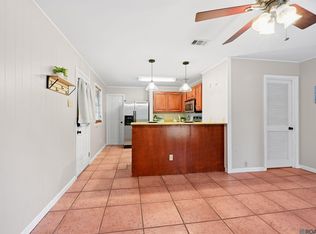
CHARM, SPACE & LOCATION NEAR LSU! This 3-bedroom, 2-bath cottage-style home in Highland Creek offers approximately 1,534 square feet of living space on a desirable corner lot—all for $229,000! Step inside to a comfortable, functional floor plan with no carpet and easy-care concrete flooring. The updated kitchen, with new stove, flows into the dining and breakfast areas while remaining open to the family room, creating an inviting space for everyday living and entertaining. New exterior HVAC unit and warranty in place along with newer energy efficient windows. Need flexibility? The additional room off the kitchen can easily serve as a home office, playroom or flex space to fit your lifestyle. The primary suite features a private bath with double vanities and updated countertops. Outside, enjoy a covered patio space, covered carport and additional parking—an added bonus for homeowners or investors. Located in an affordable, convenient neighborhood near LSU, this property offers easy access to everything Baton Rouge has to offer. NO HOA adds even more flexibility and value. The property is located in a flood zone and an elevation certificate is available but never flooded. Whether you're searching for your first home or looking to add a well-located property to your investment portfolio, this Highland Creek home deserves a closer look. Corner lot, updates, flexible living space and a location near LSU—schedule your private showing before someone else calls it home!
For sale
$229,000
9261 Fox Run Ave, Baton Rouge, LA 70808
3beds
1,534sqft
Single Family Residence, Residential
Built in 1982
6,534 Square Feet Lot
$-- Zestimate®
$149/sqft
$-- HOA
What's special
Flexible living spaceCovered patio spaceCorner lotDesirable corner lotNewer energy efficient windowsUpdated countertopsComfortable functional floor plan
- 13 days
- 455
- 41
Zillow last checked:
Listing updated:
Listed by:
Crystal Boudloche,
RE/MAX Professional 225-615-7755
Source: ROAM MLS,MLS#: 2026016865
Facts & features
Interior
Bedrooms & bathrooms
- Bedrooms: 3
- Bathrooms: 2
- Full bathrooms: 2
Rooms
- Room types: Bedroom, Primary Bedroom, Dining Room, Kitchen, Living Room
Primary bedroom
- Features: En Suite Bath, 2 Closets or More, Ceiling 9ft Plus, Ceiling Fan(s), Tray Ceiling(s), Walk-In Closet(s)
- Level: First
- Area: 189.06
- Width: 13.8
Bedroom 1
- Level: First
- Area: 120
- Dimensions: 10 x 12
Bedroom 2
- Level: First
- Area: 105
- Dimensions: 10 x 10.5
Primary bathroom
- Features: Double Vanity, Walk-In Closet(s), Shower Combo
Dining room
- Level: First
- Area: 100
- Dimensions: 10 x 10
Kitchen
- Features: Laminate Counters
- Level: First
- Area: 189.06
Living room
- Level: First
- Area: 296
- Length: 16
Heating
- Central
Cooling
- Central Air, Ceiling Fan(s)
Appliances
- Included: Dishwasher, Microwave, Range/Oven, Refrigerator
- Laundry: Electric Dryer Hookup, Washer Hookup, Laundry Room
Features
- Ceiling 9'+
- Flooring: Concrete
- Number of fireplaces: 1
Interior area
- Total structure area: 2,164
- Total interior livable area: 1,534 sqft
Property
Parking
- Total spaces: 4
- Parking features: 4+ Cars Park, Attached, Carport, Covered, Detached
- Has carport: Yes
Features
- Stories: 1
- Patio & porch: Patio, Porch
- Fencing: None
Lot
- Size: 6,534 Square Feet
- Dimensions: 50 x 100 x 100 x 78
- Features: Corner Lot
Details
- Additional structures: Workshop
- Parcel number: 03011917
- Special conditions: Standard
Construction
Type & style
- Home type: SingleFamily
- Architectural style: Acadian
- Property subtype: Single Family Residence, Residential
Materials
- Vinyl Siding, Frame
- Foundation: Slab
- Roof: Shingle
Condition
- New construction: No
- Year built: 1982
Utilities & green energy
- Gas: City/Parish
- Sewer: Public Sewer
- Water: Public
Community & HOA
Community
- Subdivision: Highland Creek
Location
- Region: Baton Rouge
Financial & listing details
- Price per square foot: $149/sqft
- Tax assessed value: $204,300
- Annual tax amount: $1,720
- Price range: $229K - $229K
- Date on market: 9/13/2026
- Listing terms: Cash,Conventional,FMHA/Rural Dev
Estimated market value
Not available
Estimated sales range
Not available
Not available
Price history
| Date | Event | Price |
|---|---|---|
| 9/13/2026 | Listed for sale | $229,000+6.5%$149/sqft |
Source:  ROAM MLS #2026016865 Report a problem ROAM MLS #2026016865 Report a problem | ||
| 7/15/2024 | Sold | -- |
Source: ROAM MLS #2024011239 Report a problem | ||
| 6/16/2024 | Pending sale | $215,000$140/sqft |
Source: ROAM MLS #2024011239 Report a problem | ||
| 6/13/2024 | Listed for sale | $215,000+20.8%$140/sqft |
Source: ROAM MLS #2024011239 Report a problem | ||
| 8/21/2020 | Sold | -- |
Source: ROAM MLS #2020010918 Report a problem | ||
| 8/21/2020 | Listed for sale | $178,000$116/sqft |
Source: RE/MAX Professional #2020010918 Report a problem | ||
| 7/17/2020 | Pending sale | $178,000$116/sqft |
Source: RE/MAX Professional #2020010918 Report a problem | ||
| 7/13/2020 | Listed for sale | $178,000+4.8%$116/sqft |
Source: RE/MAX Professional #2020010918 Report a problem | ||
| 8/13/2018 | Sold | -- |
Source: Public Record Report a problem | ||
| 5/31/2018 | Listed for sale | $169,900$111/sqft |
Source: Keller Williams Realty Greater Baton Rouge #2018009055 Report a problem | ||
| 11/3/2017 | Sold | -- |
Source: Public Record Report a problem | ||
| 3/1/2001 | Sold | -- |
Source: Public Record Report a problem | ||
Public tax history
| Year | Property taxes | Tax assessment |
|---|---|---|
| 2025 | $1,720 +48.7% | $20,430 +23% |
| 2024 | $1,157 -4.9% | $16,610 -1.8% |
| 2023 | $1,216 -0.2% | $16,910 |
| 2022 | $1,218 +2.2% | $16,910 |
| 2021 | $1,192 +8.3% | $16,910 +4.8% |
| 2020 | $1,101 -43.7% | $16,140 |
| 2019 | $1,955 +27.2% | $16,140 +25.6% |
| 2018 | $1,537 +108.6% | $12,850 |
| 2017 | $737 | $12,850 |
| 2016 | $737 +2.2% | $12,850 +1.2% |
| 2015 | $721 +2.5% | $12,700 |
| 2014 | $703 | $12,700 |
| 2013 | $703 -52.4% | $12,700 |
| 2012 | $1,477 +8.8% | $12,700 |
| 2011 | $1,358 0% | $12,700 |
| 2010 | $1,358 +106.8% | $12,700 |
| 2009 | $657 -0.5% | $12,700 |
| 2008 | $660 +36.6% | $12,700 +15.5% |
| 2007 | $483 +0.7% | $11,000 |
| 2006 | $480 +0.8% | $11,000 |
| 2005 | $476 +3% | $11,000 |
| 2004 | $462 -2.1% | $11,000 |
| 2003 | $472 +0% | $11,000 |
| 2002 | $472 | $11,000 |
Find assessor info on the county website
Monthly payment
Est. payment
Payment breakdown
Explore the cost of this home by adjusting the details. Changes won't be saved.Climate risks
Neighborhood: South Burbank
Nearby schools
Schools provided by the listing agent
- District: East Baton Rouge
Source: ROAM MLS. This data may not be complete. We recommend contacting the local school district to confirm school assignments for this home.
- $175,4002 bd2 ba1.4k sqft9251 Fox Run Ave, Baton Rouge, LA 70808Off Market
- $186,700-- bd-- ba1.4k sqft362 Heatherwood Dr, Baton Rouge, LA 70808Off Market
- $183,400-- bd-- ba1.3k sqft9241 Fox Run Ave, Walker, LA 70808Off Market
- $180,400-- bd-- ba1.3k sqft352 Heatherwood Dr, Baton Rouge, LA 70808Off Market
Similar homes
- $215,0003 bd2 ba1.2k sqft9346 Rainford Rd, Baton Rouge, LA 70810For Sale
 MLS ID #2026012651, Neal Francois, Keyfinders Team Realty. ROAM MLS
 - $259,0003 bd2 ba1.4k sqft640 Maxine Dr, Baton Rouge, LA 70808For Sale
 MLS ID #2026014217, Matt Bruno, Keller Williams Realty-First Choice. ROAM MLS
 - $220,0003 bd2 ba1.7k sqft13346 Perkins Rd, Baton Rouge, LA 70810For Sale
 MLS ID #2026015664, Barret Blondeau, Falaya. ROAM MLS
 - $235,0003 bd1 ba1.3k sqft4092 Fleet Dr, Baton Rouge, LA 70809For Sale
 MLS ID #2026013260, Jeffrey Welsh, Keyfinders Team Realty. ROAM MLS
 - $243,0003 bd2 ba1.1k sqft4938 Idlewood Dr, Baton Rouge, LA 70809For SaleMLS ID #2026015586, Melissa Landers, RE/MAX Professional. ROAM MLS
- $219,9004 bd2 ba1.6k sqft8166 Franwood Dr, Baton Rouge, LA 70806For SaleMLS ID #2026015820, Sharon Vennen, Pennant Real Estate. ROAM MLS
- $234,9003 bd2 ba1.5k sqft7320 Memo Pl, Baton Rouge, LA 70817For SaleMLS ID #2026014269, Shelley Simmons, Elevate Real Estate Services. ROAM MLS
- $225,0003 bd2 ba1.7k sqft7574 Pennhill Dr, Baton Rouge, LA 70817For SaleMLS ID #2026009825, Richard Childress, The W Group Real Estate LLC. ROAM MLS
- $230,0003 bd2 ba1.4k sqft13133 Country Park Ave, Baton Rouge, LA 70816For SaleMLS ID #2026013209, Alicia Hedrick, CENTURY 21 Bessette Flavin. ROAM MLS
- $271,9003 bd1 ba1.3k sqft7769 Lasalle Ave, Baton Rouge, LA 70806For SaleMLS ID #2026017305, Anna DiVincenti Boykin, RE/MAX Professional. ROAM MLS
- $250,0003 bd2 ba1.5k sqft3809 Southpass Ave, Baton Rouge, LA 70820For SaleMLS ID #2026011235, Tracy Mathis, Southern Homes Team. ROAM MLS
- $215,0003 bd2 ba1.3k sqft18438 Jefferson Hwy, Baton Rouge, LA 70817For SaleMLS ID #2026016199, Russ Vegas, Blue Heron Realty. ROAM MLS
- $260,0003 bd2 ba1.4k sqft10225 Carter Hills Ave, Denham Springs, LA 70726For SaleMLS ID #2026013431, Dierdre McLin, South Haven Realty. ROAM MLS
- $268,0003 bd2 ba1.7k sqft1311 Tallwood Dr, Baton Rouge, LA 70816For SaleMLS ID #2026017196, Molly Desselle, Coldwell Banker ONE. ROAM MLS
- $245,0003 bd3 ba1.7k sqft9041 Alder Dr, Baton Rouge, LA 70817For SaleMLS ID #2026014401, Miriam del Rio, Del Rio Real Estate, Inc.. ROAM MLS
- $289,9003 bd2 ba1.9k sqft3041 Myrtle Grove Dr, Baton Rouge, LA 70810For SaleMLS ID #2026013595, Michael Matthis, Premier Partners Realty. ROAM MLS
- $259,9003 bd2 ba1.4k sqft6061 Evans St, Baton Rouge, LA 70806For SaleMLS ID #2026002391, Andrew Chidlow, CENTURY 21 Bessette Flavin. ROAM MLS
- $239,9003 bd2 ba1.8k sqft12289 Sherbrook Ave, Baton Rouge, LA 70815For SaleMLS ID #2026010807, Carly Cefalu, Keystone Residential. ROAM MLS
- $189,9003 bd2 ba1.6k sqft10142 Mollylea Dr, Baton Rouge, LA 70815For SaleMLS ID #2026016701, Angel Hebert, Coldwell Banker ONE. ROAM MLS
- $239,5004 bd2 ba1.8k sqft1088 S Burgess Dr, Baton Rouge, LA 70815For SaleMLS ID #2026011571, Alicia Hedrick, CENTURY 21 Bessette Flavin. ROAM MLS
