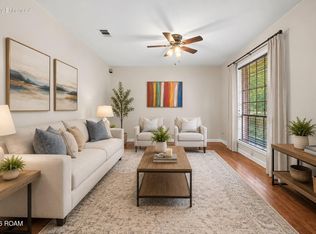
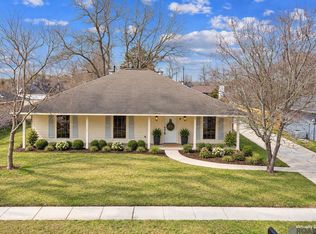
Welcome to 383 Heatherwood Dr in Baton Rouge! This beautifully remodeled home is move-in ready and offers the perfect combination of modern updates and a convenient location. Nearly everything has been refreshed, including a NEW roof, NEW A/C system, NEW flooring, NEW countertops, fresh interior paint, and a NEW garage door, just to name a few! With so many major improvements already completed, all that's left to do is move in and enjoy! Conveniently located near LSU, downtown Baton Rouge, restaurants, shopping, and entertainment, this home puts you close to everything Baton Rouge has to offer. Don't miss your opportunity to see this beautifully updated home. Schedule your private showing today!
For sale
$229,900
383 Heatherwood Dr, Baton Rouge, LA 70808
3beds
1,423sqft
Single Family Residence
Built in 1982
4,804 Square Feet Lot
$-- Zestimate®
$162/sqft
$-- HOA
What's special
New garage doorBeautifully remodeled homeModern updatesNew countertopsNew flooringFresh interior paintNew roof
- 2 days
- 202
- 16
Zillow last checked:
Listing updated:
Listed by:
Bethany Grubbs,
Covington & Associates Real Estate, LLC 225-667-3711
Source: ROAM MLS,MLS#: 200MFG
Facts & features
Interior
Bedrooms & bathrooms
- Bedrooms: 3
- Bathrooms: 2
- Full bathrooms: 2
Primary bedroom
- Level: First
- Area: 157.32 Square Feet
- Dimensions: 11.4x13.8
Bedroom
- Level: Second
- Area: 129.69 Square Feet
- Dimensions: 13.10x9.9
Bedroom
- Level: Second
- Area: 155 Square Feet
- Dimensions: 15.5x10
Primary bathroom
- Level: First
- Area: 105.41 Square Feet
- Dimensions: 8.3x12.7
Bathroom
- Level: Second
- Area: 87 Square Feet
- Dimensions: 8.7x10
Kitchen
- Level: First
- Area: 77.43 Square Feet
- Dimensions: 8.7x8.9
Living room
- Level: First
- Area: 269.28 Square Feet
- Dimensions: 15.3x17.6
Heating
- Central
Cooling
- Central Air
Appliances
- Included: Dishwasher, Cooktop
- Laundry: Electric Dryer Hookup, Main Level, Inside
Features
- Entrance Foyer, Open Floorplan, Primary Downstairs, Smart Thermostat, Quartz, Vaulted Ceiling(s), Crown Molding, Shower/Tub Combo
- Flooring: Carpet, Tile, Vinyl
- Doors: French Doors
- Windows: Aluminum Frames
- Number of fireplaces: 1
- Fireplace features: Masonry, Wood Burning
Interior area
- Total interior livable area: 1,423 sqft
Property
Parking
- Total spaces: 2
- Parking features: Attached Garage, Concrete, Driveway, Garage Door Opener
- Garage spaces: 2
- Has uncovered spaces: Yes
Features
- Levels: Bi-Level
- Exterior features: Entry Flat or Ramped Access
- Fencing: None
- Has view: Yes
- View description: Neighborhood
Lot
- Size: 4,804 Square Feet
- Dimensions: 74.57 x 87.97 x 61.13 x 53.61
- Features: Corner Lot, Back Yard
Details
- Parcel number: 3012425
- Zoning: Residential
- Special conditions: Standard
Construction
Type & style
- Home type: SingleFamily
- Architectural style: Traditional
- Property subtype: Single Family Residence
Materials
- Vinyl Siding, Brick Veneer
- Foundation: Slab
- Roof: Asphalt,Shingle
Condition
- Year built: 1982
Utilities & green energy
- Electric: Circuit Breakers
- Sewer: Public Sewer
- Water: Public
- Utilities for property: Electricity Connected, Sewer Connected, Water Connected
Community & HOA
Community
- Security: Carbon Monoxide Detector(s), Smoke Detector(s)
- Subdivision: Highland Creek
HOA
- Has HOA: No
Location
- Region: Baton Rouge
Financial & listing details
- Price per square foot: $162/sqft
- Date on market: 11/4/2026
- Listing terms: Cash,Conventional,FHA,VA Loan
- Road surface type: Asphalt
Estimated market value
Not available
Estimated sales range
Not available
Not available
Price history
| Date | Event | Price |
|---|---|---|
| 11/4/2026 | Listed for sale | $229,900$162/sqft |
Source:  ROAM MLS #200MFG Report a problem | ||
Public tax history
Tax history is unavailable.
Monthly payment
Est. payment
Payment breakdown
Explore the cost of this home by adjusting the details. Changes won't be saved.Climate risks
Neighborhood: South Burbank


Similar homes
- $215,0003 bd2 ba1.2k sqft9346 Rainford Rd, Baton Rouge, LA 70810For Sale
 MLS ID #200HRC, Neal Francois, Keyfinders Team Realty. ROAM MLS
- $200,0003 bd2 ba1.6k sqft1926 General Lee Ave, Baton Rouge, LA 70810For Sale
 MLS ID #2026018324, Susan Watson, Eleve Realty. ROAM MLS
- $249,0003 bd2 ba1.4k sqft3121 Nicholson Lake Dr, Baton Rouge, LA 70810For Sale
 MLS ID #2026012722, Jessica Huber, Keller Williams Realty-First Choice. ROAM MLS
- $224,9003 bd1 ba1.3k sqft4092 Fleet Dr, Baton Rouge, LA 70809For Sale
 MLS ID #2026013260, Jeffrey Welsh, Keyfinders Team Realty. ROAM MLS
- $243,0003 bd2 ba1.1k sqft4938 Idlewood Dr, Baton Rouge, LA 70809For SaleMLS ID #2026015586, Melissa Landers, RE/MAX Professional. ROAM MLS
- $234,9003 bd2 ba1.5k sqft7320 Memo Pl, Baton Rouge, LA 70817For SaleMLS ID #2026014269, Shelley Simmons, Elevate Real Estate Services. ROAM MLS
- $199,9003 bd2 ba1.3k sqft9220 Pecan Tree Dr, Baton Rouge, LA 70810For SaleMLS ID #2026012705, Jennifer Burns, Craft Realty. ROAM MLS
- $240,0003 bd2 ba1.3k sqft9321 Wesson St, Baton Rouge, LA 70809For SaleMLS ID #2026012938, Laura Buck Smith, The Market Real Estate Co. ROAM MLS
- $230,0003 bd2 ba1.4k sqft13133 Country Park Ave, Baton Rouge, LA 70816For SaleMLS ID #2026013209, Alicia Hedrick, CENTURY 21 Bessette Flavin. ROAM MLS
- $230,0003 bd3 ba2k sqft1580 Heartwood Dr, Baton Rouge, LA 70816For SaleMLS ID #2026017660, Teralyn Boyd, LPT Realty, LLC. ROAM MLS
- $225,0003 bd2 ba1.3k sqft11413 Blanton Ave, Baton Rouge, LA 70817For SaleMLS ID #2026015008, Scott Gaspard, Gaspard & Co Real Estate LLC. ROAM MLS
- $219,9002 bd2 ba1.4k sqft5062 Stumberg Ln, Baton Rouge, LA 70816For SaleMLS ID #2026019128, Debbie Hanna, Gaspard & Co Real Estate LLC. ROAM MLS
- $239,9004 bd2 ba1.6k sqft2556 Theodosia Dr, Baton Rouge, LA 70809For SaleMLS ID #2026014467, Lori Bergstresser, Keller Williams Realty Red Stick Partners. ROAM MLS
- $279,9003 bd2 ba1.5k sqft9422 Boone Dr, Baton Rouge, LA 70810For SaleMLS ID #2026015269, Laura Buck Smith, The Market Real Estate Co. ROAM MLS
- $275,0003 bd2 ba1.6k sqft4665 Downing Dr, Baton Rouge, LA 70809For SaleMLS ID #2026017189, Frankie LaBorde, Compass - Perkins. ROAM MLS
- $257,7002 bd2 ba1.3k sqft1731 Manor Oak Dr, Baton Rouge, LA 70810For SaleMLS ID #2026003433, Dana Patureau, Chateau To Geaux Real Estate Group. ROAM MLS
- $274,0003 bd2 ba1.5k sqft4670 Boulevard Acadian, Addis, LA 70710For SaleMLS ID #200IQF, Lisa Carline, Keller Williams Realty Red Stick Partners. ROAM MLS
- $232,9003 bd2 ba1.5k sqft14741 Saddle Ave, Baton Rouge, LA 70818For SaleMLS ID #2026016444, David Landry, David Landry Real Estate, LLC. ROAM MLS
- $339,0003 bd2 ba2k sqft2024 Chevelle Dr, Baton Rouge, LA 70806For SaleMLS ID #200IPS, John Musso, Coldwell Banker ONE. ROAM MLS
- $299,9003 bd2 ba1.5k sqft10335 Springpark Ave, Baton Rouge, LA 70810For SaleMLS ID #2026008316, Danna Strange, RE/MAX Professional. ROAM MLS
