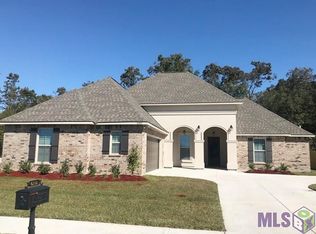
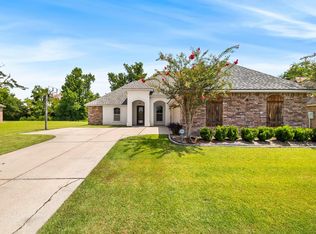
Discover the perfect blend of comfort and style in this 4-bedroom, 3-bathroom home, situated in the heart of Addis, LA. This property boasts a thoughtful open and split floor plan. Step inside to find stunning wood flooring in the living room and hallways, complemented by rich beechwood cabinetry and striking 3cm slab granite countertops with under-mounted sinks in both the kitchen and bathrooms. Enjoy the warmth of the fireplace adorned with a decorative mantle and granite profile, ideal for cozy evenings. The home is equipped with a full suite of stainless steel appliances, elegant Pfister bronze plumbing fixtures, and exquisite crown molding. The expansive covered back patio provides a perfect setting for outdoor relaxation and entertainment. Additional luxuries include a tankless water heater, radiant barrier decking in the attic, and a beautifully landscaped front yard. The refrigerator is also included. Zone X, flood insurance is not require. Located conveniently near a variety of retail and commercial businesses, as well as dining options, and within the desirable Brusly School District, this home is perfectly positioned for both comfort and convenience. Don’t miss out on the opportunity to own this outstanding home, ready for you to move in and create lasting memories. Schedule your visit today.
Sold
Zillow last checked:
Listing updated:
Bought with:
Danielle Deggs, 0995689500
Newlands United, LLC
Source: ROAM MLS,MLS#: 2024007298
Price history
| Date | Event | Price |
|---|---|---|
| 3/25/2025 | Sold | -- |
Source:  ROAM MLS #2024007298 Report a problem | ||
| 2/21/2025 | Pending sale | $315,000$134/sqft |
Source: ROAM MLS #2024007298 Report a problem | ||
| 1/1/2025 | Price change | $315,000-2.5%$134/sqft |
Source: ROAM MLS #2024007298 Report a problem | ||
| 10/27/2024 | Price change | $323,000-1.5%$138/sqft |
Source: ROAM MLS #2024007298 Report a problem | ||
| 8/12/2024 | Price change | $328,000-1.8%$140/sqft |
Source: ROAM MLS #2024007298 Report a problem | ||
| 7/13/2024 | Price change | $334,000-1.5%$143/sqft |
Source: ROAM MLS #2024007298 Report a problem | ||
| 6/24/2024 | Listed for sale | $339,000$145/sqft |
Source: ROAM MLS #2024007298 Report a problem | ||
| 6/7/2024 | Pending sale | $339,000$145/sqft |
Source: ROAM MLS #2024007298 Report a problem | ||
| 4/20/2024 | Listed for sale | $339,000$145/sqft |
Source: ROAM MLS #2024007298 Report a problem | ||
| 3/12/2018 | Sold | -- |
Source: ROAM MLS #2017017973 Report a problem | ||
Get a cash offer in 3 minutes
Find out how much your home could sell for in as little as 3 minutes with a no-obligation cash offer.
Estimated market value
