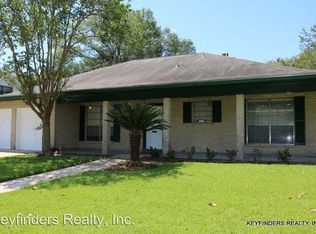
Completely remodeled home in sought-after Tara Subdivision offering the feel of new construction with the durability of a solid brick exterior and slab foundation. Updates include a new 30-year architectural roof, new HVAC, new water heater, and all new windows, just to name a few. The inviting exterior blends ranch-style architecture with Acadian-inspired touches including a large front covered porch and wood beam accents. Inside, the open living, dining, and kitchen layout is filled with natural light from oversized picture windows overlooking the spacious fenced backyard. The custom kitchen features quartz countertops, a large center island, wine fridge, designer backsplash with gold inlay accents, and brushed bronze fixtures and hardware. The primary suite offers a spa-like ensuite with a custom tile shower, bench seating, and walk-in closet. No carpet anywhere — luxury vinyl plank flooring throughout with ceramic tile in bathrooms. Rear covered carport with attached storage and covered breezeway leading directly into the kitchen. Convenient Mid-City location minutes from Tara High School, Our Lady of Mercy School, St. Luke's Episcopal School, and Towne Center at Cedar Lodge. Residents also have the opportunity to join Tara Club, offering swimming, tennis, and a clubhouse available for private events and gatherings.
Sold
Price Unknown
8852 Bayside Ave, Baton Rouge, LA 70806
4beds
2,069sqft
Single Family Residence, Residential
Built in 1966
10,497 Square Feet Lot
$440,100 Zestimate®
$--/sqft
$2,329 Estimated rent
Home value
$440,100
$418,000 - $462,000
$2,329/mo
Zestimate® history
Owner options
List your home for rent
$2,329/mo
Rent Zestimate®
Find your next renter with Zillow Rental Manager. Plus, with online applications, you can quickly screen prospective tenants – for free.
$2,329/mo
Rent Zestimate®
Refinance and save
Refinancing to a lower rate could help reduce your monthly payments and save thousands over the life of the loan.
Explore your selling options
Work with a Zillow partner agent
Leverage their expertise and Zillow's premium Showcase listings to get your home seen by more buyers.
Get startedList with your own agent
Get your home in front of millions of buyers by listing it on Zillow.
Learn how to do itSell it yourself
Take full control of how buyers see your home on Zillow by listing For Sale by Owner (FSBO).
List your homeWhat's special
Primary suiteBench seatingCustom tile showerQuartz countertopsCeramic tile in bathroomsAll new windowsLarge front covered porch
Zillow last checked:
Listing updated:
Listed by:
Natasha Amaya Engle,
Keller Williams Realty Red Stick Partners
Bought with:
Elise Venable, 995719362
RE/MAX Professional
Source: ROAM MLS,MLS#: 2026008411
Facts & features
Interior
Bedrooms & bathrooms
- Bedrooms: 4
- Bathrooms: 2
- Full bathrooms: 2
Rooms
- Room types: Bathroom, Primary Bathroom, Bedroom, Primary Bedroom, Dining Room, Foyer, Kitchen, Living Room
Primary bedroom
- Features: En Suite Bath, Split
- Level: First
- Area: 177.97
- Width: 11.67
Bedroom 1
- Level: First
- Area: 180.44
- Width: 11.42
Bedroom 2
- Level: First
- Area: 181.7
- Width: 11.5
Bedroom 3
- Level: First
- Area: 182.96
- Width: 11.58
Primary bathroom
- Features: Walk-In Closet(s), Multi Head Shower, Shower Only
- Level: First
- Area: 69
- Dimensions: 12 x 5.75
Bathroom 1
- Level: First
- Area: 57.42
Dining room
- Level: First
- Area: 197.46
Kitchen
- Features: Stone Counters, Kitchen Island, Cabinets Custom Built
- Level: First
- Area: 244.53
Living room
- Level: First
- Area: 307.69
Heating
- Central, Gas Heat
Cooling
- Central Air
Appliances
- Included: Gas Stove Con, Wine Cooler, Dishwasher, Disposal, Microwave, Range/Oven, Gas Water Heater, Stainless Steel Appliance(s)
- Laundry: Electric Dryer Hookup, Washer Hookup, Inside, Washer/Dryer Hookups, Laundry Room
Features
- Flooring: Ceramic Tile, Tile
Interior area
- Total structure area: 2,951
- Total interior livable area: 2,069 sqft
Property
Parking
- Total spaces: 2
- Parking features: 2 Cars Park, Carport, Covered, Concrete, Driveway
- Has carport: Yes
Features
- Stories: 1
- Patio & porch: Porch, Patio
- Exterior features: Lighting
- Fencing: Full,Privacy,Wood
Lot
- Size: 10,497 Square Feet
- Dimensions: 75 x 140
- Features: Landscaped
Details
- Additional structures: Storage
- Parcel number: 00896268
- Special conditions: Standard
Construction
Type & style
- Home type: SingleFamily
- Architectural style: Ranch
- Property subtype: Single Family Residence, Residential
Materials
- Brick Siding, Brick, Frame
- Foundation: Slab
- Roof: Shingle
Condition
- Cosmetic Changes,Updated/Remodeled
- New construction: No
- Year built: 1966
Utilities & green energy
- Gas: Atmos
- Sewer: Public Sewer
- Water: Public
Community & HOA
Community
- Features: Clubhouse, Pool, Tennis Court(s)
- Security: Smoke Detector(s)
- Subdivision: Tara
HOA
- Has HOA: Yes
Location
- Region: Baton Rouge
Financial & listing details
- Tax assessed value: $130,000
- Annual tax amount: $1,729
- Date on market: 5/7/2026
- Listing terms: Cash,Conventional,FHA,Private Financing Available,VA Loan
Price history
| Date | Event | Price |
|---|---|---|
| 6/30/2026 | Sold | -- |
Source:  ROAM MLS #2026008411 Report a problem ROAM MLS #2026008411 Report a problem | ||
| 6/10/2026 | Pending sale | $450,000$217/sqft |
Source: ROAM MLS #2026008411 Report a problem | ||
| 5/7/2026 | Listed for sale | $450,000$217/sqft |
Source: ROAM MLS #2026008411 Report a problem | ||
Public tax history
| Year | Property taxes | Tax assessment |
|---|---|---|
| 2025 | $1,729 +5.9% | $13,000 |
| 2024 | $1,633 +89.9% | $13,000 |
| 2023 | $860 -0.2% | $13,000 |
| 2022 | $861 +1.8% | $13,000 |
| 2021 | $846 +0.1% | $13,000 |
| 2020 | $845 -49.8% | $13,000 |
| 2019 | $1,684 +1.2% | $13,000 |
| 2018 | $1,665 +92.6% | $13,000 |
| 2017 | $865 | $13,000 |
| 2016 | $865 +1.9% | $13,000 |
| 2015 | $848 +15% | $13,000 |
| 2014 | $738 | $13,000 |
| 2013 | $738 -51.2% | $13,000 |
| 2012 | $1,512 +8.8% | $13,000 |
| 2011 | $1,390 | $13,000 |
| 2010 | $1,390 +101.8% | $13,000 |
| 2009 | $689 -0.5% | $13,000 |
| 2008 | $692 -1.1% | $13,000 |
| 2007 | $700 +0.8% | $13,000 |
| 2006 | $694 +0.9% | $13,000 |
| 2005 | $688 +48.2% | $13,000 |
| 2004 | $464 -31.7% | $13,000 |
| 2003 | $680 | $13,000 |
| 2002 | $680 | $13,000 |
| 2001 | $680 +13% | $13,000 |
| 2000 | $602 | $13,000 |
Find assessor info on the county website
Neighborhood: Tara
Nearby homes
- $305,2003 bd2 ba1.8k sqft8866 Bayside Ave, Baton Rouge, LA 70806Off Market
- $303,0003 bd2 ba2k sqft8842 Bayside Ave, Baton Rouge, LA 70806Off Market
- $304,900-- bd-- ba2.1k sqft8855 Trinity Ave, Baton Rouge, LA 70806Off Market
- $599,9005 bd4 ba3.2k sqft8872 Bayside Ave, Baton Rouge, LA 70806For Sale

- $339,9004 bd2 ba2.8k sqft8865 Trinity Ave, Baton Rouge, LA 70806For Sale
- $352,90010,454 sqft8832 Bayside Ave, Baton Rouge, LA 70806Off Market
- $338,1004 bd2 ba2.3k sqft8875 Trinity Ave, Baton Rouge, LA 70806Off Market
- $331,600-- bd-- ba2.3k sqft8853 Bayside Ave, Baton Rouge, LA 70806Off Market
Nearby schools
GreatSchools rating
- 5/10Lasalle Elementary SchoolGrades: PK-5Distance: 0.8 mi
- 4/10Westdale Middle SchoolGrades: 6-8Distance: 2.5 mi
- 2/10Tara High SchoolGrades: 9-12Distance: 0.4 mi
Schools provided by the listing agent
- District: East Baton Rouge
Source: ROAM MLS. This data may not be complete. We recommend contacting the local school district to confirm school assignments for this home.
Get a cash offer in 3 minutes
Find out how much your home could sell for in as little as 3 minutes with a no-obligation cash offer.
Estimated market value
$440,100
Get a cash offer in 3 minutes
Find out how much your home could sell for in as little as 3 minutes with a no-obligation cash offer.
Estimated market value
$440,100
- Louisiana
- East Baton Rouge Parish
- Baton Rouge
- 70806
- Tara
- 8852 Bayside Ave
