Skip main navigation
Sold
  • Price Unknown

    934 Bromley Dr, Baton Rouge, LA 70808

    3beds
    1,890sqft
    Single Family Residence
    Built in 1999
    0.27 Acres Lot
    $331,800 Zestimate®
    $--/sqft
    $1,991 Estimated rent

    Home value

    $331,800

    $315,000 - $348,000

    $1,991/mo

    Zestimate® history
    Loading
    Loading...

    Owner options

    List your home for rent

    $1,991/mo

    Rent Zestimate®

    Find your next renter with Zillow Rental Manager. Plus, with online applications, you can quickly screen prospective tenants – for free.

    Learn more

    $1,991/mo

    Rent Zestimate®

    Refinance and save

    Refinancing to a lower rate could help reduce your monthly payments and save thousands over the life of the loan.

    See today's rates

    Explore your selling options

    Work with a Zillow partner agent

    Leverage their expertise and Zillow's premium Showcase listings to get your home seen by more buyers.

    Get started

    List with your own agent

    Get your home in front of millions of buyers by listing it on Zillow.

    Learn how to do it

    Sell it yourself

    Take full control of how buyers see your home on Zillow by listing For Sale by Owner (FSBO).

    List your home

    What's special

    Basketball courtsTennis courtsPrivate carportLocal gymsCozy fireplaceUtility roomFormal dining room
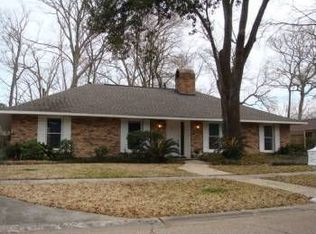
    Open House Sunday 2/18 1-3p weather permitting! Welcome to the beautiful and highly desired subdivision of Kenilworth Estates. Featuring 3 spacious bedrooms and 2 bathrooms, this home provides ample space for you and your family to relax and unwind. Not only is the roof approximately 6 years old, but the flooring has been updated, home repainted, and has been very well taken care of. When you enter the home into the foyer, there is a formal dining room on your left that can be used as an office or play room. As you continue into the home you will love the spacious living room with cozy fireplace, plenty of natural light pouring in, and the kitchen which features a double oven, perfect for entertaining during the holidays. The utility room has ample cabinet space and there is a private carport on the rear of the house with attached storage room. Conveniently located in the heart of the city, easily accessible from LSU and Downtown. It is also less than 3 miles from the interstate, 3 min drive or 1 mile walk to Kenilworth Park / Velodrome Skate Park with BMX trails, tennis courts, basketball courts, walking path, playground and more! You will never be lacking on things to do with many dining & shopping options, grocery stores, parks, libraries, and local gyms. Additionally, you have nearby hospitals including Our Lady of the Lake, Baton Rouge General, and Our Lady of the Lake Children's hospital in close proximity. Spend a family day nearby at Perkins Rowe, Bluebonnet Swamp, or LSU rural life museum. L'auberge Casino is just a 12 minute drive, or Baton Rouge Country Club at under 4 miles away. You will love everything that this home and the neighborhood has to offer, don't wait! Schedule your private showing today! This home sits in flood zone X.

    Zillow last checked:

    Listing updated:

    Listed by:

    Melody Newman,

    Engel & Volkers Baton Rouge

    Bought with:

    Marci Rome, 0995697811

    CENTURY 21 Bessette Flavin

    Source: ROAM MLS,MLS#: 2024001842MLS Logo

    Facts & features

    Interior

    Bedrooms & bathrooms
    • Bedrooms: 3
    • Bathrooms: 2
    • Full bathrooms: 2
    Primary bedroom
    • Level: First
    • Area: 198.8 Square Feet
    • Dimensions: 14.2x14
    Bedroom
    • Level: First
    • Area: 135.3 Square Feet
    • Dimensions: 12.3x11
    Bedroom
    • Level: First
    • Area: 180.84 Square Feet
    • Dimensions: 13.2x13.7
    Breakfast
    • Level: First
    • Area: 83.2 Square Feet
    • Dimensions: 10.4x8
    Den
    • Level: First
    • Area: 332.34 Square Feet
    • Dimensions: 19.1x17.4
    Dining room
    • Level: First
    • Area: 127.6 Square Feet
    • Dimensions: 11.6x11
    Foyer
    • Level: First
    • Area: 53.76 Square Feet
    • Dimensions: 9.6x5.6
    Kitchen
    • Level: First
    • Area: 118.8 Square Feet
    • Dimensions: 9.9x12
    Living room
    • Level: First
    • Area: 102.3 Square Feet
    • Dimensions: 11x9.3
    Utility room
    • Level: First
    • Area: 48.24 Square Feet
    • Dimensions: 7.2x6.7
    Heating
    • Central
    Cooling
    • Central Air, Ceiling Fan(s)
    Appliances
    • Included: Double Oven
    Features
    • Walk-In Closet(s), Built-in Features, Bookcases, En Suite
    • Flooring: Ceramic Tile, Wood
    • Fireplace features: Gas Log
    Interior area
    • Total structure area: 2,629
    • Total interior livable area: 1,890 sqft

    Property

    Parking
    • Total spaces: 2
    • Parking features: Carport
    • Has carport: Yes
    Features
    • Levels: One
    • Stories: 1
    • Fencing: Full
    Lot
    • Size: 0.27 Acres
    • Dimensions: 80 x 146.5
    Details
    • Parcel number: 564303

    Construction

    Type & style
    • Home type: SingleFamily
    • Architectural style: Traditional
    • Property subtype: Single Family Residence
    Materials
    • Brick, Frame
    • Foundation: Slab
    • Roof: Asphalt
    Condition
    • Year built: 1999

    Utilities & green energy

    • Sewer: Public Sewer
    • Water: Public

    Community & HOA

    Community
    • Subdivision: Kenilworth
    HOA
    • Has HOA: No
    Location
    • Region: Baton Rouge

    Financial & listing details

    • Tax assessed value: $299,300
    • Annual tax amount: $2,884
    • Date on market: 2/3/2024
    • Listing terms: Cash,Conventional,FHA,VA Loan

    Price history

    DateEventPrice
    3/12/2024Sold--
    Source: ROAM MLS #2024001842 Report a problem
    2/27/2024Pending sale$315,000$167/sqft
    Source: ROAM MLS #2024001842 Report a problem
    2/7/2024Listed for sale$315,000$167/sqft
    Source: ROAM MLS #2024001842 Report a problem
    2/6/2024Pending sale$315,000$167/sqft
    Source: ROAM MLS #2024001842 Report a problem
    2/3/2024Listed for sale$315,000$167/sqft
    Source: ROAM MLS #2024001842 Report a problem
    6/28/2008Sold--
    Source: ROAM MLS #2007167137 Report a problem
    3/18/1999Sold--
    Source: ROAM MLS #199804252 Report a problem

    Public tax history

    YearProperty taxesTax assessment
    2025$2,884 +82.1%$29,930 +47.7%
    2024$1,584 -1.9%$20,260
    2023$1,615 -0.2%$20,260
    2022$1,618 +2.2%$20,260
    2021$1,583 +0.2%$20,260
    2020$1,580 -33.1%$20,260 +3.9%
    2019$2,362 +1.3%$19,500
    2018$2,332 +52.2%$19,500
    2017$1,532 $19,500
    2016$1,532 +2.4%$19,500
    2015$1,497 -34%$19,500
    2014$2,268 $19,500
    2013$2,268 +0%$19,500
    2012$2,268 +8.8%$19,500
    2011$2,085 +0%$19,500
    2010$2,085 +50.7%$19,500
    2009$1,384 -0.6%$19,500
    2008$1,391 +92.9%$19,500 +47.7%
    2007$721 +0.8%$13,200
    2006$716 +0.9%$13,200
    2005$709 +46.3%$13,200 +1.5%
    2004$485 -30.8%$13,000 -1.5%
    2003$701 +0%$13,200
    2002$701 +0%$13,200
    2001$701 +12.7%$13,200
    2000$621 $13,200
    Find assessor info on the county website

    Neighborhood: Kenilworth

    Nearby schools

    GreatSchools rating
    Get a cash offer in 3 minutes
    Find out how much your home could sell for in as little as 3 minutes with a no-obligation cash offer.
    Estimated market value

    $331,800

    Get a cash offer in 3 minutes
    Find out how much your home could sell for in as little as 3 minutes with a no-obligation cash offer.
    Estimated market value

    $331,800