Skip main navigation
Sold
  • Price Unknown

    10614 Oakley Trace Dr, Baton Rouge, LA 70809

    3beds
    1,837sqft
    Single Family Residence, Residential
    Built in 2001
    7,405.2 Square Feet Lot
    $359,400 Zestimate®
    $--/sqft
    $2,172 Estimated rent

    Home value

    $359,400

    $334,000 - $385,000

    $2,172/mo

    Zestimate® history
    Loading
    Loading...

    Owner options

    List your home for rent

    $2,172/mo

    Rent Zestimate®

    Find your next renter with Zillow Rental Manager. Plus, with online applications, you can quickly screen prospective tenants – for free.

    Learn more

    $2,172/mo

    Rent Zestimate®

    Refinance and save

    $385/mo

    Est. payment

    Refinancing to a lower rate could help reduce your monthly payments and save thousands over the life of the loan.

    See today's rates

    $385/mo

    Est. payment

    Explore your selling options

    Work with a Zillow partner agent

    Leverage their expertise and Zillow's premium Showcase listings to get your home seen by more buyers.

    Get started

    List with your own agent

    Get your home in front of millions of buyers by listing it on Zillow.

    Learn how to do it

    Sell it yourself

    Take full control of how buyers see your home on Zillow by listing For Sale by Owner (FSBO).

    List your home

    What's special

    Picnic areaFully stocked pondFenced-in backyardSeparate walk-in showerGranite countertopsOpen split floorplanCeramic tile floors

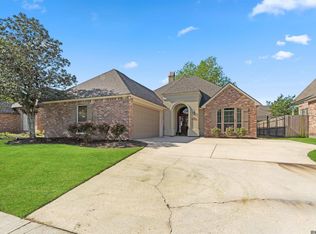
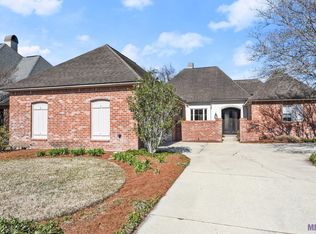
    Located in the highly-desirable Woodland Shadows, this meticulously-maintained home offers a NEW ROOF, NEW FLOORING, FRESHLY PAINTED INTERIOR & UPDATED MASTER BATH. Just minutes away from shopping, dining, and convenient interstate access. The foyer welcomes you with an abundance of natural light into the center of this open, split floorplan. The living area is warm with beautiful wood flooring, a fireplace, built-ins, recessed lighting and leads to the heart of the home. The kitchen features painted cabinets, ceramic tile floors, large island, granite countertops, and a breakfast area with a backyard view. The private master bedroom provides new flooring and an updated en suite bathroom with vaulted ceilings, double vanity, water closet, separate walk-in shower, and jetted tub for relaxation. On the opposite side of the home are the laundry room, full bathroom, and two additional bedrooms, ALSO with new flooring. This home provides ample ways to unwind or entertain with a fenced-in backyard and patio or take a walk down the street to the picnic area and throw a line in the fully stocked pond! FLOOD ZONE X. Schedule your showing today!

    Zillow last checked:

    Listing updated:

    Listed by:

    Joanie Montelaro,

    RE/MAX Professional,

    Emily Eldridge,

    RE/MAX Professional

    Bought with:

    Timothy DeAngelo, 0000070569

    Compass - Perkins

    Source: ROAM MLS,MLS#: 2025000589MLS Logo

    Facts & features

    Interior

    Bedrooms & bathrooms
    • Bedrooms: 3
    • Bathrooms: 2
    • Full bathrooms: 2
    Primary bedroom
    • Features: En Suite Bath, Ceiling Fan(s)
    • Level: First
    • Area: 216.84
    • Width: 13.9
    Bedroom 1
    • Level: First
    • Area: 134.47
    • Width: 11.3
    Bedroom 2
    • Level: First
    • Area: 132.24
    • Width: 11.4
    Primary bathroom
    • Features: Double Vanity, Walk-In Closet(s), Separate Shower, Water Closet
    Dining room
    • Level: First
    • Area: 180.12
    Kitchen
    • Features: Granite Counters, Pantry
    • Level: First
    • Area: 173.8
    • Width: 11
    Living room
    • Level: First
    • Area: 372
    • Length: 20
    Heating
    • Central
    Cooling
    • Central Air, Ceiling Fan(s)
    Appliances
    • Included: Gas Cooktop, Dishwasher, Disposal, Microwave, Range/Oven, Range Hood
    • Laundry: Inside
    Features
    • Ceiling 9'+
    • Flooring: Ceramic Tile, Laminate, Wood
    • Attic: Attic Access,Storage
    • Number of fireplaces: 1
    • Fireplace features: Gas Log
    Interior area
    • Total structure area: 2,697
    • Total interior livable area: 1,837 sqft

    Property

    Parking
    • Total spaces: 3
    • Parking features: 3 Cars Park, Garage
    • Has garage: Yes
    Features
    • Stories: 1
    • Patio & porch: Covered, Patio
    • Has spa: Yes
    • Spa features: Bath
    • Fencing: Wood
    • Frontage length: 60
    Lot
    • Size: 7,405 sqft
    • Dimensions: 60 x 128
    Details
    • Parcel number: 01690752
    • Special conditions: Standard

    Construction

    Type & style
    • Home type: SingleFamily
    • Architectural style: Traditional
    • Property subtype: Single Family Residence, Residential
    Materials
    • Vinyl Siding, Brick, Stucco
    • Foundation: Slab
    • Roof: Composition
    Condition
    • New construction: No
    • Year built: 2001

    Utilities & green energy

    • Gas: Entergy
    • Sewer: Public Sewer
    • Water: Public
    • Utilities for property: Cable Connected

    Community & neighborhood

    Security
    • Security features: Security System, Smoke Detector(s)
    Location
    • Region: Baton Rouge
    • Subdivision: Woodland Shadows

    HOA & financial

    HOA
    • Has HOA: Yes
    • HOA fee: $385 annually

    Other

    Other facts
    • Listing terms: Cash,Conventional,FHA,FMHA/Rural Dev,VA Loan

    Price history

    DateEventPrice
    9/3/2025Sold--
    Source: ROAM MLS #2025000589 Report a problem
    7/31/2025Pending sale$364,900$199/sqft
    Source: ROAM MLS #2025000589 Report a problem
    7/7/2025Price change$364,900-2.6%$199/sqft
    Source: ROAM MLS #2025000589 Report a problem
    5/27/2025Price change$374,500-1.4%$204/sqft
    Source: ROAM MLS #2025000589 Report a problem
    5/5/2025Listed for sale$379,900$207/sqft
    Source: ROAM MLS #2025000589 Report a problem
    4/25/2025Pending sale$379,900$207/sqft
    Source: ROAM MLS #2025000589 Report a problem
    4/23/2025Price change$379,900-2.6%$207/sqft
    Source: ROAM MLS #2025000589 Report a problem
    1/9/2025Listed for sale$389,900+31.3%$212/sqft
    Source: ROAM MLS #2025000589 Report a problem
    10/29/2020Sold--
    Source: ROAM MLS #2020001293 Report a problem
    9/22/2020Pending sale$297,000$162/sqft
    Source: J T Doiron Inc #2020001293 Report a problem
    5/31/2020Price change$297,000-1%$162/sqft
    Source: J T Doiron Inc #2020001293 Report a problem
    1/24/2020Listed for sale$299,900+11.1%$163/sqft
    Source: J T Doiron Inc #2020001293 Report a problem
    8/2/2012Sold--
    Source: Public Record Report a problem
    6/26/2012Listed for sale$269,900$147/sqft
    Source: Jim Talbot Real Estate #B1208872 Report a problem

    Public tax history

    YearProperty taxesTax assessment
    2025$2,899 -0.5%$32,634
    2024$2,912 +19.7%$32,634 +15.6%
    2023$2,434 +3.3%$28,220
    2022$2,356 +2%$28,220
    2021$2,311 +27.9%$28,220 +18.8%
    2020$1,807 -33.8%$23,750
    2019$2,730 +1.3%$23,750
    2018$2,695 +45.4%$23,750
    2017$1,854 $23,750
    2016$1,854 +2.7%$23,750
    2015$1,806 +2.4%$23,750
    2014$1,764 $23,750
    2013$1,764 -30.6%$23,750 +0.8%
    2012$2,542 +12.9%$23,550 +14%
    2011$2,252 +1.2%$20,650
    2010$2,226 +59.3%$20,650
    2009$1,397 -0.6%$20,650
    2008$1,406 +12.5%$20,650 +7.8%
    2007$1,250 -1.4%$19,150
    2006$1,268 -1.7%$19,150
    2005$1,290 +3.7%$19,150
    2004$1,244 -4.2%$19,150
    2003$1,298 +0%$19,150
    2002$1,298 $19,150

    Find assessor info on the county website

    Neighborhood: Inniswold

    Nearby schools

    GreatSchools rating
    Schools provided by the listing agent
    • District: East Baton Rouge

    Source: ROAM MLS. This data may not be complete. We recommend contacting the local school district to confirm school assignments for this home.

    Get a cash offer in 3 minutes
    Find out how much your home could sell for in as little as 3 minutes with a no-obligation cash offer.
    Estimated market value
    $359,400
    Get a cash offer in 3 minutes
    Find out how much your home could sell for in as little as 3 minutes with a no-obligation cash offer.
    Estimated market value
    $359,400