Skip main navigation
Sold
  • Price Unknown

    10634 Oakley Trace Dr, Baton Rouge, LA 70809

    3beds
    1,950sqft
    Single Family Residence, Residential
    Built in 2002
    7,405.2 Square Feet Lot
    $393,600 Zestimate®
    $--/sqft
    $2,150 Estimated rent

    Home value

    $393,600

    $366,000 - $425,000

    $2,150/mo

    Zestimate® history
    Loading
    Loading...

    Owner options

    List your home for rent

    $2,150/mo

    Rent Zestimate®

    Find your next renter with Zillow Rental Manager. Plus, with online applications, you can quickly screen prospective tenants – for free.

    Learn more

    $2,150/mo

    Rent Zestimate®

    Refinance and save

    $325/mo

    Est. payment

    Refinancing to a lower rate could help reduce your monthly payments and save thousands over the life of the loan.

    See today's rates

    $325/mo

    Est. payment

    Explore your selling options

    Work with a Zillow partner agent

    Leverage their expertise and Zillow's premium Showcase listings to get your home seen by more buyers.

    Get started

    List with your own agent

    Get your home in front of millions of buyers by listing it on Zillow.

    Learn how to do it

    Sell it yourself

    Take full control of how buyers see your home on Zillow by listing For Sale by Owner (FSBO).

    List your home

    What's special

    New windowsFresh paintNew roof

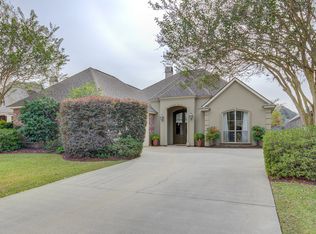
    Ohhh Oakley Trace where have you been all my life!!! My the years have been good to you, you have a New Roof, New Windows, some fresh paint and Wow you have pressure washed nicely??. I really like the landscaping you’ve done as well. I mean you are just under 2000 living and boast 3 huge bedrooms and 2 full baths and no carpet in sight! So what would it take for me to…I don’t know to make you my house???

    Zillow last checked:

    Listing updated:

    Listed by:

    Timothy DeAngelo,

    Compass - Perkins

    Bought with:

    Sara Hart, 995705895

    Engel & Volkers Baton Rouge

    Source: ROAM MLS,MLS#: 2025006340MLS Logo

    Facts & features

    Interior

    Bedrooms & bathrooms
    • Bedrooms: 3
    • Bathrooms: 2
    • Full bathrooms: 2
    Primary bedroom
    • Features: Ceiling 9ft Plus, Ceiling Fan(s), Walk-In Closet(s)
    • Level: First
    • Area: 226.8
    • Width: 14
    Bedroom 1
    • Level: First
    • Area: 130.8
    • Dimensions: 12 x 10.9
    Bedroom 2
    • Level: First
    • Area: 135.16
    • Width: 10.9
    Primary bathroom
    • Features: Double Vanity, Walk-In Closet(s)
    Dining room
    • Level: First
    • Area: 109
    • Width: 10
    Kitchen
    • Features: Tile Counters, Kitchen Island, Pantry
    • Level: First
    • Area: 193.2
    • Width: 12
    Heating
    • Central
    Cooling
    • Central Air, Ceiling Fan(s)
    Appliances
    • Included: Electric Cooktop, Dishwasher, Disposal, Microwave, Range/Oven, Refrigerator, Oven
    Features
    • Built-in Features, Ceiling 9'+, Tray Ceiling(s)
    • Flooring: Ceramic Tile, Wood
    • Attic: Attic Access
    • Number of fireplaces: 1
    • Fireplace features: Gas Log
    Interior area
    • Total structure area: 2,760
    • Total interior livable area: 1,950 sqft

    Property

    Parking
    • Total spaces: 6
    • Parking features: 2 Cars Park, 4+ Cars Park, Concrete, Driveway, Garage, Off Street
    • Has garage: Yes
    Features
    • Stories: 1
    • Patio & porch: Covered, Patio
    • Fencing: Full,Wood
    • Frontage length: 60
    Lot
    • Size: 7,405 sqft
    • Dimensions: 60 x 129
    • Features: Landscaped
    Details
    • Parcel number: 01690337
    • Special conditions: Standard

    Construction

    Type & style
    • Home type: SingleFamily
    • Architectural style: French
    • Property subtype: Single Family Residence, Residential
    Materials
    • Brick Siding, Fiber Cement, Frame
    • Foundation: Slab
    • Roof: Shingle
    Condition
    • New construction: No
    • Year built: 2002

    Utilities & green energy

    • Gas: Entergy
    • Sewer: Public Sewer
    • Water: Public
    • Utilities for property: Cable Connected

    Community & neighborhood

    Location
    • Region: Baton Rouge
    • Subdivision: Woodland Shadows

    HOA & financial

    HOA
    • Has HOA: Yes
    • HOA fee: $325 annually
    • Services included: Accounting, Common Areas, Management

    Other

    Other facts
    • Listing terms: Cash,Conventional,FHA,VA Loan

    Price history

    DateEventPrice
    5/9/2025Sold--
    Source: ROAM MLS #2025006340 Report a problem
    4/11/2025Pending sale$384,700$197/sqft
    Source: ROAM MLS #2025006340 Report a problem
    4/9/2025Listed for sale$384,700$197/sqft
    Source: ROAM MLS #2025006340 Report a problem
    2/11/2015Sold--
    Source: ROAM MLS #2014003807 Report a problem
    12/17/2013Sold--
    Source: ROAM MLS #201316304 Report a problem
    3/17/2005Sold--
    Source: Public Record Report a problem
    5/9/2001Sold--
    Source: Public Record Report a problem
    12/1/2000Sold--
    Source: Public Record Report a problem

    Public tax history

    YearProperty taxesTax assessment
    2025$2,777 -0.5%$31,572
    2024$2,790 +20.6%$31,572 +16.1%
    2023$2,314 +3.3%$27,190
    2022$2,241 +2%$27,190
    2021$2,198 +0.7%$27,190
    2020$2,183 -29.8%$27,190 +0.3%
    2019$3,111 +1.3%$27,100
    2018$3,070 +37.7%$27,100
    2017$2,229 $27,100
    2016$2,229 +2.7%$27,100
    2015$2,171 +3.7%$27,100 +0.9%
    2014$2,094 $26,850 +17.8%
    2013$2,094 -14.9%$22,800
    2012$2,462 +0.5%$22,800 +1.3%
    2011$2,451 +1.2%$22,500
    2010$2,423 +52%$22,500
    2009$1,594 -0.6%$22,500
    2008$1,603 -0.4%$22,500
    2007$1,609 -1.4%$22,500
    2006$1,632 $22,500

    Find assessor info on the county website

    Neighborhood: Inniswold

    Nearby schools

    GreatSchools rating
    Schools provided by the listing agent
    • District: East Baton Rouge

    Source: ROAM MLS. This data may not be complete. We recommend contacting the local school district to confirm school assignments for this home.

    Get a cash offer in 3 minutes
    Find out how much your home could sell for in as little as 3 minutes with a no-obligation cash offer.
    Estimated market value
    $393,600
    Get a cash offer in 3 minutes
    Find out how much your home could sell for in as little as 3 minutes with a no-obligation cash offer.
    Estimated market value
    $393,600