Reduced $10k! OPPORTUNITY IN PRAIRIEVILLE - Priced to sell! Located in a desirable area with schools currently reported as Galvez Primary, Galvez Middle and Prairieville High School, this property offers a great opportunity for a buyer looking for home priced under market value due to needing minor cosmetic repairs. Inside, you'll find a spacious floor plan with NO CARPET, granite countertops and center island in the kitchen and bathrooms, stainless steel appliances and a wood-burning fireplace in the living room. The primary bedroom and bath are conveniently located downstairs plus there is a partial bath downstairs for guests. Upstairs are two additional bedrooms connected by a Jack-and-Jill bathroom with private granite slab vanities, plus a versatile BONUS/FLEX ROOM that offers great possibilities as a playroom, home office or potential 4TH BEDROOM. Outside, enjoy a covered porch overlooking the fully privacy-fenced backyard, an extra-wide driveway providing additional parking and a double car garage. The home was previously reported as did not flood in 2016 and not in the floodzone. With its spacious layout, desirable Prairieville location and opportunity to build equity through cosmetic improvements, this could be a great find for a buyer ready to put their personal touch on a home. Schedule your showing and see the potential!
For sale
Price cut: $10K (10/3)
$250,000
16342 Beech St, Prairieville, LA 70769
3beds
1,755sqft
Single Family Residence, Residential
Built in 2011
7,623 Square Feet Lot
$-- Zestimate®
$142/sqft
$-- HOA
What's special
- 37 days
- 529
- 90
Zillow last checked:
Listing updated:
Listed by:
Danielle Musso,
The Musso Group 225-306-3131
Source: ROAM MLS,MLS#: 2026016580
Facts & features
Interior
Bedrooms & bathrooms
- Bedrooms: 3
- Bathrooms: 3
- Full bathrooms: 2
- Partial bathrooms: 1
Rooms
- Room types: Primary Bedroom, Dining Room, Kitchen, Living Room, Bedroom, Bonus Room
Primary bedroom
- Features: En Suite Bath, Ceiling Fan(s)
- Level: First
- Area: 191.8
- Dimensions: 14 x 13.7
Bedroom 1
- Level: Second
- Area: 139.36
- Width: 10.4
Bedroom 2
- Level: Second
- Area: 119.7
- Width: 10.5
Primary bathroom
- Features: Double Vanity, Walk-In Closet(s), Separate Shower, Soaking Tub, Water Closet
Dining room
- Level: First
- Area: 149.6
- Width: 11
Kitchen
- Features: Granite Counters, Counters Solid Surface, Kitchen Island, Cabinets Custom Built
- Level: First
- Area: 134.64
Living room
- Level: First
- Area: 265.76
Heating
- Central, Electric
Cooling
- Central Air, Ceiling Fan(s)
Appliances
- Included: Elec Stove Con, Electric Cooktop, Dishwasher, Disposal, Microwave, Self Cleaning Oven, Stainless Steel Appliance(s)
- Laundry: Electric Dryer Hookup, Washer Hookup, Inside, Washer/Dryer Hookups
Features
- Ceiling 9'+
- Flooring: Ceramic Tile, Laminate
- Number of fireplaces: 1
Interior area
- Total structure area: 2,460
- Total interior livable area: 1,755 sqft
Property
Parking
- Total spaces: 2
- Parking features: 2 Cars Park, Garage, Other, Garage Door Opener
- Has garage: Yes
Features
- Stories: 1
- Patio & porch: Patio, Porch
- Exterior features: Lighting
- Fencing: Full,Privacy,Wood
- Frontage length: 80
Lot
- Size: 7,623 Square Feet
- Dimensions: 80 x 95.4
- Features: Landscaped
Details
- Parcel number: 7444900
- Special conditions: Standard
Construction
Type & style
- Home type: SingleFamily
- Architectural style: Traditional
- Property subtype: Single Family Residence, Residential
Materials
- Brick Siding, Vinyl Siding, Frame
- Foundation: Slab
- Roof: Shingle
Condition
- New construction: No
- Year built: 2011
Utilities & green energy
- Gas: Atmos
- Sewer: Public Sewer
- Water: Public
- Utilities for property: Cable Connected
Community & HOA
Community
- Security: Smoke Detector(s)
- Subdivision: Tall Timbers
Location
- Region: Prairieville
Financial & listing details
- Price per square foot: $142/sqft
- Tax assessed value: $175,600
- Annual tax amount: $1,758
- Price range: $250K - $250K
- Date on market: 9/9/2026
- Listing terms: Conventional
Estimated market value
Not available
Estimated sales range
Not available
Not available
Price history
| Date | Event | Price |
|---|---|---|
| 10/3/2026 | Price change | $250,000-3.8%$142/sqft |
Source:  ROAM MLS #2026016580 Report a problem ROAM MLS #2026016580 Report a problem | ||
| 9/11/2026 | Listed for sale | $260,000+33.3%$148/sqft |
Source: ROAM MLS #2026016580 Report a problem | ||
| 1/5/2018 | Sold | -- |
Source: ROAM MLS #2017017306 Report a problem | ||
| 11/16/2017 | Price change | $195,000-2.5%$111/sqft |
Source: Guidry Group Properties #2017017306 Report a problem | ||
| 11/3/2017 | Listed for sale | $200,000+16.3%$114/sqft |
Source: Guidry Group Properties #2017017306 Report a problem | ||
| 11/22/2013 | Sold | -- |
Source: ROAM MLS #201311984 Report a problem | ||
| 8/17/2013 | Listed for sale | $171,900$98/sqft |
Source: EAST BANK REALTY #1311984 Report a problem | ||
| 11/28/2007 | Sold | -- |
Source: Agent Provided Report a problem | ||
| 6/11/2002 | Sold | -- |
Source: Agent Provided Report a problem | ||
Public tax history
| Year | Property taxes | Tax assessment |
|---|---|---|
| 2025 | $1,758 -1.8% | $17,560 |
| 2024 | $1,790 -0.2% | $17,560 |
| 2023 | $1,794 0% | $17,560 |
| 2022 | $1,794 +0% | $17,560 |
| 2021 | $1,794 +70.1% | $17,560 +0.1% |
| 2020 | $1,054 -43.2% | $17,550 |
| 2019 | $1,855 +24.8% | $17,550 +23.4% |
| 2018 | $1,486 +111.6% | $14,220 +16.4% |
| 2017 | $702 0% | $12,220 -18.2% |
| 2015 | $702 -56.7% | $14,940 -3.2% |
| 2014 | $1,622 +7% | $15,440 +7% |
| 2013 | $1,516 +2812.9% | $14,430 +2786% |
| 2012 | $52 -0.2% | $500 |
| 2011 | $52 -94.1% | $500 -94.1% |
| 2010 | $886 | $8,500 |
| 2009 | $886 | $8,500 |
| 2008 | $886 +2.5% | $8,500 |
| 2007 | $865 +5.1% | $8,500 |
| 2006 | $822 -0.1% | $8,500 |
| 2005 | $823 +0.8% | $8,500 |
| 2004 | $817 +750.5% | $8,500 |
| 2003 | $96 | $8,500 +47.6% |
| 2002 | -- | $5,760 |
| 2001 | -- | $5,760 |
| 2000 | -- | $5,760 |
Find assessor info on the county website
Monthly payment
Est. payment
Payment breakdown
Explore the cost of this home by adjusting the details. Changes won't be saved.Climate risks
Neighborhood: 70769
Nearby schools
Schools provided by the listing agent
- District: Ascension Parish
Source: ROAM MLS. This data may not be complete. We recommend contacting the local school district to confirm school assignments for this home.


Similar homes
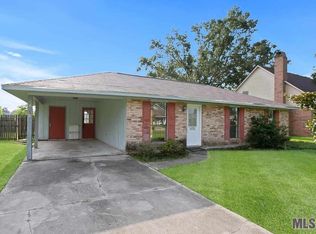
- $259,9003 bd2 ba1.5k sqft42198 Marblestone Ave, Prairieville, LA 70769For Sale
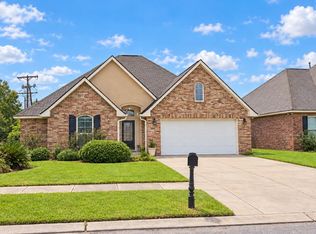
 MLS ID #2026018304, Calvin Clement, Pennant Real Estate. ROAM MLS
 - $255,0003 bd2 ba1.7k sqft39026 Dame Dr, Prairieville, LA 70769For Sale
 MLS ID #2026015964, Shemika Mayfield, Keller Williams Realty-First Choice. ROAM MLS
 - $260,0003 bd2 ba1.4k sqft14216 Parkview Dr, Prairieville, LA 70769For Sale
 MLS ID #2026010118, Tyler Terrebonne, Dawson Grey Real Estate. ROAM MLS
 - $294,5003 bd2 ba1.5k sqft41082 Garden Ct, Gonzales, LA 70737For Sale
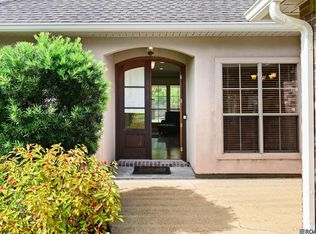 MLS ID #2026014699, Selina Loupe, The Market Real Estate Co. ROAM MLS
 - $314,9994 bd2 ba1.9k sqft39138 Balmoral Dr, Prairieville, LA 70769For SaleMLS ID #2026004012, Charlene Jackson, Supreme. ROAM MLS
- $325,0004 bd2 ba2.2k sqft17617 Hoods Ridge Dr, Prairieville, LA 70769For SaleMLS ID #2026010828, Cristi Ragusa, Keller Williams Realty-First Choice. ROAM MLS
- $230,0003 bd2 ba1k sqft13134 She Lee Place Rd, Gonzales, LA 70737For SaleMLS ID #2026018074, Susan Emory, Supreme. ROAM MLS
- $249,9003 bd2 ba1.7k sqft1801 S Darla Ave, Gonzales, LA 70737For SaleMLS ID #2026014578, Randy Anderson, Move Realty. ROAM MLS
- $305,0004 bd2 ba1.8k sqft18310 Dove Hollow Dr, Prairieville, LA 70769For SaleMLS ID #2026008671, Andre Seghers, Southland Properties Inc. ROAM MLS
- $255,0003 bd2 ba1.4k sqft3121 Nicholson Lake Dr, Baton Rouge, LA 70810For SaleMLS ID #2026012722, Jessica Huber, Keller Williams Realty-First Choice. ROAM MLS
- $235,0003 bd2 ba1.4k sqft14207 Stones Throw Ct, Denham Springs, LA 70726For SaleMLS ID #2026018301, Deante' Thomas, Keller Williams Realty Red Stick Partners. ROAM MLS
- $265,0003 bd2 ba1.6k sqft39197 Superior Wood Ave, Gonzales, LA 70737For SaleMLS ID #2026016762, Ellie Babineaux, Compass - Perkins. ROAM MLS
- $243,0003 bd2 ba1.6k sqft13638 Cantebury Ave, Denham Springs, LA 70726For SaleMLS ID #2026012223, Tonya McAnally, Supreme. ROAM MLS
- $280,0004 bd3 ba1.9k sqft37156 Whitestone Ave, Geismar, LA 70734For SaleMLS ID #2026013769, Kamal Hayes, Innerspace Properties, LLC. ROAM MLS
- $299,9993 bd2 ba1.8k sqft14084 Deep Creek Dr, Gonzales, LA 70737For SaleMLS ID #2026006651, Nirav Bhatt, Magnolia Roots Realty LLC. ROAM MLS
- $249,9003 bd2 ba1.5k sqft9141 Gary St, Denham Springs, LA 70726For SaleMLS ID #2026016249, Lauren Hinson, Magnolia Key Realty & Co. LLC. ROAM MLS
- $270,0003 bd2 ba1.8k sqft17730 H S Brignac Dr, French Settlement, LA 70733For SaleMLS ID #2026016722, Rae Broussard, Keller Williams Realty-First Choice. ROAM MLS
- $237,5003 bd2 ba1.2k sqft11287 Shelly St, Saint Amant, LA 70774For SaleMLS ID #2026014047, Amy Duplessis, eXp Realty. ROAM MLS
- $280,0003 bd2 ba1.7k sqft1521 S Sanctuary Ave, Gonzales, LA 70737For SaleMLS ID #2026004834, Hazel Semper, Keyfinders Team Realty. ROAM MLS
- $245,0002 bd2 ba1.5k sqft14155 State Highway 73 Hwy #45, Prairieville, LA 70769For SaleMLS ID #2026006848, Sheila Hyde, Keller Williams Realty Red Stick Partners. ROAM MLS
