A lovely location with a brand new mobile home! The combination of a raised pad, proximity to Bayside Marina and Campground, locally owned eateries, sausage makers, bars, a Farm and Home Supply store, and even a nearby Green House Bed and Breakfast makes for a diverse and potentially enjoyable living environment. Being situated on .71 of an acre also provides you with a decent amount of space. Living in a location with access to a marina and campground can offer recreational opportunities, such as boating, fishing, and outdoor activities. If you have any specific questions or if there's anything else you'd like to know about your new location or anything related, feel free to ask!
For sale
$177,600
18884 Scivicque Ln, Denham Springs, LA 70726
3beds
1,216sqft
Manufactured Home, Residential
Built in 2022
0.71 Acres Lot
$-- Zestimate®
$146/sqft
$-- HOA
What's special
Raised padBrand new mobile home
- 116 days
- 99
- 4
Zillow last checked:
Listing updated:
Listed by:
Vanessa Adkins,
Keller Williams Realty Premier Partners 225-664-1911
Source: ROAM MLS,MLS#: 2023013971
Facts & features
Interior
Bedrooms & bathrooms
- Bedrooms: 3
- Bathrooms: 2
- Full bathrooms: 2
Rooms
- Room types: Bathroom, Primary Bathroom, Bedroom, Primary Bedroom
Primary bedroom
- Features: En Suite Bath, Walk-In Closet(s)
- Level: First
- Area: 82.5
- Width: 11
Bedroom 1
- Level: First
- Area: 88
- Dimensions: 11 x 8
Bedroom 2
- Level: First
- Area: 135
- Dimensions: 15 x 9
Primary bathroom
- Features: Double Vanity, Separate Shower, Soaking Tub, Water Closet
- Level: First
- Area: 176.25
- Dimensions: 15 x 11.75
Bathroom 1
- Level: First
- Area: 31.5
- Length: 7
Kitchen
- Features: Kitchen Island
Heating
- Central
Cooling
- Central Air
Appliances
- Included: Dishwasher, Microwave, Range/Oven, Refrigerator
- Laundry: Inside, Washer/Dryer Hookups, Laundry Room
Features
- Eat-in Kitchen, Primary Closet
Interior area
- Total structure area: 1,216
- Total interior livable area: 1,216 sqft
Property
Parking
- Total spaces: 4
- Parking features: 4+ Cars Park, Dirt Surface, Driveway, Unpaved
Features
- Stories: 1
- Fencing: None
Lot
- Size: 0.71 Acres
- Dimensions: 109.515 x 283.63
Details
- Special conditions: Standard
Construction
Type & style
- Home type: MobileManufactured
- Architectural style: Mobile
- Property subtype: Manufactured Home, Residential
Materials
- Vinyl Siding
- Foundation: Other
Condition
- All Original,Never Occupied
- New construction: No
- Year built: 2022
Details
- Builder name: Owner Builder
Utilities & green energy
- Gas: St. Amant Gas
- Water: Individual Water/Well
Community & HOA
Community
- Security: Smoke Detector(s)
- Subdivision: Rural Tract (no Subd)
Location
- Region: Denham Springs
Financial & listing details
- Price per square foot: $146/sqft
- Price range: $177.6K - $177.6K
- Date on market: 5/17/2026
- Listing terms: Cash,Conventional,FHA,FMHA/Rural Dev,VA Loan
Estimated market value
Not available
Estimated sales range
Not available
Not available
Price history
| Date | Event | Price |
|---|---|---|
| 5/17/2026 | Listed for sale | $177,600$146/sqft |
Source:  ROAM MLS #2023013971 Report a problem ROAM MLS #2023013971 Report a problem | ||
| 4/17/2026 | Listing removed | $177,600$146/sqft |
Source: ROAM MLS #2023013971 Report a problem | ||
| 2/9/2026 | Price change | $177,600+0.1%$146/sqft |
Source: ROAM MLS #2023013971 Report a problem | ||
| 5/6/2025 | Price change | $177,500-26.3%$146/sqft |
Source: ROAM MLS #2023013971 Report a problem | ||
| 10/10/2023 | Price change | $241,000-3.6%$198/sqft |
Source: ROAM MLS #2023013971 Report a problem | ||
| 8/21/2023 | Listed for sale | $250,000$206/sqft |
Source: ROAM MLS #2023013971 Report a problem | ||
Public tax history
Tax history is unavailable.
Monthly payment
Climate risks
Neighborhood: 70726
Nearby schools
Schools provided by the listing agent
- District: Livingston Parish
Source: ROAM MLS. This data may not be complete. We recommend contacting the local school district to confirm school assignments for this home.



Similar homes
- $179,9993 bd2 ba1.2k sqft17177 Highway 933, Prairieville, LA 70769For Sale
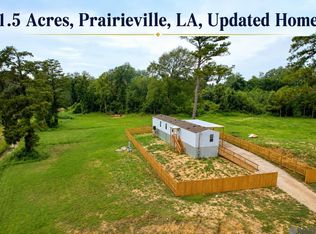
 MLS ID #2026014530, Kara Horne, Dawson Grey Real Estate. ROAM MLS
 - $164,9003 bd2 ba1.1k sqft18783 Aydell Ln, French Settlement, LA 70733For Sale
 MLS ID #2026011852, Tom Bhramayana, Keller Williams Realty Premier Partners. ROAM MLS
 - $154,9003 bd2 ba1.1k sqft18789 Aydell Ln, French Settlement, LA 70733For Sale
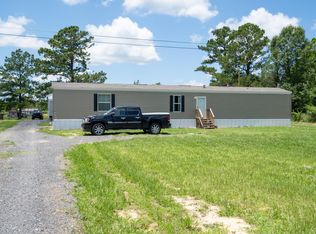 MLS ID #2026006572, Tom Bhramayana, Keller Williams Realty Premier Partners. ROAM MLS
 - $169,9002 bd2 ba928 sqft43491 Highway 42, Prairieville, LA 70769For Sale
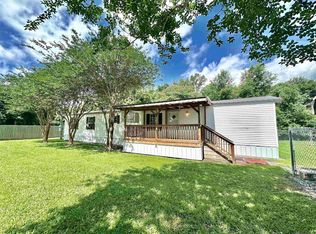 MLS ID #2026010461, Tracy Himel, Scot Himel. ROAM MLS
 - $232,0003 bd2 ba1.2k sqft21044 State Highway 16, Denham Springs, LA 70726For SaleMLS ID #2026008488, Gina Boring-Henry, Reve REALTORS. ROAM MLS
- $155,0003 bd2 ba1.2k sqft13227 Highway 431, Saint Amant, LA 70774For SaleMLS ID #2026011902, Leslie Quick, Clients First Realty, LLC. ROAM MLS
- $160,0003 bd2 ba1.1k sqft25577 Rosedown Dr, Denham Springs, LA 70726For SaleMLS ID #2026016522, Tyler Alexander, LPT Realty, LLC. ROAM MLS
- $185,0003 bd2 ba1.5k sqft18369 Robert Denham Rd, Prairieville, LA 70769For SaleMLS ID #2025020792, Kim Caldwell, Blue Heron Realty. ROAM MLS
- $186,0004 bd2 ba1.3k sqft9500 Dabney Dr, Denham Springs, LA 70726For SaleMLS ID #2026015869, Shane Hernandez, Kaizen Home Sales and Services, LLC. ROAM MLS
- $175,0003 bd1 ba1.1k sqft13309 Oreal Bourgeois Rd, Gonzales, LA 70737For SaleMLS ID #2026012362, Mark Akchin, Property First Realty Group. ROAM MLS
- $185,0003 bd2 ba1.4k sqft26003 Shadow Brook Ave, Denham Springs, LA 70726For SaleMLS ID #2026014744, David Palmer, Coldwell Banker Commercial One. ROAM MLS
- $215,0003 bd2 ba1.3k sqft11537 Mary Lee Dr, Denham Springs, LA 70726For SaleMLS ID #2026014043, Mindy Harris Butler, Covington & Associates Real Estate, LLC. ROAM MLS
- $149,5003 bd2 ba1.2k sqft30776 Weiss Rd, Walker, LA 70785For SaleMLS ID #2026008079, Vivian McMorris, Supreme. ROAM MLS
- $114,9003 bd2 ba1.2k sqft901 S George Ave, Gonzales, LA 70737For Sale
 MLS ID #2576398, Jared English, Congress Realty, Inc.. GSREIN
 - $110,0003 bd2 ba1.2k sqft41030 J D Gautreau Rd, Gonzales, LA 70737For SaleMLS ID #2026016070, Martie Miller, CHT Group Real Estate, LLC. ROAM MLS
- $149,5003 bd2 ba1.2k sqft30780 Weiss Rd, Walker, LA 70785For SaleMLS ID #2026006858, Vivian McMorris, Supreme. ROAM MLS
- $179,9001 bd1 ba728 sqft13316 Highway 431, Saint Amant, LA 70774For SaleMLS ID #2026014974, Beth Alford, RE/MAX Properties. ROAM MLS
- $218,9003 bd2 ba1.4k sqft32218 Patti Anne Dr, Denham Springs, LA 70726For SaleMLS ID #2026011778, Rebecca Neale-Jacob, Covington & Associates Real Estate, LLC. ROAM MLS
- $235,0004 bd2 ba1.3k sqft41399 Merritt Evans Rd, Prairieville, LA 70769For SaleMLS ID #2026010940, Brian Mackey, Pivot Realty. ROAM MLS
