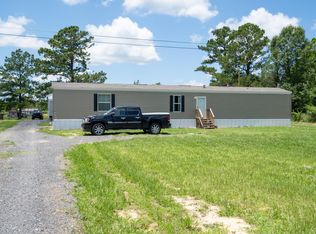
This three-year-old manufactured home sits on a spacious 105 x 170 lot with a privacy-fenced backyard. The home features a rustic farmhouse design with shiplap accent walls, exposed wood beams, and wood-look vinyl flooring throughout. The living room includes a built-in entertainment center with shelving. The kitchen offers butcher block–style countertops, a matching four-seat center island bar, microwave hood vent, farmhouse sink, stainless steel dishwasher, and refrigerator. The primary bathroom features a soaking tub, dual vanities, a 42-inch walk-in shower, and a walk-in closet. Additional highlights include a walk-in laundry room, a Jack-and-Jill bathroom serving bedrooms two and three, an 11 x 12 covered rear porch, and a large storage shed.
For sale
Price cut: $4K (8/3)
$164,900
18783 Aydell Ln, French Settlement, LA 70733
3beds
1,193sqft
Manufactured Home, Residential
Built in 2022
0.4 Acres Lot
$-- Zestimate®
$138/sqft
$-- HOA
What's special
Privacy-fenced backyardRustic farmhouse designStainless steel dishwasherFarmhouse sinkMicrowave hood ventLarge storage shedDual vanities
- 44 days |
- 749 |
- 18 |
Zillow last checked:
Listing updated:
Listed by:
Tom Bhramayana,
Keller Williams Realty Premier Partners 225-664-1911
Source: ROAM MLS,MLS#: 2026011852
Facts & features
Interior
Bedrooms & bathrooms
- Bedrooms: 3
- Bathrooms: 2
- Full bathrooms: 2
Rooms
- Room types: Bathroom, Primary Bathroom, Bedroom, Primary Bedroom, Kitchen, Living Room
Primary bedroom
- Features: En Suite Bath, Ceiling Fan(s)
- Level: First
- Area: 162.44
- Width: 14.33
Bedroom 1
- Level: First
- Area: 125.42
- Width: 8.75
Bedroom 2
- Level: First
- Area: 80
- Dimensions: 10 x 8
Primary bathroom
- Features: Double Vanity, Walk-In Closet(s), Separate Shower, Soaking Tub
- Level: First
- Area: 86.67
- Width: 8
Bathroom 1
- Level: First
- Area: 58.13
Kitchen
- Features: Laminate Counters, Kitchen Island, Cabinets Factory Built
- Level: First
- Area: 259.5
- Length: 18
Living room
- Level: First
- Area: 209.03
Heating
- Central
Cooling
- Central Air, Ceiling Fan(s)
Appliances
- Included: Electric Cooktop, Dishwasher, Microwave, Range/Oven, Refrigerator
- Laundry: Electric Dryer Hookup, Washer Hookup, Laundry Room
Features
- Eat-in Kitchen, Ceiling Boxed
- Flooring: Vinyl
- Windows: Window Treatments
Interior area
- Total structure area: 1,325
- Total interior livable area: 1,193 sqft
Property
Parking
- Total spaces: 4
- Parking features: 4+ Cars Park, No Covered Parking, Limestone Surface
- Has uncovered spaces: Yes
Features
- Stories: 1
- Patio & porch: Porch
- Fencing: Full,Privacy,Wood
Lot
- Size: 0.4 Acres
- Dimensions: 105 x 170
- Features: Dead-End Lot, Rear Yard Vehicle Access
Details
- Additional structures: Storage
- Parcel number: 0431312G
- Special conditions: Standard
Construction
Type & style
- Home type: MobileManufactured
- Architectural style: Traditional
- Property subtype: Manufactured Home, Residential
Materials
- Vinyl Siding
- Foundation: Pillar/Post/Pier
Condition
- All Original
- New construction: No
- Year built: 2022
Details
- Builder name: Hamilton Builders, LLC
Utilities & green energy
- Gas: None
- Sewer: Mechan. Sewer
- Water: Public
Community & HOA
Community
- Subdivision: Not A Subdivision
Location
- Region: French Settlement
Financial & listing details
- Price per square foot: $138/sqft
- Tax assessed value: $27,060
- Price range: $164.9K - $164.9K
- Date on market: 6/28/2026
- Listing terms: Cash,Conventional,FHA,VA Loan
Estimated market value
Not available
Estimated sales range
Not available
Not available
Price history
| Date | Event | Price |
|---|---|---|
| 8/3/2026 | Price change | $164,900-2.4%$138/sqft |
Source:  ROAM MLS #2026011852 Report a problem ROAM MLS #2026011852 Report a problem | ||
| 7/18/2026 | Price change | $168,900-0.6%$142/sqft |
Source: ROAM MLS #2026011852 Report a problem | ||
| 6/28/2026 | Listed for sale | $169,900-2.9%$142/sqft |
Source: ROAM MLS #2026011852 Report a problem | ||
| 3/27/2026 | Listing removed | $174,900$147/sqft |
Source: ROAM MLS #2026002759 Report a problem | ||
| 2/28/2026 | Pending sale | $174,900$147/sqft |
Source: ROAM MLS #2026002759 Report a problem | ||
| 2/13/2026 | Listed for sale | $174,900$147/sqft |
Source: ROAM MLS #2026002759 Report a problem | ||
Public tax history
| Year | Property taxes | Tax assessment |
|---|---|---|
| 2025 | -- | $2,706 |
| 2024 | -- | $2,706 +12.8% |
| 2023 | -- | $2,400 +192.7% |
| 2022 | $78 -50.5% | $820 -50.3% |
| 2021 | $157 -1.7% | $1,650 |
| 2020 | $160 | $1,650 |
Find assessor info on the county website
Monthly payment
Climate risks
Neighborhood: 70733
Nearby schools
GreatSchools rating
- 8/10French Settlement Elementary SchoolGrades: PK-6Distance: 3 mi
- 7/10French Settlement High SchoolGrades: 7-12Distance: 3 mi
Schools provided by the listing agent
- District: Livingston Parish
Source: ROAM MLS. This data may not be complete. We recommend contacting the local school district to confirm school assignments for this home.
- $52,190-- bd-- ba1.5k sqft18769 Aydell Ln, French Settlement, LA 70733Off Market
- $154,9003 bd2 ba1.1k sqft18789 Aydell Ln, French Settlement, LA 70733For Sale
- $174,500-- bd-- ba1.5k sqft18815 Aydell Ln, French Settlement, LA 70733Off Market
- $92,400-- bd-- ba1k sqft18805 Aydell Ln, French Settlement, LA 70733Off Market
- $101,800-- bd-- ba1.2k sqft18687 Aydell Ln, French Settlement, LA 70733Off Market
- $474,6005 bd-- ba2.9k sqft18665 Aydell Ln, French Settlement, LA 70733Off Market
- $357,7005 bd3 ba2.6k sqft18825 Aydell Ln, French Settlement, LA 70733Off Market
- $---- bd-- ba1.8k sqft18655 Aydell Ln, French Settlement, LA 70733Sold
Similar homes
- $154,9003 bd2 ba1.1k sqft18789 Aydell Ln, French Settlement, LA 70733For Sale
 MLS ID #2026006572, Tom Bhramayana, Keller Williams Realty Premier Partners. ROAM MLS
 - $185,0003 bd2 ba1.2k sqft17177 Highway 933, Prairieville, LA 70769For Sale
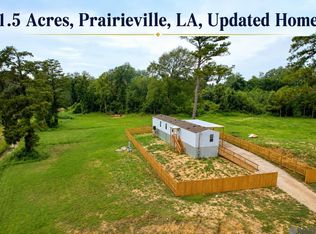 MLS ID #2026014530, Kara Horne, Dawson Grey Real Estate. ROAM MLS
 - $177,6003 bd2 ba1.2k sqft18884 Scivicque Ln, Denham Springs, LA 70726For Sale
 MLS ID #2023013971, Vanessa Adkins, Keller Williams Realty Premier Partners. ROAM MLS
 - $169,9002 bd2 ba928 sqft43491 Highway 42, Prairieville, LA 70769For Sale
 MLS ID #2026010461, Tracy Himel, Scot Himel. ROAM MLS
 - $189,0003 bd2 ba1.4k sqft10444 Ingram Rd, Saint Amant, LA 70774For SaleMLS ID #2026010657, Jessica Huber, Keller Williams Realty-First Choice. ROAM MLS
- $185,0003 bd2 ba1.5k sqft18369 Robert Denham Rd, Prairieville, LA 70769For SaleMLS ID #2025020792, Kim Caldwell, Blue Heron Realty. ROAM MLS
- $160,0003 bd2 ba1.7k sqft35436 McDaniel Rd, Geismar, LA 70734For SaleMLS ID #2026011336, Tricia Broussard, The Market Real Estate Co. ROAM MLS
- $185,0003 bd2 ba1.7k sqft12091 Abeline Dr, Denham Springs, LA 70706For SaleMLS ID #2026014354, Amber Andre, Keller Williams Realty-First Choice. ROAM MLS
- $179,9003 bd2 ba1.4k sqft12297 Falcon Crest Dr, Denham Springs, LA 70726For SaleMLS ID #2026014293, Jenn DeMelo, Goodwood Realty. ROAM MLS
- $153,0003 bd2 ba1.2k sqft30776 Weiss Rd, Walker, LA 70785For SaleMLS ID #2026008079, Vivian McMorris, Supreme. ROAM MLS
- $153,0003 bd2 ba1.2k sqft30780 Weiss Rd, Walker, LA 70785For SaleMLS ID #2026006858, Vivian McMorris, Supreme. ROAM MLS
- $135,0003 bd2 ba1k sqft14396 Oak Meadow St, Gonzales, LA 70737For SaleMLS ID #2026006399, Kodie Robertson, Blue Porch Properties. ROAM MLS
- $235,0004 bd2 ba1.3k sqft41399 Merritt Evans Rd, Prairieville, LA 70769For SaleMLS ID #2026010940, Brian Mackey, Pivot Realty. ROAM MLS
- $140,0003 bd2 ba1k sqft34151 Cane Market Rd, Walker, LA 70785For SaleMLS ID #2026011535, Avery Moser, Keller Williams Realty-First Choice. ROAM MLS
- $180,0004 bd2 ba1.5k sqft44018 Conway St, Sorrento, LA 70778For SaleMLS ID #2026004407, Rae Broussard, Keller Williams Realty-First Choice. ROAM MLS
- $152,9003 bd1 ba1k sqft10466 Hughes Ln, Denham Springs, LA 70706For SaleMLS ID #2026013984, Theresa Dixon, CHT Group Real Estate, LLC. ROAM MLS
- $234,9003 bd2 ba1.5k sqft18307 Robert Denham Rd, Prairieville, LA 70769For SaleMLS ID #2026003534, Michele Pourciau, LPT Realty, LLC. ROAM MLS
- $169,0003 bd2 ba1.3k sqft7356 Quorum Dr, Baton Rouge, LA 70817For SaleMLS ID #2026013339, Melody Newman, Keller Williams Realty-First Choice. ROAM MLS
- $170,0003 bd2 ba1.1k sqft25422 Homestead Dr, Denham Springs, LA 70726For SaleMLS ID #2026013750, Neil Kahn, Zatta Real Estate Group LLC. ROAM MLS
- $140,0003 bd2 ba1.1k sqft14320 Tiggy Duplessis Rd, Gonzales, LA 70737For SaleMLS ID #2026009936, Leslie Quick, Clients First Realty, LLC. ROAM MLS
