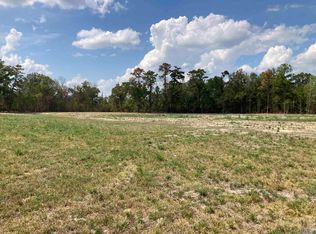
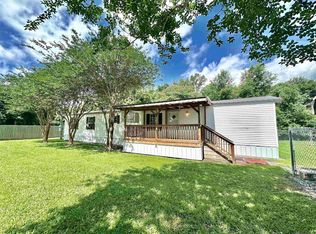
Don’t miss this opportunity to own a fully renovated home on 1.5 acres in the heart of Prairieville! This 16' x 76' single-wide mobile home was relocated to its current site in 2025 and has been extensively updated inside and out, offering a fresh, move-in-ready property with plenty of room to enjoy. Conventional 5% downpayment and VA financing available! (Lender qualifications apply) Improvements include a new roof, new HVAC system, new skirting, new stairs, new carport, new fencing, new mechanical sewer system, new water well, and fresh interior and exterior finishes. The spacious yard is fenced with a charming wood picket fence, providing added privacy and a great outdoor space. Enjoy the peaceful feel of a rural 1.5-acre setting while still being conveniently located in highly desirable Prairieville. The property has no HOA restrictions, giving you added flexibility and room to make the property your own. Electricity is provided by DEMCO, and a flood insurance quote $658/year is available. Located in the highly sought-after Prairieville school district, this updated property offers acreage, convenience, and affordability all in one. Schedule a showing today!
For sale
Price cut: $10K (10/7)
$154,990
17177 Highway 933, Prairieville, LA 70769
3beds
1,216sqft
Manufactured Home, Residential
Built in 2006
1.48 Acres Lot
$-- Zestimate®
$127/sqft
$-- HOA
What's special
New carportSpacious yardNew roofFully renovated homeNew hvac systemNew skirtingNew fencing
- 61 days
- 671
- 94
Zillow last checked:
Listing updated:
Listed by:
Kara Horne,
Dawson Grey Real Estate 225-325-5555
Source: ROAM MLS,MLS#: 2026014530
Facts & features
Interior
Bedrooms & bathrooms
- Bedrooms: 3
- Bathrooms: 2
- Full bathrooms: 2
Rooms
- Room types: Bedroom, Primary Bedroom, Kitchen, Living Room
Primary bedroom
- Features: Ceiling Fan(s)
- Level: First
- Area: 208
- Dimensions: 16 x 13
Bedroom 1
- Level: First
- Area: 160
- Dimensions: 16 x 10
Bedroom 2
- Level: First
- Area: 110
- Dimensions: 10 x 11
Primary bathroom
- Features: Separate Shower, Soaking Tub
Kitchen
- Features: Laminate Counters, Counters Solid Surface, Cabinets Factory Built
- Level: First
- Area: 192
- Dimensions: 16 x 12
Living room
- Level: First
- Area: 240
- Dimensions: 16 x 15
Heating
- Central, Electric
Cooling
- Central Air, Ceiling Fan(s)
Appliances
- Included: Elec Stove Con, Electric Cooktop, Microwave, Range/Oven, Electric Water Heater, Stainless Steel Appliance(s)
- Laundry: Electric Dryer Hookup, Washer Hookup, Inside, Washer/Dryer Hookups, Laundry Room
Features
- Flooring: Tile
Interior area
- Total structure area: 1,636
- Total interior livable area: 1,216 sqft
Property
Parking
- Total spaces: 1
- Parking features: 1 Car Park, Carport, Covered, Off Street, RV/Boat Port Parking, Other, Driveway, Gravel
- Has carport: Yes
Features
- Stories: 1
- Patio & porch: Porch
- Fencing: Full,Wood
- Frontage length: 110
Lot
- Size: 1.48 Acres
- Dimensions: 110 x 364 x 220 x 441
- Features: Oversized Lot, Rear Yard Vehicle Access
Details
- Special conditions: Standard
Construction
Type & style
- Home type: MobileManufactured
- Architectural style: Mobile
- Property subtype: Manufactured Home, Residential
Materials
- Vinyl Siding, Metal Const
- Foundation: Pillar/Post/Pier
- Roof: Composition
Condition
- Cosmetic Changes,Updated/Remodeled
- New construction: No
- Year built: 2006
Utilities & green energy
- Gas: None
- Sewer: Mechan. Sewer
- Water: Individual Water/Well
Community & HOA
Community
- Security: Smoke Detector(s)
- Subdivision: Rural Tract (no Subd)
Location
- Region: Prairieville
Financial & listing details
- Price per square foot: $127/sqft
- Price range: $155K - $155K
- Date on market: 8/7/2026
- Listing terms: Cash,Conventional,VA Loan,Other
Estimated market value
Not available
Estimated sales range
Not available
Not available
Price history
| Date | Event | Price |
|---|---|---|
| 10/7/2026 | Price change | $154,990-6.1%$127/sqft |
Source:  ROAM MLS #2026014530 Report a problem ROAM MLS #2026014530 Report a problem | ||
| 9/10/2026 | Price change | $165,000-8.3%$136/sqft |
Source: ROAM MLS #2026014530 Report a problem | ||
| 8/19/2026 | Price change | $179,999-2.7%$148/sqft |
Source: ROAM MLS #2026014530 Report a problem | ||
| 8/7/2026 | Listed for sale | $185,000+55.5%$152/sqft |
Source: ROAM MLS #2026014530 Report a problem | ||
| 1/21/2026 | Listing removed | $119,000$98/sqft |
Source: ROAM MLS #2025020941 Report a problem | ||
| 11/13/2025 | Listed for sale | $119,000$98/sqft |
Source: ROAM MLS #2025020941 Report a problem | ||
Public tax history
Tax history is unavailable.
Monthly payment
Climate risks
Neighborhood: 70769
Nearby schools
Schools provided by the listing agent
- District: Ascension Parish
Source: ROAM MLS. This data may not be complete. We recommend contacting the local school district to confirm school assignments for this home.

Similar homes
- $169,9002 bd2 ba928 sqft43491 Highway 42, Prairieville, LA 70769For Sale
 MLS ID #2026010461, Tracy Himel, Scot Himel. ROAM MLS
 - $215,0004 bd2 ba1.3k sqft41399 Merritt Evans Rd, Prairieville, LA 70769For Sale
 MLS ID #2026010940, Brian Mackey, Pivot Realty. ROAM MLS
 - $164,9003 bd2 ba1.1k sqft18783 Aydell Ln, French Settlement, LA 70733For Sale
 MLS ID #2026011852, Tom Bhramayana, Keller Williams Realty Premier Partners. ROAM MLS
 - $189,9003 bd2 ba1.3k sqft24562 Kenneth Dr, Denham Springs, LA 70726For Sale
 MLS ID #2026016252, Tanya Graves, Fruge Realty, LLC. ROAM MLS
 - $177,6003 bd2 ba1.2k sqft18884 Scivicque Ln, Denham Springs, LA 70726For SaleMLS ID #2023013971, Vanessa Adkins, NexaEdge Realty Partners LLC. ROAM MLS
- $110,0003 bd2 ba1.2k sqft41038 J D Gautreau Rd, Gonzales, LA 70737For SaleMLS ID #2026016094, Martie Miller, CHT Group Real Estate, LLC. ROAM MLS
- $191,9003 bd2 ba1k sqft12507 Hebert Rd, Gonzales, LA 70737For SaleMLS ID #2026016459, Annette Leon, Dawson Grey Real Estate. ROAM MLS
- $194,9003 bd2 ba1k sqft12487 Hebert Rd, Gonzales, LA 70737For SaleMLS ID #2026016460, Annette Leon, Dawson Grey Real Estate. ROAM MLS
- $200,0005 bd5 ba1.5k sqft15230 Silver Oak Dr, Prairieville, LA 70769For SaleMLS ID #2026002396, Shemeka Hayes, Hayes Realty Group of Louisiana. ROAM MLS
- $140,0003 bd2 ba1.1k sqft14320 Tiggy Duplessis Rd, Gonzales, LA 70737For SaleMLS ID #2026009936, Leslie Quick, Clients First Realty, LLC. ROAM MLS
- $143,9003 bd2 ba1.2k sqft29536 Lindas Haven Rd, Springfield, LA 70462For Sale
 MLS ID #2578898, Marlene Coats, Keller Williams Realty Services. GSREIN
 - $125,0003 bd2 ba1.2k sqft13446 Brannon St, Walker, LA 70785For SaleMLS ID #2026017089, Dawn Storey-Bishop, Dawson Grey Real Estate. ROAM MLS
- $150,0003 bd2 ba1.2k sqft11631 Biscayne Dr, Baton Rouge, LA 70814For SaleMLS ID #2026018019, Alicia Hedrick, CENTURY 21 Bessette Flavin. ROAM MLS
- $179,0003 bd2 ba1.4k sqft10444 Ingram Rd, Saint Amant, LA 70774For SaleMLS ID #2026010657, Jessica Huber, Keller Williams Realty-First Choice. ROAM MLS
- $164,9003 bd2 ba1.1k sqft34040 Robbie Lee Dr, Denham Springs, LA 70706For SaleMLS ID #2026017051, Aaron Goolsby, Covington & Associates Real Estate, LLC. ROAM MLS
- $230,0003 bd2 ba1k sqft13134 She Lee Place Rd, Gonzales, LA 70737For SaleMLS ID #2026018074, Susan Emory, Supreme. ROAM MLS
- $189,0003 bd2 ba1.4k sqft45254 Highway 429, Saint Amant, LA 70774For SaleMLS ID #2026016048, Dustie Sheets, Magnolia Roots Realty LLC. ROAM MLS
- $220,0003 bd2 ba1.2k sqft18438 Perkins Oak Rd, Prairieville, LA 70769For SaleMLS ID #2026013532, Nia Bookter, Keller Williams Realty-First Choice. ROAM MLS
- $160,0003 bd2 ba1.2k sqft9301 Randall Dr, Denham Springs, LA 70726For SaleMLS ID #2026016901, Lillian Robinson, Compass - Perkins. ROAM MLS
- $200,0003 bd2 ba1.5k sqft13322 Brown Rd, Denham Springs, LA 70726For SaleMLS ID #2026016057, Stacy Landry, Supreme. ROAM MLS
