Welcome home to this beautifully renovated 3-bedroom, 2-bath mobile home sits on 0.61 acre and offers fresh updates, spacious living, and plenty of room to enjoy both indoors and out! Step inside to an inviting open-concept floor plan where the living room flows seamlessly into the kitchen and dining area, creating a comfortable space for everyday living and entertaining. The updated kitchen features granite countertops, an abundance of custom cabinetry, and plenty of workspace and storage. Renovations throughout the home include new windows, new sheetrock, fresh interior paint, new light fixtures, and updated plumbing fixtures, giving the home a clean, refreshed feel from top to bottom. Outside, you'll appreciate the convenient circle driveway, covered parking, and large back patio deck—perfect for relaxing, grilling, or entertaining family and friends. With extensive updates already completed and a functional, open layout, this move-in-ready home is ready for its next chapter!
Pending
$164,900
34040 Robbie Lee Dr, Denham Springs, LA 70706
3beds
1,167sqft
Single Family Residence, Residential
Built in 2006
0.61 Acres Lot
$-- Zestimate®
$141/sqft
$-- HOA
What's special
Inviting open-concept floor planBeautifully renovatedCovered parkingAbundance of custom cabinetryConvenient circle drivewayGranite countertopsNew light fixtures
- 35 days
- 344
- 43
Zillow last checked:
Listing updated:
Listed by:
Aaron Goolsby,
Covington & Associates Real Estate, LLC 225-667-3711
Source: ROAM MLS,MLS#: 2026017051
Facts & features
Interior
Bedrooms & bathrooms
- Bedrooms: 3
- Bathrooms: 2
- Full bathrooms: 2
Rooms
- Room types: Bedroom, Primary Bedroom, Breakfast Room, Kitchen, Living Room
Primary bedroom
- Features: En Suite Bath
- Level: First
- Area: 178.56
- Width: 12.4
Bedroom 1
- Level: First
- Area: 123.84
- Width: 8.6
Bedroom 2
- Level: First
- Area: 85.6
- Width: 8
Primary bathroom
- Features: Soaking Tub
Kitchen
- Features: Granite Counters, Pantry, Cabinets Custom Built
- Level: First
- Area: 151.2
Living room
- Level: First
- Area: 216
- Width: 15
Heating
- Central
Cooling
- Central Air
Appliances
- Included: Elec Stove Con, Dishwasher, Disposal, Range/Oven
- Laundry: Inside
Features
- Breakfast Bar
- Flooring: Laminate
Interior area
- Total structure area: 1,427
- Total interior livable area: 1,167 sqft
Property
Parking
- Parking features: Detached, Gravel
Features
- Stories: 1
- Patio & porch: Deck, Porch
Lot
- Size: 0.61 Acres
- Dimensions: 115.1 x 60.7 x 203 x 144.77 x 33.16 x 126.2 x 148.7
Details
- Parcel number: 0019802
- Special conditions: Standard
Construction
Type & style
- Home type: SingleFamily
- Architectural style: Mobile
- Property subtype: Single Family Residence, Residential
Materials
- Vinyl Siding, Frame
- Foundation: Slab
Condition
- Updated/Remodeled
- New construction: No
- Year built: 2006
Utilities & green energy
- Gas: None
- Sewer: Public Sewer
- Water: Public
Community & HOA
Community
- Security: Smoke Detector(s)
- Subdivision: Not A Subdivision
Location
- Region: Denham Springs
Financial & listing details
- Price per square foot: $141/sqft
- Tax assessed value: $36,010
- Annual tax amount: $459
- Price range: $164.9K - $164.9K
- Date on market: 9/16/2026
- Listing terms: Cash,Conventional
Estimated market value
Not available
Estimated sales range
Not available
Not available
Price history
| Date | Event | Price |
|---|---|---|
| 10/14/2026 | Pending sale | $164,900$141/sqft |
Source:  ROAM MLS #2026017051 Report a problem | ||
| 9/16/2026 | Listed for sale | $164,900$141/sqft |
Source: ROAM MLS #2026017051 Report a problem | ||
| 1/27/2026 | Sold | -- |
Source: Public Record Report a problem | ||
| 7/30/2024 | Sold | -- |
Source: Public Record Report a problem | ||
| 8/6/2015 | Sold | -- |
Source: ROAM MLS #2015008680 Report a problem | ||
Public tax history
| Year | Property taxes | Tax assessment |
|---|---|---|
| 2025 | $459 +5.7% | $3,601 |
| 2024 | $434 +1257% | $3,601 +19.2% |
| 2023 | $32 | $3,020 |
| 2022 | $32 | $3,020 |
| 2021 | $32 | $3,020 |
| 2020 | $32 | $3,020 +9.8% |
| 2019 | $32 | $2,750 |
| 2017 | $32 -91.5% | $2,750 -1.4% |
| 2015 | $374 | $2,790 +136.4% |
| 2014 | $374 +1070% | $1,180 -55.3% |
| 2013 | $32 | $2,640 |
| 2012 | $32 | $2,640 -39.6% |
| 2011 | $32 | $4,370 |
| 2010 | $32 | $4,370 -90% |
| 2009 | $32 | $43,700 |
| 2008 | $32 | $43,700 +44.7% |
| 2007 | $32 | $30,200 |
| 2006 | $32 | $30,200 +900% |
| 2005 | $32 | $3,020 |
| 2004 | $32 | $3,020 +10.6% |
| 2003 | $32 | $2,730 |
| 2002 | $32 | $2,730 |
| 2001 | $32 | $2,730 |
Find assessor info on the county website
Monthly payment
Est. payment
Payment breakdown
Explore the cost of this home by adjusting the details. Changes won't be saved.Climate risks
Neighborhood: 70706
Nearby schools
Schools provided by the listing agent
- District: Livingston Parish
Source: ROAM MLS. This data may not be complete. We recommend contacting the local school district to confirm school assignments for this home.
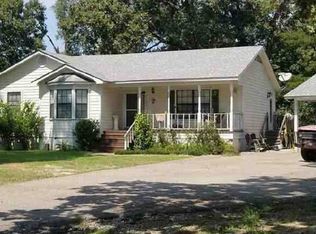
- $205,5003 bd2 ba1.3k sqft34000 Robbie Lee Dr, Denham Springs, LA 70706Off Market
- $114,3001.65 acres34118 Robbie Lee Dr, Denham Springs, LA 70706Off Market
- $18,300-- bd-- ba-- sqftRobbie Lee Dr, Denham Springs, LA 70706Off Market
- $93,9003 bd2 ba1k sqft34040 Robbie Lee, Denham Springs, LA 70706Off Market
Similar homes
- $160,0003 bd2 ba1.2k sqft9301 Randall Dr, Denham Springs, LA 70726For Sale

 MLS ID #2026016901, Lillian Robinson, Compass - Perkins. ROAM MLS
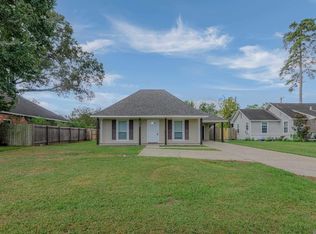
- $199,0003 bd2 ba1k sqft7378 Robinson Dr, Denham Springs, LA 70706For Sale
 MLS ID #2026016289, Tonya Greer, Dawson Grey Real Estate. ROAM MLS
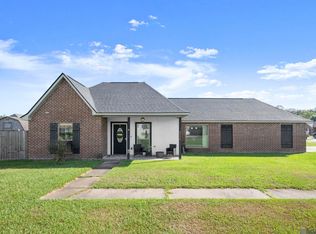
- $217,9993 bd2 ba1.3k sqft34276 Hawks Cv, Denham Springs, LA 70706For Sale
 MLS ID #2026014713, Ashley Easley, Keller Williams Realty Premier Partners. ROAM MLS
- $224,9002 bd2 ba1.4k sqft35384 Curtis Dr, Denham Springs, LA 70706For Sale
 MLS ID #2026016455, Lynn Sibley, Clyde Palmer Real Estate, LLC. ROAM MLS
- $229,9994 bd2 ba1.3k sqft7470 Linda Lee Dr, Denham Springs, LA 70706For SaleMLS ID #2026015789, Alvin Cain, ACG Realty. ROAM MLS
- $234,9003 bd2 ba1.4k sqft36032 Portsmouth Dr, Denham Springs, LA 70706For SaleMLS ID #2026018276, Lillie Collier, Coldwell Banker ONE. ROAM MLS
- $230,0003 bd2 ba1.2k sqft32575 Madeline Dr, Denham Springs, LA 70706For SaleMLS ID #2026014676, Chelsea Snyder, Smart Move Real Estate. ROAM MLS
- $179,9003 bd2 ba1.1k sqft312 Pinoak St, Denham Springs, LA 70726For SaleMLS ID #2026010959, Amanda Rosenthal, Black Label Holdings Real Estate. ROAM MLS
- $214,9003 bd2 ba1.3k sqft9232 Jordan Dr, Denham Springs, LA 70726For SaleMLS ID #2026016337, Paige Cosby, Keller Williams Realty Premier Partners. ROAM MLS
- $160,0003 bd2 ba1.1k sqft25577 Rosedown Dr, Denham Springs, LA 70726For SaleMLS ID #2026016522, Tyler Alexander, LPT Realty, LLC. ROAM MLS
- $210,0003 bd2 ba1.2k sqft30707 Country Club Ln, Denham Springs, LA 70726For SaleMLS ID #2026015011, Sherry Stears, Covington & Associates Real Estate, LLC. ROAM MLS
- $159,9003 bd2 ba1.2k sqft14240 Locust St, Baton Rouge, LA 70819For SaleMLS ID #2026016672, Deante' Thomas, Keller Williams Realty Red Stick Partners. ROAM MLS
- $218,9003 bd2 ba1.4k sqft32218 Patti Anne Dr, Denham Springs, LA 70726For SaleMLS ID #2026011778, Rebecca Neale-Jacob, Covington & Associates Real Estate, LLC. ROAM MLS
- $165,0003 bd1 ba1k sqft4919 Lynn St, Zachary, LA 70791For SaleMLS ID #2026015059, Carrie Godbold, Carrie Godbold Real Estate Group. ROAM MLS
- $169,9003 bd1 ba1.4k sqft14265 Firethorn Dr, Baton Rouge, LA 70819For SaleMLS ID #2026014995, Shannon Woodside, Compass - Perkins. ROAM MLS
- $205,0004 bd2 ba1.6k sqft110 Joan St, Denham Springs, LA 70726For SaleMLS ID #2026016708, Jacqueline Colvin, Compass - Perkins. ROAM MLS
- $218,0003 bd2 ba1.4k sqft660 Lakeview Dr, Denham Springs, LA 70726For SaleMLS ID #2026014766, Erin King, Realty Executives South Louisiana Group. ROAM MLS
- $242,5003 bd2 ba1.6k sqft13095 Bayberry Ave, Denham Springs, LA 70706For SaleMLS ID #2026013934, Amber Thornton, Blue Heron Realty. ROAM MLS
- $215,0004 bd2 ba1.5k sqft12937 Bay Leaf Dr, Denham Springs, LA 70706For SaleMLS ID #2026009528, Debra Sullivan, Debra Sullivan Dream Homes LLC. ROAM MLS
- $195,0003 bd2 ba1.4k sqft8722 Loch Fyne Ave, Baker, LA 70714For SaleMLS ID #2026016941, Sharif Tambajang, Southern United Properties. ROAM MLS
