LIVE, WORK, OR INVEST!~ Opportunity awaits in the heart of Prairieville! Situated on a highly visible corner lot at the intersection of Highway 42 and Highway 933, this 2BR/2BTH mobile home sits on approximately 0.55 acres and offers both residential and commercial potential with desirable **CC (Crossroads Commercial) ZONING**. Fully fenced yard around the home and includes a 22’ x 19’ carport, 8’ x 10’ storage shed, an inviting 8’ x 16’ front porch, and a 15’ x 6’ back porch. Located in Flood Zone "X" - no flood insurance required. Whether you’re looking for a place to call home, a business location, or an investment opportunity, this versatile property offers excellent visibility, easy access, and endless possibilities in a growing area of Ascension Parish.
Pending
Price cut: $5.1K (8/2)
$169,900
43491 Highway 42, Prairieville, LA 70769
2beds
928sqft
Manufactured Home, Residential
Built in 1997
0.57 Acres Lot
$-- Zestimate®
$183/sqft
$-- HOA
What's special
Fully fenced yardHighly visible corner lot
- 136 days
- 161
- 15
Zillow last checked:
Listing updated:
Listed by:
Tracy Himel,
Scot Himel 225-954-0387,
Scot Himel,
Scot Himel
Source: ROAM MLS,MLS#: 2026010461
Facts & features
Interior
Bedrooms & bathrooms
- Bedrooms: 2
- Bathrooms: 2
- Full bathrooms: 2
Rooms
- Room types: Bathroom, Primary Bathroom, Bedroom, Primary Bedroom, Kitchen, Living Room, Storage, Utility Room
Primary bedroom
- Features: Ceiling Fan(s)
- Level: First
- Area: 169
- Dimensions: 13 x 13
Bedroom 1
- Level: First
- Area: 140.4
- Width: 13
Primary bathroom
- Features: Shower Combo
- Level: First
- Area: 62.4
- Width: 13
Bathroom 1
- Level: First
- Area: 45.54
Kitchen
- Features: Laminate Counters
- Level: First
- Area: 156
- Dimensions: 12 x 13
Living room
- Level: First
- Area: 182
- Dimensions: 13 x 14
Heating
- Central
Cooling
- Central Air, Ceiling Fan(s)
Appliances
- Included: Electric Cooktop
Features
- Flooring: Laminate
Interior area
- Total structure area: 1,146
- Total interior livable area: 928 sqft
Property
Parking
- Parking features: Carport
- Has carport: Yes
Features
- Stories: 1
- Patio & porch: Porch
- Fencing: Full
Lot
- Size: 0.57 Acres
- Dimensions: 141 x 162
- Features: Corner Lot
Details
- Additional structures: Storage
- Parcel number: 6458000
- Special conditions: Standard
Construction
Type & style
- Home type: MobileManufactured
- Architectural style: Mobile
- Property subtype: Manufactured Home, Residential
Materials
- Vinyl Siding
- Foundation: Pillar/Post/Pier, Block
- Roof: Metal
Condition
- New construction: No
- Year built: 1997
Utilities & green energy
- Gas: None
- Sewer: Mechan. Sewer
- Water: Public
- Utilities for property: Cable Connected
Community & HOA
Community
- Subdivision: Rural Tract (no Subd)
Location
- Region: Prairieville
Financial & listing details
- Price per square foot: $183/sqft
- Tax assessed value: $31,200
- Annual tax amount: $312
- Price range: $169.9K - $169.9K
- Date on market: 6/8/2026
- Listing terms: Cash,Conventional
Estimated market value
Not available
Estimated sales range
Not available
Not available
Price history
| Date | Event | Price |
|---|---|---|
| 10/20/2026 | Pending sale | $169,900$183/sqft |
Source:  ROAM MLS #2026010461 Report a problem ROAM MLS #2026010461 Report a problem | ||
| 8/2/2026 | Price change | $169,900-2.9%$183/sqft |
Source: ROAM MLS #2026010461 Report a problem | ||
| 6/8/2026 | Listed for sale | $175,000$189/sqft |
Source: ROAM MLS #2026010461 Report a problem | ||
| 5/13/2013 | Sold | -- |
Source: Agent Provided Report a problem | ||
Public tax history
| Year | Property taxes | Tax assessment |
|---|---|---|
| 2025 | $312 -1.8% | $3,120 |
| 2024 | $318 -0.2% | $3,120 |
| 2023 | $319 +129.4% | $3,120 +129.4% |
| 2022 | $139 +0% | $1,360 |
| 2021 | $139 -2.7% | $1,360 |
| 2020 | $143 -0.7% | $1,360 |
| 2019 | $144 +1.1% | $1,360 |
| 2018 | $142 | $1,360 |
| 2017 | $142 +0% | $1,360 |
| 2015 | $142 -0.5% | $1,360 |
| 2014 | $143 +49.4% | $1,360 +49.5% |
| 2013 | $96 +1% | $910 |
| 2012 | $95 -0.2% | $910 |
| 2011 | $95 | $910 |
| 2010 | $95 | $910 |
| 2009 | $95 -9% | $910 -9% |
| 2008 | $104 +2.5% | $1,000 |
| 2007 | $102 +5.1% | $1,000 |
| 2005 | $97 +0.8% | $1,000 |
| 2004 | $96 +0.1% | $1,000 |
| 2003 | $96 -0.1% | $1,000 |
| 2002 | $96 | $1,000 |
| 2001 | $96 +9.1% | $1,000 |
| 2000 | $88 | $1,000 |
Find assessor info on the county website
Monthly payment
Climate risks
Neighborhood: 70769
Nearby schools
Schools provided by the listing agent
- District: Ascension Parish
Source: ROAM MLS. This data may not be complete. We recommend contacting the local school district to confirm school assignments for this home.
- $106,300-- bd-- ba-- sqft18193 Highway 933, Prairieville, LA 70769Off Market
- $394,800-- bd-- ba-- sqft44007 Highway 42, Prairieville, LA 70769Off Market
- $205,200-- bd-- ba1.2k sqft18159 Highway 933, Prairieville, LA 70769Off Market
- $172,600-- bd-- ba1.2k sqft43475 Highway 42, Prairieville, LA 70769Off Market
Similar homes
- $154,9903 bd2 ba1.2k sqft17177 Highway 933, Prairieville, LA 70769For Sale
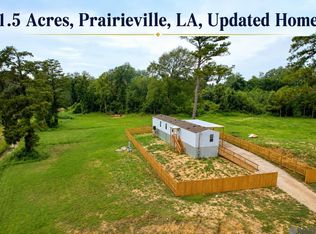
 MLS ID #2026014530, Kara Horne, Dawson Grey Real Estate. ROAM MLS
 - $180,0003 bd2 ba1.1k sqft41518 Danny Rd, Prairieville, LA 70769For Sale
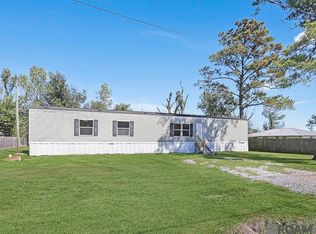 MLS ID #2026018335, Dustie Sheets, Magnolia Roots Realty LLC. ROAM MLS
 - $205,0004 bd2 ba1.3k sqft41399 Merritt Evans Rd, Prairieville, LA 70769For Sale
 MLS ID #2026010940, Brian Mackey, Pivot Realty. ROAM MLS
 - $177,6003 bd2 ba1.2k sqft18884 Scivicque Ln, Denham Springs, LA 70726For Sale
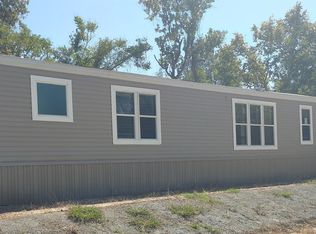 MLS ID #2023013971, Vanessa Adkins, NexaEdge Realty Partners LLC. ROAM MLS
 - $189,9003 bd2 ba1.3k sqft24562 Kenneth Dr, Denham Springs, LA 70726For SaleMLS ID #2026016252, Tanya Graves, Fruge Realty, LLC. ROAM MLS
- $163,9003 bd2 ba1.1k sqft18783 Aydell Ln, French Settlement, LA 70733For SaleMLS ID #2026011852, Tom Bhramayana, Keller Williams Realty Premier Partners. ROAM MLS
- $191,9003 bd2 ba1k sqft12507 Hebert Rd, Gonzales, LA 70737For SaleMLS ID #2026016459, Annette Leon, Dawson Grey Real Estate. ROAM MLS
- $194,9003 bd2 ba1k sqft12487 Hebert Rd, Gonzales, LA 70737For SaleMLS ID #2026016460, Annette Leon, Dawson Grey Real Estate. ROAM MLS
- $234,0003 bd2 ba1.1k sqft37403 W Hillside Dr, Prairieville, LA 70769For SaleMLS ID #2026018870, Alesha Graham, Movement Realty LLC. ROAM MLS
- $118,0003 bd2 ba1.2k sqft26860 Kelli Dr, Denham Springs, LA 70726For SaleMLS ID #2026018864, Ryan Smith, 1 Percent Lists Premier. ROAM MLS
- $179,9001 bd1 ba728 sqft13316 Highway 431, Saint Amant, LA 70774For SaleMLS ID #2026014974, Beth Alford, RE/MAX Properties. ROAM MLS
- $140,0003 bd2 ba1.1k sqft14320 Tiggy Duplessis Rd, Gonzales, LA 70737For SaleMLS ID #2026009936, Leslie Quick, Clients First Realty, LLC. ROAM MLS
- $165,0003 bd1 ba1.2k sqft7655 Hanks Dr, Baton Rouge, LA 70812For SaleMLS ID #2026018627, Atoyia Ferdinand, Supreme. ROAM MLS
- $110,0003 bd2 ba1.2k sqft41038 J D Gautreau Rd, Gonzales, LA 70737For SaleMLS ID #2026016094, Martie Miller, CHT Group Real Estate, LLC. ROAM MLS
- $175,0003 bd2 ba1.2k sqft2210 S Woodcrest St, Denham Springs, LA 70726For SaleMLS ID #2026016930, Candy Harris, Southern United Properties. ROAM MLS
- $154,0002 bd2 ba1k sqft13080 Burgess Ave APT 16, Walker, LA 70785For SaleMLS ID #2026016007, Haze Wilkins, Better Homes and Gardens Real Estate - Tiger Town BR. ROAM MLS
- $155,0003 bd2 ba1.2k sqft8912 Pecan Tree Dr, Baton Rouge, LA 70810For SaleMLS ID #2026018898, Annie McGarner, Classic Properties Investment Realty Group. ROAM MLS
- $189,5002 bd2 ba1.1k sqft21198 Diversion Canal Rd, Maurepas, LA 70449For SaleMLS ID #2026013930, Christi Binns, G R B Real Estate, Inc. ROAM MLS
- $168,5003 bd2 ba1.2k sqft11588 Biscayne Dr, Baton Rouge, LA 70814For SaleMLS ID #2026005784, Glenda Pollard, Pollard Partners. ROAM MLS
- $199,9003 bd2 ba1k sqft31640 Courtney Cir, Walker, LA 70785For SaleMLS ID #2026013646, Danielle McCarty, Dawson Grey Real Estate. ROAM MLS
