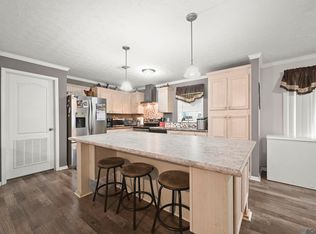
NEW ROOF BEING INSTALLED LATE OCTOBER!!! Enjoy room to spread out on .81 acres with no HOA! This mobile home’s open floor plan connects the kitchen, dining, and living areas, with a kitchen island offering bar seating. The split bedroom layout gives the primary suite its own space, complete with an ensuite featuring a double vanity, soaking tub, separate stand-up shower, and a walk-in closet. A large covered front porch invites you to settle in with your morning coffee, while the huge covered carport doubles as a rear patio with plenty of room for parking, seating, and entertaining. A separate outdoor storage building provides convenient space for tools and equipment, and a large limestone pad toward the back of the property offers additional parking for a camper, RV, or boat. Come see how much room you’ll have to relax, entertain, and make it your own—schedule your showing today!
For sale
$190,000
14126 State Highway 431, Saint Amant, LA 70774
3beds
1,512sqft
Manufactured Home, Residential
Built in 2013
0.81 Acres Lot
$-- Zestimate®
$126/sqft
$-- HOA
What's special
Separate stand-up showerSoaking tubWalk-in closet
- 12 days
- 361
- 56
Likely to sell faster than
Zillow last checked:
Listing updated:
Listed by:
Stephanie Fonte,
Magnolia Roots Realty LLC 225-673-0002
Source: ROAM MLS,MLS#: 2026018394
Facts & features
Interior
Bedrooms & bathrooms
- Bedrooms: 3
- Bathrooms: 2
- Full bathrooms: 2
Rooms
- Room types: Bathroom, Primary Bathroom, Bedroom, Primary Bedroom, Dining Room, Kitchen, Living Room, Utility Room
Primary bedroom
- Features: En Suite Bath, Ceiling Fan(s), Split
- Level: First
- Area: 195.5
- Width: 17
Bedroom 1
- Level: First
- Area: 110.5
- Width: 13
Bedroom 2
- Level: First
- Area: 161.5
- Width: 17
Primary bathroom
- Features: Double Vanity, Walk-In Closet(s), Separate Shower, Soaking Tub
- Level: First
- Area: 88
- Dimensions: 8 x 11
Bathroom 1
- Level: First
- Area: 31.5
- Width: 7
Dining room
- Level: First
- Area: 140
- Dimensions: 10 x 14
Kitchen
- Features: Kitchen Island, Pantry
- Level: First
- Area: 187
- Dimensions: 11 x 17
Living room
- Level: First
- Area: 255
- Dimensions: 15 x 17
Heating
- Central
Cooling
- Central Air
Appliances
- Included: Electric Cooktop, Dishwasher
Features
- Pantry
- Flooring: Carpet, Laminate
- Windows: Window Treatments
Interior area
- Total structure area: 3,192
- Total interior livable area: 1,512 sqft
Property
Parking
- Parking features: Carport, Concrete
- Has carport: Yes
Features
- Stories: 1
- Patio & porch: Covered, Porch, Patio
Lot
- Size: 0.81 Acres
- Dimensions: 120 x 245
- Features: Corner Lot, Elevation Cert Avail
Details
- Special conditions: Standard
Construction
Type & style
- Home type: MobileManufactured
- Architectural style: Mobile
- Property subtype: Manufactured Home, Residential
Materials
- Vinyl Siding
- Foundation: Block
Condition
- New construction: No
- Year built: 2013
Details
- Builder name: Clayton Homes
Utilities & green energy
- Gas: None
- Sewer: Septic Tank
- Water: Public
Community & HOA
Community
- Security: Smoke Detector(s)
- Subdivision: Rural Tract (no Subd)
Location
- Region: Saint Amant
Financial & listing details
- Price per square foot: $126/sqft
- Price range: $190K - $190K
- Date on market: 10/9/2026
- Listing terms: Cash,Conventional,FHA,FMHA/Rural Dev,VA Loan
Estimated market value
Not available
Estimated sales range
Not available
Not available
Price history
| Date | Event | Price |
|---|---|---|
| 10/9/2026 | Listed for sale | $190,000$126/sqft |
Source:  ROAM MLS #2026018394 Report a problem | ||
Public tax history
Tax history is unavailable.
Monthly payment
Climate risks
Neighborhood: 70774
Nearby schools
Similar homes
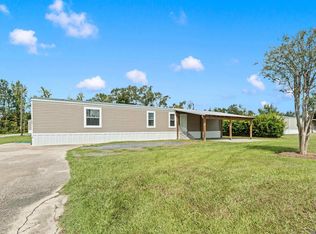
- $179,0003 bd2 ba1.4k sqft10444 Ingram Rd, Saint Amant, LA 70774For Sale
 MLS ID #2026010657, Jessica Huber, Keller Williams Realty-First Choice. ROAM MLS
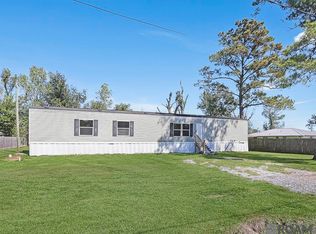
- $191,9003 bd2 ba1k sqft12507 Hebert Rd, Gonzales, LA 70737For Sale
 MLS ID #2026016459, Annette Leon, Dawson Grey Real Estate. ROAM MLS
- $194,9003 bd2 ba1k sqft12487 Hebert Rd, Gonzales, LA 70737For Sale
 MLS ID #2026016460, Annette Leon, Dawson Grey Real Estate. ROAM MLS
- $180,0003 bd2 ba1.1k sqft41518 Danny Rd, Prairieville, LA 70769For Sale
 MLS ID #2026018335, Dustie Sheets, Magnolia Roots Realty LLC. ROAM MLS
- $205,0004 bd2 ba1.3k sqft41399 Merritt Evans Rd, Prairieville, LA 70769For SaleMLS ID #2026010940, Brian Mackey, Pivot Realty. ROAM MLS
- $154,9903 bd2 ba1.2k sqft17177 Highway 933, Prairieville, LA 70769For SaleMLS ID #2026014530, Kara Horne, Dawson Grey Real Estate. ROAM MLS
- $207,5004 bd2 ba1.8k sqft18603 Scivicque Ln, Denham Springs, LA 70726For SaleMLS ID #2026014468, Terri Purpera, RE/MAX Properties. ROAM MLS
- $237,5003 bd2 ba1.2k sqft11287 Shelly St, Saint Amant, LA 70774For SaleMLS ID #2026014047, Amy Duplessis, eXp Realty. ROAM MLS
- $200,0005 bd5 ba1.5k sqft15230 Silver Oak Dr, Prairieville, LA 70769For SaleMLS ID #2026002396, Shemeka Hayes, Hayes Realty Group of Louisiana. ROAM MLS
- $225,0003 bd2 ba1.3k sqft11260 Triche Rd, Gonzales, LA 70737For SaleMLS ID #2026016473, Erin McLain, Dawson Grey Real Estate. ROAM MLS
- $164,9003 bd2 ba1.1k sqft18783 Aydell Ln, French Settlement, LA 70733For SaleMLS ID #2026011852, Tom Bhramayana, Keller Williams Realty Premier Partners. ROAM MLS
- $260,0003 bd2 ba1.9k sqft17223 Oak Trace Rd, Prairieville, LA 70769For SaleMLS ID #2026012589, Sherri Rachal, Villar & Co Real Estate. ROAM MLS
- $249,9003 bd2 ba1.3k sqft12509 Palmer Rd, Gonzales, LA 70737For SaleMLS ID #2026017938, Virginia Luquette, Realty Executives South Louisiana Group. ROAM MLS
- $258,9003 bd2 ba1.5k sqft37149 Sue St, Geismar, LA 70734For SaleMLS ID #2026019032, Laura Buck Smith, The Market Real Estate Co. ROAM MLS
- $270,0003 bd2 ba1.2k sqft42320 Denver Hurst Rd, Gonzales, LA 70737For SaleMLS ID #2026001533, Melinda Theriot, Dawson Grey Real Estate. ROAM MLS
- $190,0003 bd3 ba2.2k sqft53535 Ware St, White Castle, LA 70788For SaleMLS ID #2026015631, Kim Blanchard, Compass - Perkins. ROAM MLS
- $149,9904 bd2 ba2k sqft806 S Quiett Ave, Gonzales, LA 70737For SaleMLS ID #2026014526, Kara Horne, Dawson Grey Real Estate. ROAM MLS
- $199,9003 bd2 ba1k sqft31640 Courtney Cir, Walker, LA 70785For SaleMLS ID #2026013646, Danielle McCarty, Dawson Grey Real Estate. ROAM MLS
- $228,9003 bd2 ba1.4k sqft23177 Berry View Dr, Denham Springs, LA 70726For SaleMLS ID #2026018673, Laura Buck Smith, The Market Real Estate Co. ROAM MLS
- $214,9003 bd2 ba1.3k sqft1424 Jason Dr, Denham Springs, LA 70726For SaleMLS ID #2026018751, Stephen Norton, Supreme. ROAM MLS
