Beautifully maintained 3 BR, 2.5 BA home situated on a lovely lot and in excellent condition. This move-in ready home offers several valuable updates, including a WHOLE HOUSE GENERATOR, metal roof, and a water heater replaced in 2023. Enjoy relaxing or entertaining in the spacious den, featuring walls of windows that fill the room with natural light. The kitchen offers an electric cooktop, abundant cabinet space, and a breakfast area, while the formal dining room provides the perfect setting for gatherings and special occasions. The primary suite features a walk-in closet and an en suite bath with double vanities and a tub/shower combination. The second full bathroom includes a large walk-in shower. Step outside and enjoy the beautiful backyard, complet3e with a park-like seating area perfect for relaxing and enjoying the outdoors. a 426-square-foot workshop/storage shed provides plenty of additional space for hobbies, tools or storage. There is an attached, covered, 2-car carport with plenty of off-street parking. This home has been lovingly maintained and is truly move-in ready. Schedule your private showing today.
For sale
Price cut: $65K (10/16)
$190,000
53535 Ware St, White Castle, LA 70788
3beds
2,210sqft
Single Family Residence, Residential
Built in 1968
0.51 Acres Lot
$-- Zestimate®
$86/sqft
$-- HOA
What's special
Electric cooktopSpacious denLovely lotBreakfast areaAbundant cabinet space
- 55 days
- 61
- 3
Likely to sell faster than
Zillow last checked:
Listing updated:
Listed by:
Kim Blanchard,
Compass - Perkins 225-769-1500
Source: ROAM MLS,MLS#: 2026015631
Facts & features
Interior
Bedrooms & bathrooms
- Bedrooms: 3
- Bathrooms: 3
- Full bathrooms: 2
- Partial bathrooms: 1
Rooms
- Room types: Primary Bathroom, Bedroom, Primary Bedroom, Bonus Room, Breakfast Room, Dining Room, Kitchen, Living Room, Sunroom
Primary bedroom
- Features: En Suite Bath, Ceiling Fan(s)
- Level: First
- Area: 157.5
- Dimensions: 15 x 10.5
Bedroom 1
- Level: First
- Area: 120
- Dimensions: 12 x 10
Bedroom 2
- Level: First
- Area: 120
- Dimensions: 12 x 10
Primary bathroom
- Features: Double Vanity, Walk-In Closet(s), Shower Combo
- Level: First
- Area: 77
- Dimensions: 11 x 7
Dining room
- Level: First
- Area: 143
- Dimensions: 13 x 11
Kitchen
- Features: Pantry
- Level: First
- Area: 108
- Width: 8
Living room
- Level: First
- Area: 184
- Length: 16
Heating
- Central, Gas Heat
Cooling
- Central Air, Ceiling Fan(s)
Appliances
- Included: Electric Cooktop, Dishwasher, Refrigerator, Range Hood, Gas Water Heater
- Laundry: Electric Dryer Hookup, Washer Hookup, Inside, Washer/Dryer Hookups, Laundry Room
Features
- Ceiling Varied Heights
- Flooring: Carpet, Ceramic Tile, Laminate
- Windows: Screens, Window Treatments
- Attic: Attic Access,Walk-up
Interior area
- Total structure area: 3,122
- Total interior livable area: 2,210 sqft
Video & virtual tour
Property
Parking
- Total spaces: 2
- Parking features: 2 Cars Park, Attached, Covered, Off Street, Concrete, Driveway
- Has attached garage: Yes
Features
- Stories: 1
- Patio & porch: Patio
- Exterior features: Lighting, Rain Gutters
- Fencing: Chain Link,Partial
- Frontage length: 168
Lot
- Size: 0.51 Acres
- Dimensions: 168 x 120
- Features: Landscaped
Details
- Parcel number: 0100098500
- Special conditions: Standard
- Other equipment: Generator
Construction
Type & style
- Home type: SingleFamily
- Architectural style: Traditional
- Property subtype: Single Family Residence, Residential
Materials
- Brick Siding, Brick
- Foundation: Slab
- Roof: Metal
Condition
- New construction: No
- Year built: 1968
Utilities & green energy
- Gas: Atmos
- Sewer: Septic Tank
- Water: Public
Community & HOA
Community
- Security: Smoke Detector(s)
- Subdivision: Belle Grove
Location
- Region: White Castle
Financial & listing details
- Price per square foot: $86/sqft
- Tax assessed value: $76,000
- Annual tax amount: $10
- Price range: $190K - $190K
- Date on market: 8/25/2026
- Listing terms: Cash,Conventional,FHA,FMHA/Rural Dev,VA Loan
Estimated market value
Not available
Estimated sales range
Not available
Not available
Price history
| Date | Event | Price |
|---|---|---|
| 10/16/2026 | Price change | $190,000-25.5%$86/sqft |
Source:  ROAM MLS #2026015631 Report a problem ROAM MLS #2026015631 Report a problem | ||
| 8/28/2026 | Pending sale | $255,000$115/sqft |
Source: ROAM MLS #2026015631 Report a problem | ||
| 8/25/2026 | Listed for sale | $255,000$115/sqft |
Source: ROAM MLS #2026015631 Report a problem | ||
Public tax history
| Year | Property taxes | Tax assessment |
|---|---|---|
| 2025 | $10 | $7,600 |
| 2024 | $10 -0.2% | $7,600 |
| 2023 | $10 | $7,600 |
| 2022 | $10 | $7,600 |
| 2021 | $10 | $7,600 |
| 2020 | -- | $7,600 |
| 2019 | $10 -98.7% | $7,600 |
| 2018 | $786 | $7,600 |
| 2017 | $786 +7501.4% | $7,600 |
| 2016 | $10 -98.7% | $7,600 |
| 2015 | $786 | $7,600 |
| 2013 | $786 +7501.4% | $7,600 |
| 2012 | $10 +4.1% | $7,600 |
| 2011 | $10 -2.4% | $7,600 |
| 2010 | $10 | $7,600 |
Find assessor info on the county website
Monthly payment
Est. payment
Payment breakdown
Explore the cost of this home by adjusting the details. Changes won't be saved.Climate risks
Neighborhood: 70788
Nearby schools
- $152,300-- bd-- ba2.3k sqft53545 Ware St, White Castle, LA 70788Off Market
- $220,700-- bd-- ba3.4k sqft32940 Highway 405, White Castle, LA 70788Off Market
- $130,100-- bd-- ba1.9k sqft53555 Ware St, White Castle, LA 70788Off Market
- $154,100-- bd-- ba1.5k sqft53515 Ware St, White Castle, LA 70788Off Market
Similar homes
- $189,9003 bd2 ba1.6k sqft10142 Mollylea Dr, Baton Rouge, LA 70815For Sale
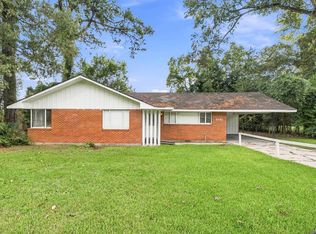
 MLS ID #2026016701, Angel Hebert, Coldwell Banker ONE. ROAM MLS
 - $199,9003 bd2 ba1.4k sqft4966 Highway 1, Napoleonville, LA 70390For Sale
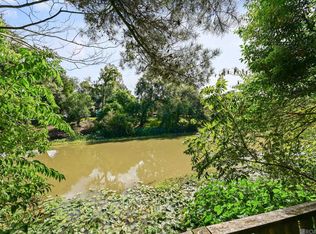 MLS ID #2026018060, David Landry, David Landry Real Estate, LLC. ROAM MLS
 - $210,0003 bd3 ba2.5k sqft57931 Borruano Dr, Plaquemine, LA 70764For Sale
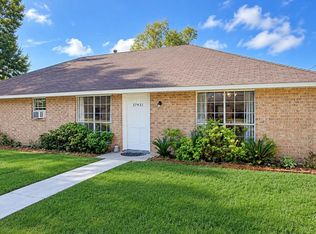 MLS ID #2026016918, RJ Louviere, Property First Realty Group. ROAM MLS
 - $200,0003 bd2 ba1.6k sqft4520 E Essen Heights Ct, Baton Rouge, LA 70809For Sale
 MLS ID #2026018034, Brandon Baird, Keyfinders Team Realty. ROAM MLS
 - $223,0003 bd2 ba2k sqft6681 Highway 1, Belle Rose, LA 70341For SaleMLS ID #2026014116, Melissa Russo-Cancienne, eXp Realty. ROAM MLS
- $195,0003 bd2 ba1.3k sqft570 Bonarbridge Dr, Baton Rouge, LA 70808For SaleMLS ID #2026013657, Juli Jenkins, Keller Williams Realty-First Choice. ROAM MLS
- $210,0003 bd2 ba1.2k sqft9334 W Damuth Dr, Baton Rouge, LA 70815For SaleMLS ID #2026015693, Hazel Semper, Keyfinders Team Realty. ROAM MLS
- $220,0003 bd2 ba1.5k sqft25050 Crescent St, Plaquemine, LA 70764For SaleMLS ID #2026016723, Jeff Gautreau, Villar & Co Real Estate. ROAM MLS
- $189,9003 bd2 ba1.4k sqft13526 Bayou Grand South Blvd, Gonzales, LA 70737For SaleMLS ID #2026016394, Christie Farris, PINO & Associates. ROAM MLS
- $225,0003 bd2 ba1.3k sqft11260 Triche Rd, Gonzales, LA 70737For SaleMLS ID #2026016473, Erin McLain, Dawson Grey Real Estate. ROAM MLS
- $220,0003 bd2 ba1.7k sqft13346 Perkins Rd, Baton Rouge, LA 70810For SaleMLS ID #2026015664, Barret Blondeau, Falaya. ROAM MLS
- $175,0003 bd2 ba1.1k sqft310 Woodland Dr, Donaldsonville, LA 70346For SaleMLS ID #2026017061, Scott Gaspard, Gaspard & Co Real Estate LLC. ROAM MLS
- $210,0003 bd2 ba1.3k sqft265 Greenhaven Dr #0, Baton Rouge, LA 70810For SaleMLS ID #2026018059, Barbara Anne Eaton, Coldwell Banker ONE. ROAM MLS
- $160,0003 bd1 ba1.3k sqft3651 Bird Heights Ave, Addis, LA 70710For SaleMLS ID #2026016221, Madeline Landry Thompson, Exit Realty Group. ROAM MLS
- $180,0003 bd2 ba1.5k sqft4333 Bea Dr, Baton Rouge, LA 70809For SaleMLS ID #2026016992, Jonathan Tittlebaum, Reve REALTORS. ROAM MLS
- $205,0003 bd2 ba2k sqft7617 Pennhill Dr, Baton Rouge, LA 70817For SaleMLS ID #2026006293, Jillian Wright, Wright & Company LLC. ROAM MLS
- $235,0003 bd2 ba2.6k sqft1275 E Riveroaks Dr, Baton Rouge, LA 70815For SaleMLS ID #2026013454, Aishena Perry, Goodwood Realty. ROAM MLS
- $205,0003 bd2 ba1.3k sqft4445 Country Hill Dr, Baton Rouge, LA 70816For SaleMLS ID #2026016184, Ricky Brazzel, Coldwell Banker ONE. ROAM MLS
- $222,5003 bd2 ba1.4k sqft2254 E Contour Dr, Baton Rouge, LA 70809For SaleMLS ID #2026017024, Vicki Spurlock, Locations Real Estate. ROAM MLS
- $225,0003 bd2 ba1.7k sqft2054 Rowcliff Dr, Port Allen, LA 70767For SaleMLS ID #2026015303, Aimee Blount, RE/MAX Professional. ROAM MLS
