Unlock the potential of this exceptional investment opportunity! Offering nearly 4,500 square feet of living space, this oversized 4 bedroom, 3 bathroom home presents endless possibilities for investors, flippers or those seeking their next value-add project. Ideally situated just minutes from the Mississippi River, with convenient access to Baton Rouge and New Orleans, the location adds long term appeal for resale or rental potential. While renovations are needed, the home's impressive size & functional layout make it an outstanding opportunity to maximize value. Whether you're looking to renovate and resell, add to your rental portfolio or transform it into a stunning custom residence, this property is ready for its next chapter! Schedule your private showing today.
For sale
Price cut: $100 (8/25)
$184,900
53525 Stone St, White Castle, LA 70788
4beds
4,432sqft
Single Family Residence, Residential
Built in 1978
9,147 Square Feet Lot
$-- Zestimate®
$42/sqft
$-- HOA
What's special
- 89 days
- 203
- 17
Zillow last checked:
Listing updated:
Listed by:
Jeremy Henderson,
Keller Williams Realty-First Choice 225-744-0044
Source: ROAM MLS,MLS#: 2026013413
Facts & features
Interior
Bedrooms & bathrooms
- Bedrooms: 4
- Bathrooms: 3
- Full bathrooms: 3
Rooms
- Room types: Bathroom, Primary Bathroom, Bedroom, Primary Bedroom, Dining Room, Foyer, Great Room, Living Room
Primary bedroom
- Features: En Suite Bath
- Level: First
- Area: 156.51
- Width: 14.1
Bedroom 1
- Level: Second
- Area: 171.72
- Width: 10.6
Bedroom 2
- Level: Second
- Area: 180.4
- Width: 11
Bedroom 3
- Level: First
- Area: 432
- Dimensions: 18 x 24
Primary bathroom
- Features: No Special Features
- Level: First
- Area: 90.6
- Width: 6
Bathroom 1
- Level: First
- Area: 16.4
- Length: 4
Dining room
- Level: First
- Area: 171.72
Kitchen
- Features: Granite Counters
Living room
- Level: Second
- Area: 377.5
- Length: 25
Heating
- Central
Cooling
- Central Air
Appliances
- Included: Electric Cooktop, Oven
Features
- Number of fireplaces: 1
Interior area
- Total structure area: 4,432
- Total interior livable area: 4,432 sqft
Property
Parking
- Parking features: Garage, Driveway
- Has garage: Yes
Features
- Stories: 2
Lot
- Size: 9,147 Square Feet
- Dimensions: 75 x 120
Details
- Parcel number: 0100086800A
- Special conditions: Standard
Construction
Type & style
- Home type: SingleFamily
- Architectural style: Acadian
- Property subtype: Single Family Residence, Residential
Materials
- Brick Siding, Wood Siding, Other
- Foundation: Slab
Condition
- New construction: No
- Year built: 1978
Utilities & green energy
- Gas: City/Parish
- Sewer: Public Sewer
- Water: Public
Community & HOA
Community
- Subdivision: Belle Grove
Location
- Region: White Castle
Financial & listing details
- Price per square foot: $42/sqft
- Tax assessed value: $165,300
- Annual tax amount: $931
- Price range: $184.9K - $184.9K
- Date on market: 7/22/2026
- Listing terms: Cash,Conventional,FHA
Estimated market value
Not available
Estimated sales range
Not available
Not available
Price history
| Date | Event | Price |
|---|---|---|
| 8/25/2026 | Price change | $184,900-0.1%$42/sqft |
Source:  ROAM MLS #2026013413 Report a problem | ||
| 8/13/2026 | Price change | $185,000-5.1%$42/sqft |
Source: ROAM MLS #2026013413 Report a problem | ||
| 7/22/2026 | Listed for sale | $195,000+5.5%$44/sqft |
Source: ROAM MLS #2026013413 Report a problem | ||
| 4/6/2026 | Listing removed | $184,900$42/sqft |
Source:  GSREIN #2546106 Report a problem | ||
| 3/5/2026 | Listed for sale | $184,900$42/sqft |
Source: GSREIN #2546106 Report a problem | ||
| 4/24/2009 | Sold | -- |
Source: Public Record Report a problem | ||
Public tax history
| Year | Property taxes | Tax assessment |
|---|---|---|
| 2025 | $931 | $16,530 |
| 2024 | $931 -0.1% | $16,530 +0.1% |
| 2023 | $932 +0% | $16,510 |
| 2022 | $931 +0% | $16,510 |
| 2021 | $931 | $16,510 |
| 2020 | $931 -0.1% | $16,510 |
| 2019 | $932 -45.4% | $16,510 |
| 2018 | $1,707 | $16,510 |
| 2017 | $1,707 +83.2% | $16,510 |
| 2016 | $932 -45.4% | $16,510 +0.1% |
| 2015 | $1,706 | $16,500 |
| 2013 | $1,706 +83.3% | $16,500 |
| 2012 | $931 +4.2% | $16,500 |
| 2011 | $893 -2.3% | $16,500 |
| 2010 | $915 | $16,500 |
Find assessor info on the county website
Monthly payment
Est. payment
Payment breakdown
Explore the cost of this home by adjusting the details. Changes won't be saved.Climate risks
Neighborhood: 70788
Nearby schools
- $211,300-- bd-- ba2.2k sqft32930 Highway 405, White Castle, LA 70788Off Market
- $149,300-- bd-- ba1.4k sqft53545 Stone St, White Castle, LA 70788Off Market
- $220,700-- bd-- ba3.4k sqft32940 Highway 405, White Castle, LA 70788Off Market
- $155,000-- bd-- ba1.8k sqft53555 Stone St, White Castle, LA 70788Off Market
Similar homes
- $--3 bd3 ba2.3k sqft24665 Edmund Dr, Plaquemine, LA 70764Auction
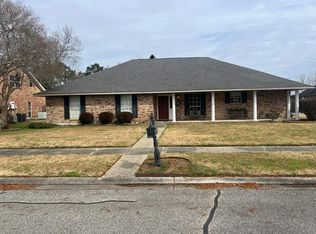 Auction.com 1
- $250,0003 bd2 ba2.8k sqft32565 Willow St, White Castle, LA 70788For Sale

 MLS ID #2026003975, Kim Blanchard, Compass - Perkins. ROAM MLS
- $--6 bd4 ba3.1k sqft37035 Murphy Webb Rd, Prairieville, LA 70769Auction
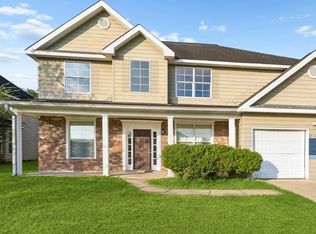 ServiceLink Auction
- $212,5004 bd2 ba2.3k sqft37392 Cypress Turn Ave, Geismar, LA 70734Auction
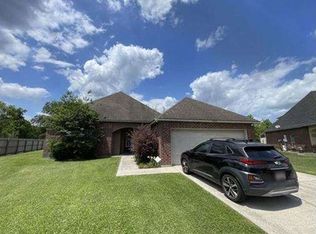 Xome
- $210,0003 bd3 ba2.5k sqft57931 Borruano Dr, Plaquemine, LA 70764For SaleMLS ID #2026016918, RJ Louviere, Property First Realty Group. ROAM MLS
- $235,0004 bd2 ba2.3k sqft45236 Highway 429, Saint Amant, LA 70774For SaleMLS ID #2026018164, Randy Simpson, Randy Simpson Realty. ROAM MLS
- $210,0004 bd3 ba2.4k sqft2134 E Contour Dr, Baton Rouge, LA 70809For SaleMLS ID #2026012135, Nathan Robert, Covington & Associates Real Estate, LLC. ROAM MLS
- $219,0005 bd3 ba2.5k sqft39036 Holly Hill Dr, Gonzales, LA 70737For SaleMLS ID #2026016833, Cristina Araujo, 225BROKER. ROAM MLS
- $240,0006 bd4 ba2.3k sqft2548 Eastgate Dr, Baton Rouge, LA 70816For SaleMLS ID #2026018232, Emily Do, United Properties of Louisiana. ROAM MLS
- $235,0003 bd2 ba2.6k sqft1275 E Riveroaks Dr, Baton Rouge, LA 70815For SaleMLS ID #2026013454, Aishena Perry, Goodwood Realty. ROAM MLS
- $269,9004 bd3 ba2.3k sqft12424 Parkmeadow Ave, Baton Rouge, LA 70816For SaleMLS ID #2026018443, Keyandra Brice Paul, Keller Williams Realty Premier Partners. ROAM MLS
- $205,0006 bd-- ba2.2k sqft3363 King Bradford Dr #3363/3365, Baton Rouge, LA 70816For SaleMLS ID #2026016019, Kristen Paulina, CENTURY 21 Bessette Flavin. ROAM MLS
- $148,5003 bd4 ba2.6k sqft58420 Plaquemine St, Plaquemine, LA 70764For SaleMLS ID #2026016783, Ingrid Wilson, Compass - Perkins. ROAM MLS
- $275,0004 bd3 ba2.2k sqft9967 Bunting Dr, Baton Rouge, LA 70809For SaleMLS ID #2026010012, Alexa Ritchie, RE/MAX Real Estate Group. ROAM MLS
- $275,0004 bd4 ba2.5k sqft555 Lonita St, Baton Rouge, LA 70815For SaleMLS ID #2026013628, Dalton Adams, CENTURY 21 Bessette Flavin. ROAM MLS
- $269,0003 bd2 ba2.6k sqft11620 Rue Villantray, Baton Rouge, LA 70810For SaleMLS ID #2026016421, Jonah Mumphrey, Pivot Realty. ROAM MLS
- $255,0004 bd3 ba2.7k sqft1536 Cora Dr, Baton Rouge, LA 70815For SaleMLS ID #2026014992, Kira Banks, eXp Realty. ROAM MLS
- $239,0004 bd2 ba2.5k sqft1124 Sharp Rd, Baton Rouge, LA 70815For SaleMLS ID #2026011476, Michele Pourciau, LPT Realty, LLC. ROAM MLS
