Welcome home to this beautifully updated, spacious double-wide mobile home offering over 2,000 square feet of living area with 4 bedrooms and 2 full baths, conveniently located inside the city limits of Gonzales! Designed for comfortable everyday living, this home features a desirable split floor plan, two separate living rooms, a fireplace, and a large laundry room. The beautifully updated interior features new paint, new vinyl plank flooring throughout, new lighting fixtures, and new ceiling fans, giving the home a fresh, move-in-ready feel. The kitchen is equipped with new stainless steel appliances, including an electric smooth-top range, hood vent, and dishwasher. Major improvements include a new/newer roof, new HVAC system, new wood privacy fence, and new front porch, plus a newer water heater. Enjoy the convenience of public water, public sewer, and an all-electric home. With plenty of room to spread out, this home offers the perfect combination of cozy, comfortable living and spacious versatility. Located in top-rated Ascension Parish Schools and convenient to everything Gonzales has to offer. Schedule a showing today!
For sale
$159,900
806 S Quiett Ave, Gonzales, LA 70737
4beds
2,044sqft
Manufactured Home, Residential
Built in 2002
3,920 Square Feet Lot
$-- Zestimate®
$78/sqft
$-- HOA
What's special
Desirable split floor planSpacious double-wide mobile homeNew lighting fixturesElectric smooth-top rangeNew paintNew front porchNew wood privacy fence
- 4 days |
- 302 |
- 33 |
Zillow last checked:
Listing updated:
Listed by:
Kara Horne,
Dawson Grey Real Estate 225-325-5555
Source: ROAM MLS,MLS#: 2026014526
Facts & features
Interior
Bedrooms & bathrooms
- Bedrooms: 4
- Bathrooms: 2
- Full bathrooms: 2
Rooms
- Room types: Bathroom, Primary Bathroom, Bedroom, Primary Bedroom, Breakfast Room, Family Room, Kitchen, Living Room
Primary bedroom
- Features: En Suite Bath, Ceiling Fan(s), Sitting/Office Area
- Level: First
- Area: 322.83
- Dimensions: 13 x 24.83
Bedroom 1
- Level: First
- Area: 131.67
- Width: 10
Bedroom 2
- Level: First
- Area: 117.81
- Width: 12.08
Bedroom 3
- Level: First
- Area: 115.17
- Width: 12.92
Primary bathroom
- Features: Separate Shower, Soaking Tub
- Level: First
- Area: 87
- Width: 9
Bathroom 1
- Level: First
- Area: 32.25
Family room
- Level: First
- Area: 178.75
- Width: 13
Kitchen
- Features: Laminate Counters, Counters Solid Surface, Pantry, Cabinets Factory Built
- Level: First
- Area: 197.17
- Length: 13
Living room
- Level: First
- Area: 212.33
- Width: 13
Heating
- Central, Electric
Cooling
- Central Air, Ceiling Fan(s)
Appliances
- Included: Elec Stove Con, Electric Cooktop, Dishwasher, Range/Oven, Electric Water Heater, Range Hood, Stainless Steel Appliance(s)
- Laundry: Laundry Room, Electric Dryer Hookup, Washer Hookup, Inside, Washer/Dryer Hookups
Features
- Pantry
- Flooring: Tile
- Number of fireplaces: 1
Interior area
- Total structure area: 2,044
- Total interior livable area: 2,044 sqft
Property
Parking
- Total spaces: 1
- Parking features: 1 Car Park, Off Street, Gravel
Features
- Stories: 1
- Patio & porch: Porch
- Fencing: Partial,Privacy,Wood,Other
- Has view: Yes
- View description: Water
- Has water view: Yes
- Water view: Water
- Waterfront features: Canal Front
Lot
- Size: 3,920 Square Feet
- Dimensions: 50 x 81 x 20 x 36 x 100
- Features: Dead-End Lot, Rectangular Lot
Details
- Parcel number: 2454800
- Special conditions: Standard
Construction
Type & style
- Home type: MobileManufactured
- Architectural style: Mobile
- Property subtype: Manufactured Home, Residential
Materials
- Vinyl Siding, Modular Const
- Foundation: Pillar/Post/Pier
- Roof: Composition
Condition
- Updated/Remodeled
- New construction: No
- Year built: 2002
Utilities & green energy
- Gas: None
- Sewer: Public Sewer
- Water: Public
- Utilities for property: Cable Connected
Community & HOA
Community
- Security: Smoke Detector(s)
- Subdivision: Rural Tract (no Subd)
Location
- Region: Gonzales
Financial & listing details
- Price per square foot: $78/sqft
- Tax assessed value: $52,600
- Annual tax amount: $589
- Price range: $159.9K - $159.9K
- Date on market: 8/7/2026
- Listing terms: Cash,Conventional
Estimated market value
Not available
Estimated sales range
Not available
Not available
Price history
| Date | Event | Price |
|---|---|---|
| 8/7/2026 | Listed for sale | $159,900+45.4%$78/sqft |
Source:  ROAM MLS #2026014526 Report a problem ROAM MLS #2026014526 Report a problem | ||
| 6/26/2026 | Sold | -- |
Source: ROAM MLS #2026004392 Report a problem | ||
| 10/28/2025 | Listing removed | $110,000$54/sqft |
Source: ROAM MLS #2025009394 Report a problem | ||
| 9/8/2025 | Price change | $110,000-8.7%$54/sqft |
Source: ROAM MLS #2025009394 Report a problem | ||
| 8/18/2025 | Price change | $120,500-4%$59/sqft |
Source: ROAM MLS #2025009394 Report a problem | ||
| 8/5/2025 | Price change | $125,500-10%$61/sqft |
Source: ROAM MLS #2025009394 Report a problem | ||
| 7/25/2025 | Price change | $139,500-0.4%$68/sqft |
Source: ROAM MLS #2025009394 Report a problem | ||
| 7/21/2025 | Price change | $140,000-6.7%$68/sqft |
Source: ROAM MLS #2025009394 Report a problem | ||
| 5/21/2025 | Listed for sale | $150,000+63.9%$73/sqft |
Source: ROAM MLS #2025009394 Report a problem | ||
| 8/31/2017 | Listing removed | $91,518$45/sqft |
Source: Auction.com Report a problem | ||
| 8/1/2017 | Listed for sale | -- |
Source: Auction.com Report a problem | ||
Public tax history
| Year | Property taxes | Tax assessment |
|---|---|---|
| 2025 | $589 -1.6% | $5,260 |
| 2024 | $599 -0.3% | $5,260 |
| 2023 | $601 | $5,260 |
| 2022 | $601 +0% | $5,260 |
| 2021 | $601 +1236% | $5,260 |
| 2020 | $45 -91.8% | $5,260 +10% |
| 2019 | $551 +1% | $4,780 |
| 2018 | $546 +1235.5% | $4,780 +6.7% |
| 2017 | $41 | $4,480 |
| 2015 | $41 -92.5% | $4,480 -6.3% |
| 2014 | $548 -6.9% | $4,780 |
| 2013 | $589 +8.4% | $4,780 |
| 2012 | $543 +8.1% | $4,780 |
| 2011 | $503 -7.5% | $4,780 |
| 2010 | $544 | $4,780 |
| 2009 | $544 +8.1% | $4,780 |
| 2008 | $503 -5.1% | $4,780 |
| 2007 | $530 +4.7% | $4,780 |
| 2006 | $506 +8.7% | $4,780 |
| 2005 | $466 +0.8% | $4,780 |
| 2004 | $462 | $4,780 |
| 2003 | -- | $4,780 |
| 2002 | -- | $4,780 +45.3% |
| 2001 | -- | $3,290 |
| 2000 | -- | $3,290 |
Find assessor info on the county website
Monthly payment
Climate risks
Neighborhood: 70737
Nearby schools
GreatSchools rating
- 6/10Gonzales Primary SchoolGrades: PK-5Distance: 0.9 mi
- 4/10Gonzales Middle SchoolGrades: 6-8Distance: 0.6 mi
- 8/10East Ascension High SchoolGrades: 9-12Distance: 0.9 mi
Schools provided by the listing agent
- District: Ascension Parish
Source: ROAM MLS. This data may not be complete. We recommend contacting the local school district to confirm school assignments for this home.
- $142,000-- bd-- ba1.1k sqft902 S Quiett Ave, Gonzales, LA 70737Off Market
- $3,600-- bd-- ba-- sqft902 S Quiett Ave, Gonzales, LA 70737Off Market
- $151,100-- bd-- ba1.1k sqft805 S Quiett Ave, Gonzales, LA 70737Off Market
- $162,800-- bd-- ba1.4k sqft809 S Quiett Ave, Gonzales, LA 70737Off Market
- $256,200-- bd-- ba1.4k sqft931 W Jeana Dr, Gonzales, LA 70737Off Market
- $3,600-- bd-- ba-- sqft906 S Quiett Ave, Gonzales, LA 70737Off Market
- $65,000-- bd-- ba-- sqft906 S Quiett Ave, Gonzales, LA 70737Off Market
- $259,100-- bd-- ba1.4k sqft935 W Jeana Ave, Gonzales, LA 70737Off Market
Similar homes
- $135,0003 bd2 ba1k sqft14396 Oak Meadow St, Gonzales, LA 70737For Sale
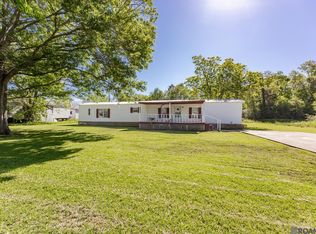
 MLS ID #2026006399, Kodie Robertson, Blue Porch Properties. ROAM MLS
 - $155,0003 bd2 ba1.2k sqft13227 Highway 431, Saint Amant, LA 70774For Sale
 MLS ID #2026011902, Leslie Quick, Clients First Realty, LLC. ROAM MLS
 - $185,0003 bd2 ba1.2k sqft17177 Highway 933, Prairieville, LA 70769For Sale
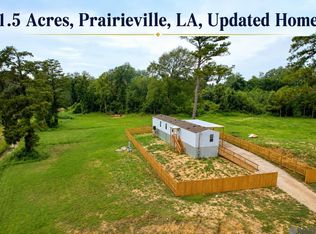 MLS ID #2026014530, Kara Horne, Dawson Grey Real Estate. ROAM MLS
 - $199,5003 bd2 ba1.9k sqft41025 Cannon Rd, Gonzales, LA 70737For Sale
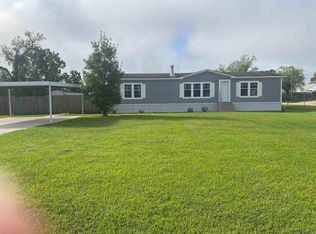 MLS ID #2025018576, Sharon Hebert, Sharon Hebert & Associates. ROAM MLS
 - $160,0003 bd2 ba1.7k sqft35436 McDaniel Rd, Geismar, LA 70734For SaleMLS ID #2026011336, Tricia Broussard, The Market Real Estate Co. ROAM MLS
- $192,5003 bd2 ba1.1k sqft1216 S Stacy Ave, Gonzales, LA 70737For SaleMLS ID #2026011524, Ingrid Wilson, Compass - Perkins. ROAM MLS
- $180,0004 bd2 ba1.5k sqft44018 Conway St, Sorrento, LA 70778For SaleMLS ID #2026004407, Rae Broussard, Keller Williams Realty-First Choice. ROAM MLS
- $199,9003 bd2 ba1.6k sqft40444 Black Bayou Ext, Gonzales, LA 70737For SaleMLS ID #2026006659, Cheyenne Dennis, Keller Williams Realty-First Choice. ROAM MLS
- $229,0003 bd2 ba1.3k sqft13446 Leblanc Rd, Gonzales, LA 70737For SaleMLS ID #2026014005, Korey Simpson, Randy Simpson Realty. ROAM MLS
- $234,9003 bd2 ba1.7k sqft1022 N Janice Ave, Gonzales, LA 70737For SaleMLS ID #2026011325, Randy Anderson, Move Realty. ROAM MLS
- $215,0004 bd2 ba1.8k sqft18603 Scivicque Ln, Denham Springs, LA 70726For SaleMLS ID #2026014468, Terri Purpera, RE/MAX Properties. ROAM MLS
- $235,0004 bd2 ba1.3k sqft41399 Merritt Evans Rd, Prairieville, LA 70769For SaleMLS ID #2026010940, Brian Mackey, Pivot Realty. ROAM MLS
- $189,0003 bd2 ba1.4k sqft10444 Ingram Rd, Saint Amant, LA 70774For SaleMLS ID #2026010657, Jessica Huber, Keller Williams Realty-First Choice. ROAM MLS
- $230,0002 bd2 ba1.1k sqft42300 Cannon Rd, Gonzales, LA 70737For SaleMLS ID #2026013981, Tracy Mathis, Southern Homes Realty, LLC. ROAM MLS
- $145,0003 bd2 ba1.1k sqft308 Bunn St, Donaldsonville, LA 70346For SaleMLS ID #2026014598, Melissa Russo, eXp Realty. ROAM MLS
- $235,0003 bd2 ba1.3k sqft15088 Highway 44, Gonzales, LA 70737For SaleMLS ID #2026005920, Rae Broussard, Keller Williams Realty-First Choice. ROAM MLS
- $164,9003 bd2 ba1.1k sqft18783 Aydell Ln, French Settlement, LA 70733For SaleMLS ID #2026011852, Tom Bhramayana, Keller Williams Realty Premier Partners. ROAM MLS
- $219,9003 bd2 ba1.2k sqft11313 Triche Rd, Gonzales, LA 70737For SaleMLS ID #2026011702, Danielle Musso, The Musso Group. ROAM MLS
- $155,0003 bd2 ba1.4k sqft6630 Highway 1, Belle Rose, LA 70341For SaleMLS ID #2025000818, Geneva Harris, Harris Real Estate Services. ROAM MLS
- $154,9003 bd2 ba1.1k sqft18789 Aydell Ln, French Settlement, LA 70733For SaleMLS ID #2026006572, Tom Bhramayana, Keller Williams Realty Premier Partners. ROAM MLS
