Spacious 3-bedroom, 2-bath home offering approximately 32' x 60' of comfortable living space with a number of thoughtful upgrades throughout. The kitchen features oak-front cabinetry, ceramic tile countertops, a stainless steel sink, and recently replaced stove, refrigerator, microwave, and dishwasher. Just off the main living area is an extra-large walk-in pantry that can also serve as a safe room or additional storage space. The living room is highlighted by a stone-front wood-burning fireplace, adding warmth and character to the home. Additional interior features include six-panel doors, sheetrock ceilings, upgraded bathroom sinks, ceiling-mounted heating and air vents, and an all-electric setup. Outside, the home features Hardie Plank lap siding, aluminum fascia with vinyl soffit, a shingle roof, concrete driveway, approximately 20' x 20' covered carport, rear concrete patio, and concrete steps with handrails. The yard offers added privacy with six-foot wood fencing, along with chain-link fencing on one side of the front yard. The primary bathroom was updated with a new garden tub in February 2025. The home also sits on a substantial concrete slab with footing underneath and has been immobilized. Plenty of space, storage, and practical improvements make this property one you’ll want to see.
For sale
$195,000
41025 Cannon Rd, Gonzales, LA 70737
3beds
1,920sqft
Manufactured Home, Residential
Built in 2002
0.5 Acres Lot
$-- Zestimate®
$102/sqft
$-- HOA
What's special
- 2 hours
- 25
- 0
Zillow last checked:
Listing updated:
Listed by:
Kim Lacombe,
eXp Realty 225-412-9982
Source: ROAM MLS,MLS#: 2026017832
Facts & features
Interior
Bedrooms & bathrooms
- Bedrooms: 3
- Bathrooms: 2
- Full bathrooms: 2
Rooms
- Room types: Bedroom, Primary Bedroom, Dining Room, Kitchen, Living Room
Primary bedroom
- Features: En Suite Bath
- Level: First
- Area: 210
- Dimensions: 15 x 14
Bedroom 1
- Level: First
- Area: 154
- Dimensions: 14 x 11
Bedroom 2
- Level: First
- Area: 168
- Dimensions: 14 x 12
Primary bathroom
- Features: Double Vanity, Walk-In Closet(s), Separate Shower, Soaking Tub
Dining room
- Level: First
- Area: 117
- Dimensions: 13 x 9
Kitchen
- Features: Tile Counters, Pantry
- Level: First
- Area: 171
- Dimensions: 19 x 9
Living room
- Level: First
- Area: 238
- Dimensions: 14 x 17
Heating
- Central
Cooling
- Central Air
Appliances
- Included: Elec Stove Con, Electric Cooktop, Dishwasher, Microwave, Range/Oven
- Laundry: Electric Dryer Hookup, Washer Hookup, Inside, Washer/Dryer Hookups, Laundry Room
Features
- Pantry
- Flooring: Carpet, Tile
- Number of fireplaces: 1
Interior area
- Total structure area: 1,920
- Total interior livable area: 1,920 sqft
Property
Parking
- Total spaces: 2
- Parking features: 2 Cars Park, Detached
Features
- Stories: 1
- Fencing: Partial,Privacy
Lot
- Size: 0.5 Acres
- Dimensions: 169 x 123 x 186
Construction
Type & style
- Home type: MobileManufactured
- Architectural style: Mobile
- Property subtype: Manufactured Home, Residential
Materials
- Fiber Cement
- Foundation: Pillar/Post/Pier, Slab
- Roof: Composition
Condition
- New construction: No
- Year built: 2002
Utilities & green energy
- Gas: None
- Sewer: Mechan. Sewer
- Water: Public
Community & HOA
Community
- Subdivision: Rural Tract (no Subd)
Location
- Region: Gonzales
Financial & listing details
- Price per square foot: $102/sqft
- Price range: $195K - $195K
- Date on market: 9/30/2026
- Listing terms: Cash,Conventional,FHA,FMHA/Rural Dev,VA Loan
Estimated market value
Not available
Estimated sales range
Not available
Not available
Price history
| Date | Event | Price |
|---|---|---|
| 9/30/2026 | Listed for sale | $195,000-2.3%$102/sqft |
Source:  ROAM MLS #2026017832 Report a problem ROAM MLS #2026017832 Report a problem | ||
| 9/3/2026 | Listing removed | $199,500$104/sqft |
Source: ROAM MLS #2025018576 Report a problem | ||
| 8/10/2026 | Price change | $199,500-7.6%$104/sqft |
Source: ROAM MLS #2025018576 Report a problem | ||
| 6/30/2026 | Listed for sale | $215,900-6.1%$112/sqft |
Source: ROAM MLS #2025018576 Report a problem | ||
| 10/7/2025 | Listed for sale | $229,900$120/sqft |
Source: ROAM MLS #2025018576 Report a problem | ||
Public tax history
Tax history is unavailable.
Monthly payment
Climate risks
Neighborhood: 70737
Nearby schools
Schools provided by the listing agent
- District: Ascension Parish
Source: ROAM MLS. This data may not be complete. We recommend contacting the local school district to confirm school assignments for this home.
Similar homes
- $200,0003 bd2 ba1.6k sqft14093 Golden Leaf St, Gonzales, LA 70737For Sale
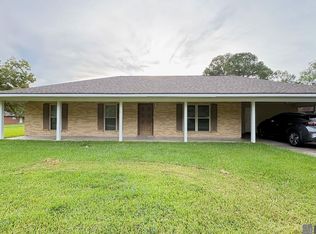
 MLS ID #2026017082, Cindy Allen, LPT Realty, LLC. ROAM MLS
 - $219,0005 bd3 ba2.5k sqft39036 Holly Hill Dr, Gonzales, LA 70737For Sale
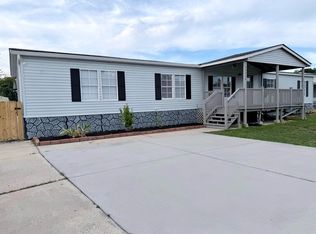 MLS ID #2026016833, Cristina Araujo, 225BROKER. ROAM MLS
 - $215,0003 bd1 ba1k sqft220 S Ida Ave, Gonzales, LA 70737For Sale
 MLS ID #2026016933, Katie Alexander, Alexander Realty, LLC. ROAM MLS
 - $210,0003 bd2 ba1.4k sqft525 S Daphne Dr, Gonzales, LA 70737For Sale
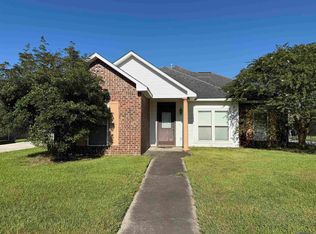 MLS ID #2026014731, Michele Pourciau, LPT Realty, LLC. ROAM MLS
 - $219,9003 bd3 ba1.4k sqft39111 Prairie North Dr, Gonzales, LA 70737For SaleMLS ID #2026016910, Diane Abadie, Capital Real Estate. ROAM MLS
- $149,9904 bd2 ba2k sqft806 S Quiett Ave, Gonzales, LA 70737For SaleMLS ID #2026014526, Kara Horne, Dawson Grey Real Estate. ROAM MLS
- $215,0004 bd2 ba1.3k sqft41399 Merritt Evans Rd, Prairieville, LA 70769For SaleMLS ID #2026010940, Brian Mackey, Pivot Realty. ROAM MLS
- $175,0003 bd1 ba1.1k sqft13309 Oreal Bourgeois Rd, Gonzales, LA 70737For SaleMLS ID #2026012362, Mark Akchin, Property First Realty Group. ROAM MLS
- $225,0003 bd2 ba1.3k sqft11260 Triche Rd, Gonzales, LA 70737For SaleMLS ID #2026016473, Erin McLain, Dawson Grey Real Estate. ROAM MLS
- $125,0003 bd2 ba2.1k sqft515 W Main St, Gonzales, LA 70737For SaleMLS ID #2026005401, Sharon Hebert, Sharon Hebert & Associates. ROAM MLS
- $189,9003 bd2 ba1.3k sqft24562 Kenneth Dr, Denham Springs, LA 70726For SaleMLS ID #2026016252, Tanya Graves, Fruge Realty, LLC. ROAM MLS
- $140,0003 bd2 ba1.1k sqft14320 Tiggy Duplessis Rd, Gonzales, LA 70737For SaleMLS ID #2026009936, Leslie Quick, Clients First Realty, LLC. ROAM MLS
- $229,5003 bd3 ba2k sqft39081 Prairie North Dr, Gonzales, LA 70737New Construction
 MLS ID #2530978, Kendall Plain, Plain & Associates LLC. GSREIN
 - $165,0003 bd2 ba1.2k sqft17177 Highway 933, Prairieville, LA 70769For SaleMLS ID #2026014530, Kara Horne, Dawson Grey Real Estate. ROAM MLS
- $177,6003 bd2 ba1.2k sqft18884 Scivicque Ln, Denham Springs, LA 70726For SaleMLS ID #2023013971, Vanessa Adkins, Keller Williams Realty Premier Partners. ROAM MLS
- $174,5004 bd2 ba1.5k sqft32535 Hwy 642 N, Paulina, LA 70763For SaleMLS ID #2026015945, Jennifer Lambert, Alexander Realty, LLC. ROAM MLS
- $185,0003 bd2 ba1.4k sqft26003 Shadow Brook Ave, Denham Springs, LA 70726For SaleMLS ID #2026014744, David Palmer, Coldwell Banker Commercial One. ROAM MLS
- $189,5002 bd2 ba1.1k sqft21198 Diversion Canal Rd, Maurepas, LA 70449For SaleMLS ID #2026013930, Christi Binns, G R B Real Estate, Inc. ROAM MLS
- $189,0003 bd2 ba1.8k sqft635 Marilyn Dr, Baton Rouge, LA 70815For SaleMLS ID #2026015529, Raina Johnson, DiGiulio Properties, LLC. ROAM MLS
- $175,0003 bd2 ba1.2k sqft2210 S Woodcrest St, Denham Springs, LA 70726For SaleMLS ID #2026016930, Candy Harris, Fathom Realty LA LLC. ROAM MLS
