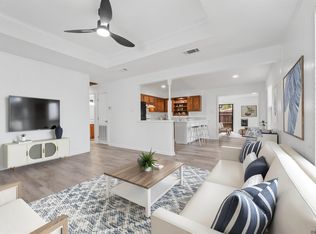
Welcome to this beautiful 3-bedroom, 2-bath home in Geismar, Louisiana! Offering a desirable split floor plan, this home combines comfort, style, and functionality. The updated kitchen features gorgeous granite countertops, stainless steel appliances, and plenty of workspace for cooking and entertaining. Wood flooring flows throughout the home, creating a warm and inviting feel. The spacious primary suite includes a large walk-in closet and a private en-suite bathroom, providing the perfect retreat. The washer and dryer will remain with the home at no assigned value. Outside, you'll find two large attached storage rooms, offering plenty of extra storage space. The property is fully fenced, highlighted by a charming white picket fence across the front yard. Gates on both sides of the home provide convenient access to the expansive backyard, making it ideal for entertaining, gardening, pets, or play. Don't miss the opportunity to make this wonderful Geismar home your own schedule your private showing today!
Accepting backups
Price cut: $15.9K (8/15)
$199,000
12390 Deck Blvd, Geismar, LA 70734
3beds
1,276sqft
Single Family Residence, Residential
Built in 1980
8,712 Square Feet Lot
$-- Zestimate®
$156/sqft
$-- HOA
What's special
Desirable split floor planStainless steel appliancesUpdated kitchenPrivate en-suite bathroomSpacious primary suiteLarge walk-in closetGorgeous granite countertops
- 79 days
- 33
- 0
Zillow last checked:
Listing updated:
Listed by:
Angie Malbrough,
Magnolia Roots Realty LLC 225-673-0002
Source: ROAM MLS,MLS#: 2026014250
Facts & features
Interior
Bedrooms & bathrooms
- Bedrooms: 3
- Bathrooms: 2
- Full bathrooms: 2
Rooms
- Room types: Bathroom, Primary Bathroom, Bedroom, Primary Bedroom, Kitchen, Living Room
Primary bedroom
- Features: En Suite Bath, Ceiling Fan(s), Walk-In Closet(s)
- Level: First
- Area: 247
- Dimensions: 19 x 13
Bedroom 1
- Level: First
- Area: 154
- Dimensions: 11 x 14
Bedroom 2
- Level: First
- Area: 156
- Dimensions: 12 x 13
Primary bathroom
- Features: Shower Combo
- Level: First
- Area: 80
- Dimensions: 10 x 8
Bathroom 1
- Level: First
- Area: 80
- Dimensions: 10 x 8
Kitchen
- Features: Granite Counters, Kitchen Island
- Level: First
- Area: 280
- Dimensions: 20 x 14
Living room
- Level: First
- Area: 234
- Dimensions: 18 x 13
Heating
- Central
Cooling
- Central Air, Ceiling Fan(s)
Appliances
- Included: Gas Cooktop, Dishwasher, Range/Oven
- Laundry: Laundry Room
Features
- Eat-in Kitchen
- Flooring: Laminate
- Windows: Window Treatments
- Attic: Attic Access
Interior area
- Total structure area: 1,726
- Total interior livable area: 1,276 sqft
Property
Parking
- Parking features: Concrete, Driveway
Features
- Stories: 1
- Patio & porch: Porch
- Fencing: Full,Privacy,Wood
Lot
- Size: 8,712 Square Feet
- Dimensions: 100 x 89
Details
- Parcel number: 5496700
- Special conditions: Standard
Construction
Type & style
- Home type: SingleFamily
- Architectural style: Cottage
- Property subtype: Single Family Residence, Residential
Materials
- Wood Siding, Metal Const
- Foundation: Block
- Roof: Metal
Condition
- New construction: No
- Year built: 1980
Utilities & green energy
- Gas: Atmos
- Sewer: Public Sewer
- Water: Public
- Utilities for property: Cable Connected
Community & HOA
Community
- Subdivision: Green Bayou
Location
- Region: Geismar
Financial & listing details
- Price per square foot: $156/sqft
- Tax assessed value: $103,500
- Annual tax amount: $1,036
- Price range: $199K - $199K
- Date on market: 8/4/2026
- Listing terms: Cash,FHA,VA Loan
Estimated market value
Not available
Estimated sales range
Not available
Not available
Price history
| Date | Event | Price |
|---|---|---|
| 9/14/2026 | Pending sale | $199,000$156/sqft |
Source:  ROAM MLS #2026014250 Report a problem ROAM MLS #2026014250 Report a problem | ||
| 8/15/2026 | Price change | $199,000-7.4%$156/sqft |
Source: ROAM MLS #2026014250 Report a problem | ||
| 8/4/2026 | Listed for sale | $214,900+290.7%$168/sqft |
Source: ROAM MLS #2026014250 Report a problem | ||
| 6/30/2022 | Sold | -- |
Source: ROAM MLS #2022009814 Report a problem | ||
| 6/26/2022 | Pending sale | $55,000$43/sqft |
Source: ROAM MLS #2022009814 Report a problem | ||
| 6/23/2022 | Listed for sale | $55,000-57%$43/sqft |
Source: ROAM MLS #2022009814 Report a problem | ||
| 5/6/2021 | Listing removed | -- |
Source:  Keller Williams Report a problem Keller Williams Report a problem | ||
| 1/20/2021 | Listed for sale | $128,000$100/sqft |
Source: Keller Williams #2021000088 Report a problem | ||
| 1/6/2021 | Pending sale | $128,000$100/sqft |
Source: Keller Williams Realty Red Stick Partners #2021000088 Report a problem | ||
| 11/19/2020 | Listed for sale | $128,000$100/sqft |
Source: Supreme, LLC #2020009596 Report a problem | ||
| 11/15/2020 | Pending sale | $128,000$100/sqft |
Source: Supreme, LLC #2020009596 Report a problem | ||
| 9/25/2020 | Price change | $128,000-1.5%$100/sqft |
Source: Supreme, LLC #2020009596 Report a problem | ||
| 6/20/2020 | Listed for sale | $129,900+160.3%$102/sqft |
Source: Supreme, LLC #2020009596 Report a problem | ||
| 2/15/2019 | Sold | -- |
Source: ROAM MLS #2019000760 Report a problem | ||
| 11/20/2018 | Sold | -- |
Source: Agent Provided Report a problem | ||
| 9/4/2018 | Listed for sale | $49,900$39/sqft |
Source: Realty Executives South Louisiana Group #2018015164 Report a problem | ||
| 2/6/2006 | Sold | -- |
Source: Agent Provided Report a problem | ||
Public tax history
| Year | Property taxes | Tax assessment |
|---|---|---|
| 2025 | $1,036 -1.8% | $10,350 |
| 2024 | $1,055 -0.2% | $10,350 |
| 2023 | $1,057 +0% | $10,350 |
| 2022 | $1,057 +0% | $10,350 |
| 2021 | $1,057 +261.2% | $10,350 |
| 2020 | $293 -72.6% | $10,350 |
| 2019 | $1,069 +180.7% | $10,350 +177.5% |
| 2018 | $381 +0% | $3,730 +13.7% |
| 2017 | $381 -0.5% | $3,280 |
| 2015 | $383 +0% | $3,280 -12.1% |
| 2014 | $383 | $3,730 |
| 2013 | $383 +1% | $3,730 |
| 2012 | $379 -0.1% | $3,730 |
| 2011 | $379 | $3,730 |
| 2010 | $379 | $3,730 |
| 2009 | $379 | $3,730 |
| 2008 | $379 +2.9% | $3,730 |
| 2007 | $368 +5.3% | $3,730 |
| 2006 | $350 0% | $3,730 |
| 2005 | $350 +0.8% | $3,730 |
| 2004 | $347 | $3,730 |
| 2003 | -- | $3,730 |
| 2002 | -- | $3,730 |
| 2001 | -- | $3,730 |
| 2000 | -- | $3,730 |
Find assessor info on the county website
Monthly payment
Est. payment
Payment breakdown
Explore the cost of this home by adjusting the details. Changes won't be saved.Climate risks
Neighborhood: 70734
Nearby schools
Schools provided by the listing agent
- District: Ascension Parish
Source: ROAM MLS. This data may not be complete. We recommend contacting the local school district to confirm school assignments for this home.
Similar homes
- $234,0003 bd2 ba1.1k sqft37403 W Hillside Dr, Prairieville, LA 70769For Sale

 MLS ID #2026018870, Alesha Graham, Movement Realty LLC. ROAM MLS
 - $189,9003 bd2 ba1.4k sqft13526 Bayou Grand South Blvd, Gonzales, LA 70737For Sale
 MLS ID #2026016394, Christie Farris, PINO & Associates. ROAM MLS
 - $184,9003 bd1 ba1.1k sqft224 E Railroad St, Gonzales, LA 70737For Sale
 MLS ID #2026017152, Tracy Himel, Scot Himel. ROAM MLS
 - $225,0003 bd2 ba1.3k sqft11260 Triche Rd, Gonzales, LA 70737For Sale
 MLS ID #2026016473, Erin McLain, Dawson Grey Real Estate. ROAM MLS
 - $225,0003 bd2 ba1k sqft13134 She Lee Place Rd, Gonzales, LA 70737For SaleMLS ID #2026018074, Susan Emory, Supreme. ROAM MLS
- $199,9993 bd2 ba1.3k sqft7141 Point Avery Dr, Baton Rouge, LA 70817For SaleMLS ID #2026011878, Jin Peng, Compass - Perkins. ROAM MLS
- $220,0003 bd2 ba1.5k sqft18322 Eldon St, Prairieville, LA 70769For SaleMLS ID #2025020045, Ricardo Velasquez, CENTURY 21 Bessette Flavin. ROAM MLS
- $196,5003 bd2 ba1.2k sqft9046 Kingcrest Pkwy, Baton Rouge, LA 70810For SaleMLS ID #2025021662, Michael Borne, Borne2Sell Realty. ROAM MLS
- $202,5003 bd2 ba1.5k sqft3965 Pensacola Dr, Baton Rouge, LA 70814For SaleMLS ID #2026010961, Michael Vallien, Vallien Realty LLC. ROAM MLS
- $220,0003 bd2 ba1.5k sqft25050 Crescent St, Plaquemine, LA 70764For SaleMLS ID #2026016723, Jeff Gautreau, Villar & Co Real Estate. ROAM MLS
- $210,0004 bd3 ba1.7k sqft10335 Greenwell Springs Rd, Baton Rouge, LA 70814For SaleMLS ID #2026014346, Jeff Zheng, Keller Williams Realty-First Choice. ROAM MLS
- $200,0004 bd2 ba1.8k sqft10124 Mollylea Dr, Baton Rouge, LA 70815For SaleMLS ID #2026009284, Kevin Doiron, Geaux Home Real Estate. ROAM MLS
- $225,0003 bd2 ba1.6k sqft2148 Elkwood Dr, Baton Rouge, LA 70816For SaleMLS ID #2026018155, Riland Lee, Compass - Perkins. ROAM MLS
- $185,0003 bd2 ba1.4k sqft26003 Shadow Brook Ave, Denham Springs, LA 70726For SaleMLS ID #2026014744, David Palmer, Coldwell Banker Commercial One. ROAM MLS
- $214,9003 bd2 ba1.3k sqft1424 Jason Dr, Denham Springs, LA 70726For SaleMLS ID #2026018751, Stephen Norton, Supreme. ROAM MLS
- $212,5003 bd2 ba1k sqft1206 E Saint Charles St, Gonzales, LA 70737For SaleMLS ID #2026016629, Johnette Tolliver, CENTURY 21 Bessette Flavin. ROAM MLS
- $210,0003 bd2 ba1.2k sqft9334 W Damuth Dr, Baton Rouge, LA 70815For SaleMLS ID #2026015693, Hazel Semper, Keyfinders Team Realty. ROAM MLS
- $189,5003 bd2 ba1.4k sqft58110 Sherburne St, Plaquemine, LA 70764For SaleMLS ID #2026016913, Charley Robinson, Homestead Realty. ROAM MLS
- $189,9003 bd2 ba1.4k sqft3584 Courtland Dr, Baton Rouge, LA 70814For SaleMLS ID #2026017334, David Madaffari, Grassroots Real Estate Group. ROAM MLS
- $239,9003 bd2 ba1.4k sqft40471 Cross Creek Ave, Gonzales, LA 70737For SaleMLS ID #2026009829, Jay Castellanos, 225BROKER. ROAM MLS
