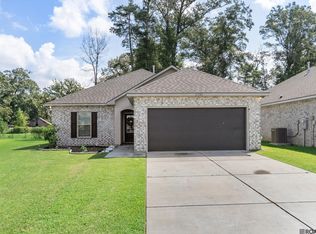
Welcome home to this beautifully maintained 3 bedroom, 2 bath home offering an open, split floor plan with inviting spaces both inside and out! Charming curb appeal welcomes you with Acadian-style wood columns and a covered front porch, perfect for relaxing. Inside, you'll find fresh paint in the main living area, wood flooring in the living room, a large farmhouse-style ceiling fan, and an electric fireplace with a custom built shiplap surround that adds warmth and character. The spacious kitchen features a 5-burner gas range, slab granite countertops, lots of cabinets, a pantry, and a long island with seating for 4–5, along with a separate dining area. Large windows across the rear of the home bring in plenty of natural light and offer views of the extra-large, fully fenced backyard. The private primary suite features dual vanities, a soaking tub/shower combination, and a walk-in closet. Additional features include a laundry room conveniently located off the garage, tankless water heater, radiant barrier attic decking, and Low-E windows. Outdoor living is just as inviting with an extended patio, firepit, and plenty of backyard space to relax, entertain, and enjoy the beautiful evening sunsets! Shed in backyard to remain. Flood insurance is not required. Measurements not warranted by Realtor, Agent, or Broker. Schedule your private showing today!
Pending
$228,900
23177 Berry View Dr, Denham Springs, LA 70726
3beds
1,449sqft
Single Family Residence
Built in 2018
10,454 Square Feet Lot
$-- Zestimate®
$158/sqft
$21/mo HOA
What's special
Extended patioAcadian-style wood columnsOpen split floor planSlab granite countertopsCharming curb appealPrivate primary suiteDual vanities
- 28 days
- 1,049
- 71
Likely to sell faster than
Zillow last checked:
Listing updated:
Listed by:
Laura Buck Smith,
The Market Real Estate Co 225-953-8889,
Caroline Knaps,
The Market Real Estate Co
Source: ROAM MLS,MLS#: 2026018673
Facts & features
Interior
Bedrooms & bathrooms
- Bedrooms: 3
- Bathrooms: 2
- Full bathrooms: 2
Primary bedroom
- Level: First
- Area: 168.75 Square Feet
- Dimensions: 13.5 x 12.5
Bedroom
- Level: First
- Area: 124.74 Square Feet
- Dimensions: 12.6 x 9.9
Bedroom
- Level: First
- Area: 109.89 Square Feet
- Dimensions: 11.1 x 9.9
Primary bathroom
- Level: First
- Area: 40.7 Square Feet
- Dimensions: 7.4 x 5.5
Bathroom
- Level: First
- Area: 49.5 Square Feet
- Dimensions: 9.9 x 5.0
Dining room
- Level: First
- Area: 249.48 Square Feet
- Dimensions: 13.2 x 18.9
Foyer
- Level: First
- Area: 59.29 Square Feet
- Dimensions: 12.1 x 4.9
Kitchen
- Level: First
- Area: 172.92 Square Feet
- Dimensions: 13.2 x 13.1
Living room
- Level: First
- Area: 234 Square Feet
- Dimensions: 15.6 x 15.0
Utility room
- Level: First
- Area: 42.9 Square Feet
- Dimensions: 6.6 x 6.5
Heating
- Central, Natural Gas
Cooling
- Central Air, Ceiling Fan(s)
Appliances
- Included: Disposal, Dishwasher, Gas Cooktop, Microwave, Tankless Water Heater, Stainless Steel Appliance(s), Range, Gas Stove Connection
- Laundry: Electric Dryer Hookup, Washer Hookup, Inside
Features
- Double Vanity, Pantry, Walk-In Closet(s), High Ceilings, Shower/Tub Combo, En Suite
- Flooring: Carpet, Ceramic Tile, Laminate
- Fireplace features: Other
Interior area
- Total structure area: 2,033
- Total interior livable area: 1,449 sqft
Property
Parking
- Total spaces: 2
- Parking features: Attached Garage, Concrete, Driveway, Garage Door Opener
- Has garage: Yes
- Has uncovered spaces: Yes
Features
- Levels: One
- Stories: 1
- Exterior features: Lighting
- Fencing: Full,Privacy,Wood
Lot
- Size: 10,454 Square Feet
- Dimensions: 60 x 175
- Features: Landscaped, Level
Details
- Additional structures: Shed(s), Storage
- Parcel number: 0490342FAB
- Zoning: Res Single Family Zone
Construction
Type & style
- Home type: SingleFamily
- Architectural style: Traditional
- Property subtype: Single Family Residence
Materials
- Brick, Frame, Stucco, Vinyl Siding
- Foundation: Slab
- Roof: Shingle
Condition
- Year built: 2018
Details
- Builder name: DSLD, LLC
Utilities & green energy
- Sewer: Public Sewer
- Water: Public
- Utilities for property: Cable Available
Green energy
- Energy efficient items: Windows
Community & HOA
Community
- Features: Curbs, Park, Playground, Sidewalks
- Security: Smoke Detector(s)
- Subdivision: Arbor Walk
HOA
- Has HOA: Yes
- Services included: Common Area, Common Area Maintenance, Maintenance of Subdivision Entry, Management, Recreation Facilities
- HOA fee: $250 annually
Location
- Region: Denham Springs
Financial & listing details
- Price per square foot: $158/sqft
- Tax assessed value: $203,120
- Annual tax amount: $2,128
- Date on market: 10/14/2026
- Listing terms: Cash,Conventional,FHA,USDA Loan,VA Loan
Estimated market value
Not available
Estimated sales range
Not available
Not available
Price history
| Date | Event | Price |
|---|---|---|
| 10/28/2026 | Pending sale | $228,900$158/sqft |
Source:  ROAM MLS #2026018673 Report a problem | ||
| 10/14/2026 | Listed for sale | $228,900+1.7%$158/sqft |
Source: ROAM MLS #2026018673 Report a problem | ||
| 3/31/2022 | Sold | -- |
Source: ROAM MLS #2022002658 Report a problem | ||
| 3/2/2022 | Pending sale | $225,000$155/sqft |
Source: ROAM MLS #2022002658 Report a problem | ||
| 2/23/2022 | Listed for sale | $225,000$155/sqft |
Source: ROAM MLS #2022002658 Report a problem | ||
| 2/4/2019 | Sold | -- |
Source: Public Record Report a problem | ||
Public tax history
| Year | Property taxes | Tax assessment |
|---|---|---|
| 2025 | $2,128 +2.4% | $20,312 |
| 2024 | $2,079 +21% | $20,312 +33.5% |
| 2023 | $1,719 -0.7% | $15,220 |
| 2022 | $1,731 +121.7% | $15,220 |
| 2021 | $781 +0.6% | $15,220 |
| 2020 | $777 -3% | $15,220 -0.4% |
| 2019 | $801 | $15,280 |
Find assessor info on the county website
Monthly payment
Est. payment
Payment breakdown
Explore the cost of this home by adjusting the details. Changes won't be saved.Climate risks
Neighborhood: 70726
- $231,7003 bd2 ba1.4k sqft23147 Berry View Dr, Denham Springs, LA 70726Off Market
- $248,600-- bd-- ba1.5k sqft23171 Berry View Dr, Denham Springs, LA 70726Off Market
- $251,300-- bd-- ba1.4k sqft23153 Berry View Dr, Denham Springs, LA 70726Off Market
- $248,000-- bd-- ba1.5k sqft23159 Berry View Dr, Denham Springs, LA 70726Off Market
Similar homes
- $259,9003 bd2 ba1.7k sqft23196 Arcwood Dr, Denham Springs, LA 70726For Sale

 MLS ID #2026000696, Gabriela Corro-Torres, Goodwood Realty. ROAM MLS
- $249,9003 bd2 ba1.8k sqft23411 Mango Dr, Denham Springs, LA 70726For Sale
 MLS ID #2026010060, David Landry, David Landry Real Estate, LLC. ROAM MLS
- $245,0003 bd2 ba1.5k sqft25960 Bronzewood St, Denham Springs, LA 70726For Sale
 MLS ID #2026018285, Yusmila Arocha Escobar, Keller Williams Realty-First Choice. ROAM MLS
- $230,0003 bd2 ba1.4k sqft23181 Wilton Dr, Denham Springs, LA 70726For Sale
 MLS ID #2026017126, Richard Spears, Prime Properties Realty Group, LLC. ROAM MLS
- $219,0003 bd2 ba1.4k sqft12207 Wilderness Run Dr, Denham Springs, LA 70726For SaleMLS ID #2026012407, Alissa Jenkins, Compass - Perkins. ROAM MLS
- $234,0003 bd2 ba1.9k sqft12376 Mimosa Dr, Denham Springs, LA 70726For SaleMLS ID #2026001005, Darren James, LPT Realty, LLC. ROAM MLS
- $249,0003 bd2 ba1.6k sqft26627 Evangeline Trace Blvd, Denham Springs, LA 70726For SaleMLS ID #2026014779, Jessica Huber, Keller Williams Realty-First Choice. ROAM MLS
- $260,0003 bd2 ba1.4k sqft10225 Carter Hills Ave, Denham Springs, LA 70726For SaleMLS ID #2026013431, Dierdre McLin, Proven Properties, LLC. ROAM MLS
- $249,9003 bd2 ba1.6k sqft25743 Pristine St, Denham Springs, LA 70726For SaleMLS ID #2026005705, Scooter Morris, Magnolia Roots Realty LLC. ROAM MLS
- $245,0003 bd2 ba1.6k sqft26406 Evangeline Trace Blvd, Denham Springs, LA 70726For SaleMLS ID #2026008917, Kimberly Lejeune, eXp Realty. ROAM MLS
- $279,0003 bd2 ba1.9k sqft23861 S Point Dr, Denham Springs, LA 70726For SaleMLS ID #2026012469, Stacey Boudreaux, Guidry Group Properties. ROAM MLS
- $259,9004 bd2 ba1.8k sqft7794 Collin Trl, Denham Springs, LA 70726For SaleMLS ID #2026010764, Richard Spears, Prime Properties Realty Group, LLC. ROAM MLS
- $289,0004 bd3 ba1.9k sqft11896 Wildebeest Ridge Dr, Denham Springs, LA 70726For SaleMLS ID #2026016323, Brad Welsh, Monarc Realty, LLC. ROAM MLS
- $280,0004 bd2 ba2k sqft32123 Devan Trails, Denham Springs, LA 70726For SaleMLS ID #2026015937, Dustin Alexander, Alexander Realty, LLC. ROAM MLS
- $199,9993 bd2 ba1.2k sqft32471 Lake Pointe Blvd, Denham Springs, LA 70726For SaleMLS ID #2026019052, Kayla Berry, Keller Williams Realty Premier Partners. ROAM MLS
- $260,0004 bd2 ba1.9k sqft10734 Dodger Dr, Denham Springs, LA 70726For SaleMLS ID #2026015120, Stephen Williams, Keller Williams Realty-First Choice. ROAM MLS
- $265,0003 bd2 ba1.7k sqft28259 Moreau Dr, Denham Springs, LA 70726For SaleMLS ID #2026016563, Stephen Couvillion, Keller Williams Realty-First Choice. ROAM MLS
- $327,0003 bd3 ba2k sqft13843 Creekstone Dr, Denham Springs, LA 70726For SaleMLS ID #2026018296, Brandon Browning, Real Broker LLC. ROAM MLS
- $279,0003 bd2 ba2k sqft26057 Purdy Ave, Denham Springs, LA 70726For SaleMLS ID #2026013277, Darren James, LPT Realty, LLC. ROAM MLS
- $279,9993 bd2 ba1.6k sqft10753 Fenway Ln, Denham Springs, LA 70726For SaleMLS ID #2026015309, Jessica Landers, LPT Realty, LLC. ROAM MLS
