A View Worth Coming Home To!
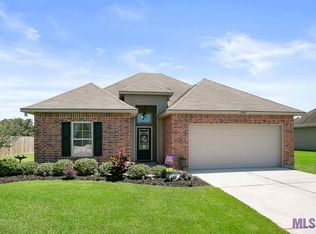
Welcome home to this charming 3-bedroom, 2-full-bath home featuring beautiful curb appeal, a classic brick exterior, and a spacious 2-car garage.
Step outside and enjoy the peaceful backyard setting, complete with a covered patio, fully fenced backyard, and beautiful views of the neighborhood pond and fountain. Whether you're enjoying your morning coffee, entertaining guests, or unwinding after a long day, this backyard offers a relaxing place to enjoy the outdoors.
The home offers a comfortable layout with plenty of potential to make it your own. Enjoy the combination of indoor comfort, outdoor space, and a scenic backyard setting.
Property Highlights:
3 Bedrooms 2 Full Bathrooms 2-Car Garage Classic Brick Exterior Covered Back Patio Fully Fenced Backyard Beautiful Pond and Fountain Views Approximately 0.26 Acres
If you've been looking for a home with a great backyard and a beautiful view, this one is worth seeing!
For sale
$285,000
16070 Timberstone Dr, Prairieville, LA 70769
3beds
1,620sqft
Single Family Residence
Built in 2011
0.26 Acres Lot
$281,700 Zestimate®
$176/sqft
$-- HOA
What's special
Classic brick exteriorFully fenced backyardCovered patioBeautiful curb appealPeaceful backyard settingComfortable layout
- 6 days
- 191
- 11
Likely to sell faster than
Zillow last checked:
Listing updated:
Listed by:
Christopher J Carr,
Simple Choice Realty, Inc 855-885-4663
Source: ROAM MLS,MLS#: 200QMG
Facts & features
Interior
Bedrooms & bathrooms
- Bedrooms: 3
- Bathrooms: 2
- Full bathrooms: 2
Bedroom
- Level: First
- Dimensions: 0x0
Bedroom
- Level: First
- Dimensions: 0x0
Bedroom
- Level: First
- Dimensions: 0x0
Bathroom
- Level: First
- Dimensions: 0x0
Bathroom
- Level: First
- Dimensions: 0x0
Dining area
- Level: First
- Dimensions: 0x0
Kitchen
- Level: First
- Dimensions: 0x0
Laundry
- Level: First
- Dimensions: 0x0
Living room
- Level: First
- Dimensions: 0x0
Heating
- Central
Cooling
- Central Air
Appliances
- Included: Dryer, Disposal, Dishwasher, Microwave, Refrigerator, Cooktop, Range, Oven
Features
- Has fireplace: No
Interior area
- Total interior livable area: 1,620 sqft
Video & virtual tour
Property
Parking
- Total spaces: 2
- Parking features: Garage
- Garage spaces: 2
Features
- Levels: One
- Stories: 1
- Exterior features: Other
- Fencing: Wood
- Has view: Yes
- View description: Pond
- Has water view: Yes
- Water view: Pond
Lot
- Size: 0.26 Acres
- Dimensions: 80 x 139
- Features: Other
Details
- Parcel number: 20027945
Construction
Type & style
- Home type: SingleFamily
- Architectural style: Other
- Property subtype: Single Family Residence
Materials
- Brick, Shake Siding, Stucco, Vinyl Siding, Shingle Siding
- Foundation: Slab
- Roof: Shingle
Condition
- Year built: 2011
Utilities & green energy
- Electric: Circuit Breakers
- Sewer: Other
- Water: Public
- Utilities for property: Other
Community & HOA
Community
- Security: Carbon Monoxide Detector(s)
- Subdivision: Keystone of Galvez
HOA
- Has HOA: No
Location
- Region: Prairieville
Financial & listing details
- Price per square foot: $176/sqft
- Tax assessed value: $171,300
- Annual tax amount: $1,715
- Date on market: 11/9/2026
Estimated market value
$281,700
$268,000 - $296,000
$2,029/mo
Price history
| Date | Event | Price |
|---|---|---|
| 11/9/2026 | Listed for sale | $285,000$176/sqft |
Source:  ROAM MLS #200QMG Report a problem | ||
| 8/31/2011 | Sold | -- |
Source: ROAM MLS #201107948 Report a problem | ||
Public tax history
| Year | Property taxes | Tax assessment |
|---|---|---|
| 2025 | $1,715 -1.8% | $17,130 |
| 2024 | $1,746 +2.6% | $17,130 +2.9% |
| 2023 | $1,701 +0% | $16,650 |
| 2022 | $1,701 +0% | $16,650 |
| 2021 | $1,701 +77.1% | $16,650 |
| 2020 | $960 -45.4% | $16,650 |
| 2019 | $1,760 +8.6% | $16,650 +7.4% |
| 2018 | $1,620 +93.8% | $15,500 +24% |
| 2017 | $836 | $12,500 |
| 2015 | $836 -48.7% | $12,500 -19.4% |
| 2014 | $1,629 | $15,500 |
| 2013 | $1,629 +1% | $15,500 |
| 2012 | $1,613 +415.7% | $15,500 +416.7% |
| 2011 | $313 | $3,000 |
| 2010 | $313 +100% | $3,000 +100% |
| 2009 | $156 | $1,500 |
Find assessor info on the county website
Monthly payment
Est. payment
Payment breakdown
Explore the cost of this home by adjusting the details. Changes won't be saved.Climate risks
Neighborhood: 70769
- $229,600-- bd-- ba1.2k sqft16078 Timberstone Dr, Prairieville, LA 70769Off Market
- $262,2003 bd2 ba1.6k sqft16062 Timberstone Dr, Prairieville, LA 70769Off Market
- $7,900-- bd-- ba-- sqft42256 Devall Rd, Prairieville, LA 70769Off Market
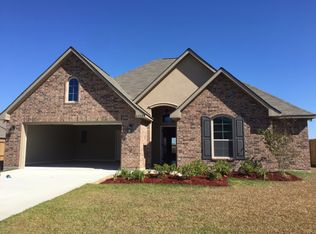
- $268,6003 bd2 ba1.5k sqft42209 Marblestone, Prairieville, LA 70769Off Market
Similar homes
- $310,0003 bd2 ba1.7k sqft43428 N Great Oak Ct, Prairieville, LA 70769For Sale

 MLS ID #2026012824, Leta Bowers, Casa Real Estate LLC. ROAM MLS
- $299,9993 bd2 ba2.1k sqft10368 Montrachet Dr, Baton Rouge, LA 70817For Sale
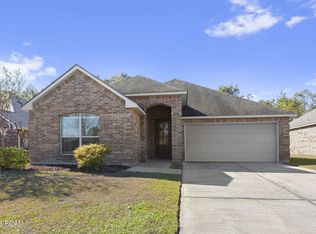 MLS ID #200SBK, Javonte Barnes, Keller Williams Realty Premier Partners. ROAM MLS
- $319,0003 bd2 ba1.7k sqft39084 Harrier St, Prairieville, LA 70769For Sale
 MLS ID #2026018747, Lindsey Noto, Covington & Associates Real Estate, LLC. ROAM MLS
- $347,0004 bd2 ba1.8k sqft39345 Waycross Ave, Prairieville, LA 70769For Sale
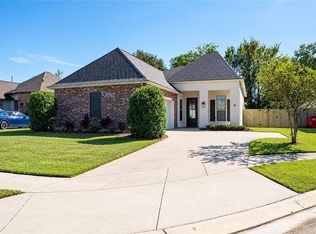 MLS ID #2582828, Steven A Perrilloux, Service 1st Real Estate. ROAM MLS
- $294,9003 bd2 ba1.5k sqft18116 Lake Indigo Dr, Baton Rouge, LA 70817For SaleMLS ID #2026014976, Stephanie Clarke, Summit Realtors, LLC. ROAM MLS
- $250,0003 bd2 ba1.2k sqft25822 Regency Ave, Denham Springs, LA 70726For SaleMLS ID #200MNJ, Teri Pruett, Crossroads Realty, LLC. ROAM MLS
- $294,5004 bd2 ba2.2k sqft13626 Cantebury Ave, Denham Springs, LA 70726For SaleMLS ID #2025021114, Cynthia Johnson, Black Label Holdings Real Estate. ROAM MLS
- $219,9003 bd3 ba1.4k sqft39111 Prairie North Dr, Gonzales, LA 70737For SaleMLS ID #2026016910, Diane Abadie, Capital Real Estate. ROAM MLS
- $259,9994 bd2 ba2k sqft23426 Conifer Dr, Denham Springs, LA 70726For SaleMLS ID #2026007772, Dymond Bell, Fathom Realty LA LLC. ROAM MLS
- $335,0003 bd2 ba1.8k sqft13338 Rue Maison Blvd, Gonzales, LA 70737For SaleMLS ID #2025017065, Brenda Garza, Coldwell Banker ONE. ROAM MLS
- $260,0003 bd2 ba1.6k sqft16211 White Rose Dr, Baton Rouge, LA 70817For SaleMLS ID #2026018690, Danny Doan, DKC Realty LLC. ROAM MLS
- $274,9003 bd2 ba1.5k sqft3244 Southlake Ave, Baton Rouge, LA 70810For SaleMLS ID #2026015104, Whitney Vann, LPT Realty, LLC. ROAM MLS
- $298,3054 bd2 ba1.6k sqft13049 Ducks Lndg, Saint Gonzales, LA 70737New ConstructionROAM MLS
- $245,0003 bd2 ba1.5k sqft12402 Buddy Ellis Rd, Denham Springs, LA 70726For SaleMLS ID #2026014855, Candy Harris, Southern United Properties. ROAM MLS
- $308,5003 bd2 ba1.5k sqft10203 Springrose Ave, Baton Rouge, LA 70810For SaleMLS ID #2026016797, Jill Slicker, Compass - Perkins. ROAM MLS
- $288,9003 bd2 ba1.9k sqft6633 Landmor Dr, Greenwell Springs, LA 70739For SaleMLS ID #2026012538, Edith Sotor, Edie Sotor Realty, LLC. ROAM MLS
- $275,0004 bd3 ba2k sqft13295 Fowler Dr, Walker, LA 70785For SaleMLS ID #2026017697, Michaela Dorsey, LPT Realty, LLC. ROAM MLS
- $228,5003 bd2 ba1.4k sqft725 Fall Creek Dr, Baton Rouge, LA 70810For SaleMLS ID #200MQW, Venice Nesom, Lewis Companies. ROAM MLS
- $215,0003 bd2 ba1.3k sqft11561 Mary Lee Dr, Denham Springs, LA 70726For SaleMLS ID #2026011116, Joshua Compton, United Properties of Louisiana. ROAM MLS
- $297,9003 bd2 ba1.8k sqft15305 High Woods Dr, Baton Rouge, LA 70816For SaleMLS ID #2026012915, Kevin Phillips, Keller Williams Realty-First Choice. ROAM MLS
