Skip main navigation
Sold
  • Price Unknown

    13195 Ribbonwood Dr, Denham Springs, LA 70726

    3beds
    1,396sqft
    Single Family Residence, Residential
    Built in 2015
    0.3 Acres Lot
    $228,300 Zestimate®
    $--/sqft
    $1,973 Estimated rent

    Home value

    $228,300

    $205,000 - $256,000

    $1,973/mo

    Zestimate® history
    Loading
    Loading...

    Owner options

    List your home for rent

    $1,973/mo

    Rent Zestimate®

    Find your next renter with Zillow Rental Manager. Plus, with online applications, you can quickly screen prospective tenants – for free.

    Learn more

    $1,973/mo

    Rent Zestimate®

    Refinance and save

    $240/mo

    Est. payment

    Refinancing to a lower rate could help reduce your monthly payments and save thousands over the life of the loan.

    See today's rates

    $240/mo

    Est. payment

    Explore your selling options

    Work with a Zillow partner agent

    Leverage their expertise and Zillow's premium Showcase listings to get your home seen by more buyers.

    Get started

    List with your own agent

    Get your home in front of millions of buyers by listing it on Zillow.

    Learn how to do it

    Sell it yourself

    Take full control of how buyers see your home on Zillow by listing For Sale by Owner (FSBO).

    List your home

    What's special

    Elegant birch cabinetsUpgraded canned lightsCeramic tile flooringUpgraded faucetCorner lotHand-scraped wood flooring
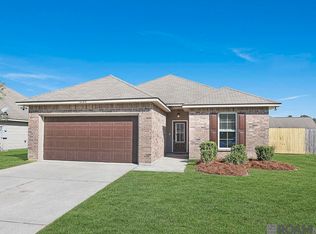
    Discover your dream home in the highly sought-after Woodland Crossing neighborhood! This stunning 3-bedroom, 2-bathroom residence boasts an open and split floor plan, offering both style and functionality. Nestled on an oversized corner lot, this property provides ample space and privacy for you and your family. Enjoy the warmth and elegance of hand-scraped wood flooring in the living room, adding a touch of sophistication to your everyday living space. The kitchen is equipped with elegant birch cabinets, providing ample storage and a classic look. Experience luxury with 3 cm full slab granite countertops in the bathrooms, offering both beauty and durability. The wet areas feature ceramic tile flooring, combining practicality with style. Relax in the garden tub/shower combo in the primary bath, designed for comfort and convenience. Benefit from low E-3 double insulated windows that enhance energy efficiency and keep your home comfortable year-round. Upgraded canned lights throughout the home provide excellent illumination and a modern aesthetic. The kitchen features an 8" deep sink and an upgraded faucet, making meal prep and cleanup a breeze. This home truly checks all the boxes and promises not to disappoint. With its exceptional layout and premium features, it's the perfect place to create lasting memories. Don't miss the opportunity to make this beautiful property your own. Schedule your private showing today!

    Zillow last checked:

    Listing updated:

    Listed by:

    Michael Borne,

    Borne2Sell Realty

    Bought with:

    Madeline Landry, 995706655

    Exit Realty Group

    Source: ROAM MLS,MLS#: 2024020994MLS Logo

    Facts & features

    Interior

    Bedrooms & bathrooms
    • Bedrooms: 3
    • Bathrooms: 2
    • Full bathrooms: 2
    Primary bedroom
    • Features: Ceiling Fan(s), En Suite Bath
    • Level: First
    • Area: 149.6
    • Width: 11
    Bedroom 1
    • Level: First
    • Area: 101.76
    • Width: 10.6
    Bedroom 2
    • Level: First
    • Area: 92.16
    • Width: 9.6
    Primary bathroom
    • Features: 2 Closets or More, Double Vanity, Walk-In Closet(s), Shower Combo
    Kitchen
    • Features: Tile Counters, Pantry
    • Level: First
    • Area: 126
    • Length: 10
    Living room
    • Level: First
    • Area: 298.8
    • Width: 18
    Heating
    • Central, Electric, Heat Pump
    Cooling
    • Central Air, Heat Pump, Ceiling Fan(s)
    Appliances
    • Included: Elec Stove Con, Dishwasher, Disposal, Microwave, Range/Oven
    • Laundry: Electric Dryer Hookup, Washer Hookup, Inside, Laundry Room
    Features
    • Ceiling 9'+, Ceiling Varied Heights, Pantry
    • Flooring: Ceramic Tile
    • Attic: Attic Access
    Interior area
    • Total structure area: 1,982
    • Total interior livable area: 1,396 sqft

    Property

    Parking
    • Total spaces: 2
    • Parking features: 2 Cars Park, Attached, Garage, Garage Door Opener
    • Has attached garage: Yes
    Features
    • Stories: 1
    • Patio & porch: Covered, Patio
    • Exterior features: Lighting
    • Fencing: Wood
    Lot
    • Size: 0.30 Acres
    • Dimensions: 86 x 154 x 85 x 155
    • Features: Corner Lot, Landscaped
    Details
    • Parcel number: 0480780CP
    • Special conditions: Standard

    Construction

    Type & style
    • Home type: SingleFamily
    • Architectural style: Traditional
    • Property subtype: Single Family Residence, Residential
    Materials
    • Brick Siding, Stucco Siding, Vinyl Siding, Frame
    • Foundation: Slab
    • Roof: Composition
    Condition
    • New construction: No
    • Year built: 2015
    Details
    • Builder name: Dsld, LLC

    Utilities & green energy

    • Gas: None
    • Sewer: Public Sewer
    • Water: Public
    • Utilities for property: Cable Connected

    Community & neighborhood

    Security
    • Security features: Security System, Smoke Detector(s)
    Community
    • Community features: Other
    Location
    • Region: Denham Springs
    • Subdivision: Woodland Crossing

    HOA & financial

    HOA
    • Has HOA: Yes
    • HOA fee: $240 annually
    • Services included: Accounting, Common Areas, Maint Subd Entry HOA, Management

    Other

    Other facts
    • Listing terms: Cash,Conventional,FHA,FMHA/Rural Dev,VA Loan

    Price history

    DateEventPrice
    12/18/2024Sold--
    Source: ROAM MLS #2024020994 Report a problem
    11/25/2024Pending sale$219,500$157/sqft
    Source: ROAM MLS #2024020994 Report a problem
    11/16/2024Listed for sale$219,500$157/sqft
    Source: ROAM MLS #2024020994 Report a problem
    5/29/2015Sold--
    Source: ROAM MLS #2015000192 Report a problem

    Public tax history

    YearProperty taxesTax assessment
    2025$1,859 +75.5%$17,439
    2024$1,060 +48.2%$17,439 +32%
    2023$715 -0.7%$13,210
    2022$720 +13.1%$13,210
    2021$636 +0.5%$13,210
    2020$633 -11.3%$13,210 -4.3%
    2019$713 -3%$13,800
    2017$735 +121.8%$13,800 +375.9%
    2015$332 $2,900
    2014$332 $2,900

    Find assessor info on the county website

    Neighborhood: 70726

    Nearby schools

    GreatSchools rating
    Schools provided by the listing agent
    • District: Livingston Parish

    Source: ROAM MLS. This data may not be complete. We recommend contacting the local school district to confirm school assignments for this home.

    Get a cash offer in 3 minutes
    Find out how much your home could sell for in as little as 3 minutes with a no-obligation cash offer.
    Estimated market value
    $228,300
    Get a cash offer in 3 minutes
    Find out how much your home could sell for in as little as 3 minutes with a no-obligation cash offer.
    Estimated market value
    $228,300