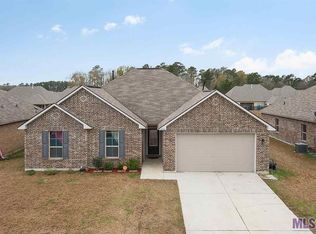
Rare opportunity to own a fully renovated 4-bedroom home at a price point below many new construction options! With major updates already completed—including a new roof, fresh paint, and new flooring with absolutely no carpet throughout—this home is truly move-in ready. As you step through the front door and foyer, you’re welcomed into an inviting open-concept layout centered around a beautifully updated kitchen featuring granite countertops, stainless steel appliances, an island with barstool seating, and abundant wood-stained cabinetry. The kitchen flows seamlessly into the dining and living areas, creating the perfect setup for both entertaining and everyday living. The spacious living room offers plenty of natural light and overlooks the backyard, giving the home a bright and comfortable feel. The primary suite is privately set apart from the additional bedrooms and offers great space along with an attached en suite bathroom complete with dual vanities, a separate tub and shower, and a large walk-in closet. All additional bedrooms are generously sized and, like the rest of the home, feature fresh paint and updated flooring with no carpet anywhere. Outside, you’ll find a spacious backyard and a covered back patio just off the living area—perfect for relaxing or entertaining guests. This home offers the updates you want without the new construction price tag. Schedule your showing today!
For sale
Price cut: $5K (6/22)
$255,000
13876 Avocado Dr, Denham Springs, LA 70726
4beds
1,904sqft
:
Get pre-qualified$1,644/mo
Single Family Residence, Residential
Built in 2015
9,147 Square Feet Lot
$-- Zestimate®
$134/sqft
$21/mo HOA
What's special
Inviting open-concept layoutStainless steel appliancesGranite countertopsBeautifully updated kitchenFresh paintNew roofSeparate tub and shower
- 72 days |
- 213 |
- 17 |
Zillow last checked:
Listing updated:
Listed by:
Brandon Richoux,
Smart Move Real Estate 225-448-2850
Source: ROAM MLS,MLS#: 2026008958
Facts & features
Interior
Bedrooms & bathrooms
- Bedrooms: 4
- Bathrooms: 2
- Full bathrooms: 2
Rooms
- Room types: Bedroom, Primary Bedroom, Kitchen, Living Room, Utility Room
Primary bedroom
- Features: En Suite Bath, Ceiling Fan(s)
- Level: First
- Area: 195
- Dimensions: 15 x 13
Bedroom 1
- Level: First
- Area: 132
- Dimensions: 11 x 12
Bedroom 2
- Level: First
- Area: 144
- Dimensions: 12 x 12
Bedroom 3
- Level: First
- Area: 144
- Dimensions: 12 x 12
Primary bathroom
- Features: Double Vanity, Walk-In Closet(s), Separate Shower, Soaking Tub
Kitchen
- Features: Granite Counters, Kitchen Island
- Level: First
- Area: 192
- Dimensions: 16 x 12
Living room
- Level: First
- Area: 416
- Dimensions: 16 x 26
Heating
- Central
Cooling
- Central Air
Appliances
- Included: Dishwasher, Disposal, Microwave, Range/Oven
Interior area
- Total structure area: 2,481
- Total interior livable area: 1,904 sqft
Property
Parking
- Total spaces: 2
- Parking features: 2 Cars Park, Garage
- Has garage: Yes
Features
- Stories: 1
Lot
- Size: 9,147 Square Feet
- Dimensions: 61 x 149
Details
- Parcel number: 0490342DL
- Special conditions: Standard
Construction
Type & style
- Home type: SingleFamily
- Architectural style: Traditional
- Property subtype: Single Family Residence, Residential
Materials
- Brick Siding, Stucco Siding, Vinyl Siding, Frame
- Foundation: Slab
Condition
- New construction: No
- Year built: 2015
Utilities & green energy
- Gas: Atmos
- Sewer: Public Sewer
- Water: Public
Community & HOA
Community
- Subdivision: Arbor Walk
HOA
- Has HOA: Yes
- HOA fee: $250 annually
Location
- Region: Denham Springs
Financial & listing details
- Price per square foot: $134/sqft
- Tax assessed value: $232,750
- Annual tax amount: $2,471
- Price range: $255K - $255K
- Date on market: 5/15/2026
- Listing terms: Cash,Conventional,FMHA/Rural Dev,VA Loan
Estimated market value
Not available
Estimated sales range
Not available
Not available
Price history
| Date | Event | Price |
|---|---|---|
| 6/22/2026 | Price change | $255,000-1.9%$134/sqft |
Source:  ROAM MLS #2026008958 Report a problem ROAM MLS #2026008958 Report a problem | ||
| 5/29/2026 | Listed for sale | $260,000$137/sqft |
Source: ROAM MLS #2026008958 Report a problem | ||
| 5/21/2026 | Pending sale | $260,000$137/sqft |
Source: ROAM MLS #2026008958 Report a problem | ||
| 5/15/2026 | Listed for sale | $260,000+43.6%$137/sqft |
Source: ROAM MLS #2026008958 Report a problem | ||
| 4/17/2026 | Sold | -- |
Source: ROAM MLS #2026001617 Report a problem | ||
| 3/6/2026 | Pending sale | $181,000$95/sqft |
Source: ROAM MLS #2026001617 Report a problem | ||
| 3/4/2026 | Price change | $181,000-19.6%$95/sqft |
Source: ROAM MLS #2026001617 Report a problem | ||
| 2/9/2026 | Pending sale | $225,000$118/sqft |
Source: ROAM MLS #2026001617 Report a problem | ||
| 1/27/2026 | Listed for sale | $225,000-4.3%$118/sqft |
Source: ROAM MLS #2026001617 Report a problem | ||
| 3/7/2023 | Listing removed | -- |
Source: ROAM MLS #2022018045 Report a problem | ||
| 1/24/2023 | Price change | $235,000-4.1%$123/sqft |
Source: ROAM MLS #2022018045 Report a problem | ||
| 12/7/2022 | Listed for sale | $245,000$129/sqft |
Source: ROAM MLS #2022018045 Report a problem | ||
| 4/8/2015 | Sold | -- |
Source: ROAM MLS #201406893 Report a problem | ||
Public tax history
| Year | Property taxes | Tax assessment |
|---|---|---|
| 2025 | $2,471 +1.3% | $23,275 |
| 2024 | $2,438 +15.6% | $23,275 +34% |
| 2023 | $2,110 -0.7% | $17,370 |
| 2022 | $2,124 +97.3% | $17,370 |
| 2021 | $1,077 +0.5% | $17,370 |
| 2020 | $1,071 -5.2% | $17,370 -1.6% |
| 2019 | $1,130 -3% | $17,650 |
| 2017 | $1,165 -4% | $17,650 -1.1% |
| 2015 | $1,214 | $17,840 +560.7% |
| 2014 | $1,214 +345.3% | $2,700 |
| 2013 | $273 +0.6% | $2,700 |
| 2012 | $271 +95.6% | $2,700 +100% |
| 2011 | $139 | $1,350 |
Find assessor info on the county website
Monthly payment
Est. payment
Payment breakdown
Explore the cost of this home by adjusting the details. Changes won't be saved.Climate risks
Neighborhood: 70726
Nearby schools
GreatSchools rating
- 4/10South Fork Elementary SchoolGrades: PK-5Distance: 0.7 mi
- 5/10Walker Junior High SchoolGrades: 6-8Distance: 5.5 mi
- 7/10Walker High SchoolGrades: 9-12Distance: 5.6 mi
Schools provided by the listing agent
- District: Livingston Parish
Source: ROAM MLS. This data may not be complete. We recommend contacting the local school district to confirm school assignments for this home.
- $240,500-- bd-- ba1.5k sqft13870 Avocado Dr, Denham Springs, LA 70726Off Market
- $271,900-- bd-- ba1.9k sqft13882 Avocado Dr, Denham Springs, LA 70726Off Market
- $222,5003 bd2 ba1.4k sqft13828 Avocado Drive, Denham Springs, LA 70726Off Market
- $249,0003 bd2 ba1.7k sqft13864 Avocado Dr, Denham Springs, LA 70726Off Market
- $238,4003 bd2 ba1.7k sqft23280 Mango Dr, Denham Springs, LA 70726Off Market
- $230,100-- bd-- ba1.4k sqft23274 Mango Dr, Denham Springs, LA 70726Off Market
- $238,600-- bd-- ba1.5k sqft23291 Conifer Dr, Denham Springs, LA 70726Off Market
- $271,700-- bd-- ba1.9k sqft23303 Conifer Dr, Denham Springs, LA 70726Off Market
A local agent can set up tours, give advice and negotiate with sellers.
A local lender can help you make sure your offer is ready when you are.
Similar homes
- $255,0003 bd2 ba1.6k sqft13638 Cantebury Ave, Denham Springs, LA 70726For Sale

 MLS ID #2026012223, Tonya McAnally, Supreme. ROAM MLS
 - $229,9003 bd2 ba1.4k sqft23124 Arcwood Dr, Denham Springs, LA 70726For Sale
 MLS ID #2026009044, LaTonya Johnson, Keller Williams Realty-First Choice. ROAM MLS
 - $253,0003 bd2 ba1.6k sqft12172 Wilderness Run Dr, Denham Springs, LA 70726For Sale
 MLS ID #2026012760, Kirby Pearson, Pennant Real Estate. ROAM MLS
 - $225,0003 bd2 ba1.4k sqft23490 Encore Dr, Denham Springs, LA 70726For Sale
 MLS ID #2026005931, Nicole Stallings, Vessel Towers Realty LLC. ROAM MLS
 - $245,0003 bd2 ba1.6k sqft26406 Evangeline Trace Blvd, Denham Springs, LA 70726For SaleMLS ID #2026008917, Kimberly Lejeune, eXp Realty. ROAM MLS
- $279,0003 bd2 ba1.9k sqft23861 S Point Dr, Denham Springs, LA 70726For SaleMLS ID #2026012469, Stacey Boudreaux, Guidry Group Properties. ROAM MLS
- $255,0004 bd2 ba1.9k sqft10612 Braves Ave, Denham Springs, LA 70726For SaleMLS ID #2026007264, Amber Desselle, Coldwell Banker ONE. ROAM MLS
- $235,0003 bd2 ba1.4k sqft12207 Wilderness Run Dr, Denham Springs, LA 70726For SaleMLS ID #2026012407, Alissa Jenkins, Compass - Perkins. ROAM MLS
- $258,0004 bd2 ba1.7k sqft10705 Dodger Dr, Denham Springs, LA 70726For SaleMLS ID #2026007964, Lisa Delaune, Clients First Realty, LLC. ROAM MLS
- $235,0003 bd2 ba1.7k sqft11134 Ascension Ct, Denham Springs, LA 70726For SaleMLS ID #2026012247, Soysouvanh Pizzolato, Keller Williams Realty Red Stick Partners. ROAM MLS
- $264,9004 bd3 ba2k sqft11550 Water View Ave, Denham Springs, LA 70726For SaleMLS ID #2025011870, Brandon Richoux, Smart Move Real Estate. ROAM MLS
- $224,9003 bd2 ba1.3k sqft11406 Ashwood Ct, Denham Springs, LA 70726For SaleMLS ID #2026012549, Trinity Mihail, Clients First Realty, LLC. ROAM MLS
- $210,0004 bd2 ba1.9k sqft10942 Woodhaven Dr, Denham Springs, LA 70726For SaleMLS ID #2026005480, Jeff Furniss, Coldwell Banker ONE. ROAM MLS
- $284,9004 bd2 ba2.1k sqft9144 Kanawha Ct, Denham Springs, LA 70726For SaleMLS ID #2026009970, Madeline Cruz, Goodwood Realty. ROAM MLS
- $249,9004 bd2 ba1.5k sqft8278 Fairlane Dr, Denham Springs, LA 70726For SaleMLS ID #2026011749, Jen Dugar, Anchor South Real Estate. ROAM MLS
- $289,0003 bd2 ba2k sqft26057 Purdy Ave, Denham Springs, LA 70726For SaleMLS ID #2026013277, Darren James, LPT Realty, LLC. ROAM MLS
- $289,9004 bd2 ba2k sqft12307 Preakness Dr, Denham Springs, LA 70726New ConstructionMLS ID #2026008890, Melissa Bonnee Duncan, D.R. Horton Realty Of Louisian. ROAM MLS
- $260,0004 bd2 ba1.8k sqft7794 Collin Trl, Denham Springs, LA 70726For SaleMLS ID #2026010764, Richard Spears, Prime Properties Realty Group, LLC. ROAM MLS
- $215,0003 bd2 ba1.4k sqft26621 Evangeline Trace Blvd, Denham Springs, LA 70726For SaleMLS ID #2026010292, Alicia Hedrick, CENTURY 21 Bessette Flavin. ROAM MLS
- $239,5003 bd2 ba1.3k sqft12823 Catalpa Ave, Denham Springs, LA 70726For SaleMLS ID #2026002944, Sondra Richard, Real Broker LLC. ROAM MLS
