A charming front porch with grand columns sets the tone before you even step inside....and this thoughtfully designed split floor plan delivers just as much appeal within. The kitchen anchors the home, flowing seamlessly between a front dining room and a spacious living room at the back, perfect for both everyday living and entertaining. The primary suite offers a private retreat on one side of the home, complete with an ensuite bath, while the additional bedrooms and laundry room are tucked away on the opposite side for added privacy. Step through the living room to a covered patio and discover your own backyard oasis. Fully enclosed with a 6' privacy fence, this outdoor space is ready for relaxing evenings by the fire pit or cultivating your green thumb with a greenhouse, composter, and three raised garden beds. Move-in ready with thoughtful updates throughout: fresh paint, new carpet in every bedroom, a new remote-controlled ceiling fan in the primary suite, and a stylish new single-basin sink in the kitchen.
Accepting backups
$249,000
26118 Burlwood Ave, Denham Springs, LA 70726
3beds
1,850sqft
Single Family Residence, Residential
Built in 2009
0.59 Acres Lot
$-- Zestimate®
$135/sqft
$43/mo HOA
What's special
Covered patioBackyard oasisThree raised garden bedsFresh paintEnsuite bathKitchen anchors the homeFront dining room
- 42 days |
- 167 |
- 9 |
Zillow last checked:
Listing updated:
Listed by:
Tonya Veazey,
NextHome Solutions 225-744-6403
Source: ROAM MLS,MLS#: 2026012544
Facts & features
Interior
Bedrooms & bathrooms
- Bedrooms: 3
- Bathrooms: 2
- Full bathrooms: 2
Rooms
- Room types: Bedroom, Primary Bedroom, Dining Room, Kitchen, Living Room
Primary bedroom
- Features: Tray Ceiling(s), Remote
- Level: First
- Area: 240
- Dimensions: 16 x 15
Bedroom 1
- Level: First
- Area: 154
- Dimensions: 14 x 11
Bedroom 2
- Level: First
- Area: 132
- Dimensions: 12 x 11
Primary bathroom
- Features: Double Vanity, Walk-In Closet(s), Multi Head Shower, Separate Shower, Soaking Tub, Water Closet
Dining room
- Level: First
- Area: 132
- Dimensions: 12 x 11
Kitchen
- Features: Laminate Counters, Pantry
- Level: First
- Area: 165
- Dimensions: 15 x 11
Living room
- Level: First
- Area: 300
- Dimensions: 20 x 15
Heating
- Central
Cooling
- Central Air, Ceiling Fan(s)
Appliances
- Included: Elec Stove Con, Dryer, Washer, Dishwasher, Disposal, Microwave, Range/Oven, Refrigerator, Self Cleaning Oven
- Laundry: Electric Dryer Hookup, Washer Hookup, Inside
Features
- Breakfast Bar, Ceiling 9'+, Cathedral Ceiling(s), Ceiling Varied Heights, See Remarks
- Flooring: Carpet, Ceramic Tile, Wood
- Windows: Window Treatments
- Attic: Attic Access,Storage,Walk-up
- Has fireplace: Yes
- Fireplace features: Outside, Gas Log
Interior area
- Total structure area: 2,508
- Total interior livable area: 1,850 sqft
Property
Parking
- Total spaces: 2
- Parking features: 2 Cars Park, Garage, Driveway, Garage Door Opener
- Has garage: Yes
Features
- Stories: 1
- Patio & porch: Covered, Patio
- Exterior features: Lighting
- Fencing: Full,Privacy,Wood
- Frontage length: 111
Lot
- Size: 0.59 Acres
- Dimensions: 11 x 150 x 57 x 159
- Features: Landscaped
Details
- Additional structures: Greenhouse
- Parcel number: 0591396
- Special conditions: Standard
Construction
Type & style
- Home type: SingleFamily
- Architectural style: Traditional
- Property subtype: Single Family Residence, Residential
Materials
- Brick Siding, Stucco Siding, Vinyl Siding, Frame
- Foundation: Slab
- Roof: Shingle,Gabel Roof,Hip Roof
Condition
- New construction: No
- Year built: 2009
Utilities & green energy
- Gas: City/Parish
- Sewer: Public Sewer
- Water: Public
- Utilities for property: Cable Connected
Community & HOA
Community
- Security: Smoke Detector(s)
- Subdivision: Woodland Crossing
HOA
- Has HOA: Yes
- HOA fee: $520 annually
Location
- Region: Denham Springs
Financial & listing details
- Price per square foot: $135/sqft
- Tax assessed value: $202,470
- Annual tax amount: $1,368
- Price range: $249K - $249K
- Date on market: 7/9/2026
- Listing terms: Cash,Conventional,FHA,FMHA/Rural Dev,VA Loan
Estimated market value
Not available
Estimated sales range
Not available
Not available
Price history
| Date | Event | Price |
|---|---|---|
| 7/25/2026 | Pending sale | $249,000$135/sqft |
Source:  NextHome #2026012544 Report a problem NextHome #2026012544 Report a problem | ||
| 7/25/2026 | Listed for sale | $249,000$135/sqft |
Source: NextHome #2026012544 Report a problem | ||
| 7/25/2026 | Pending sale | $249,000$135/sqft |
Source:  ROAM MLS #2026012544 Report a problem ROAM MLS #2026012544 Report a problem | ||
| 7/9/2026 | Listed for sale | $249,000+6%$135/sqft |
Source: ROAM MLS #2026012544 Report a problem | ||
| 8/1/2022 | Sold | -- |
Source: ROAM MLS #2022009247 Report a problem | ||
| 6/30/2022 | Pending sale | $235,000$127/sqft |
Source: ROAM MLS #2022009247 Report a problem | ||
| 6/29/2022 | Price change | $235,000+2.2%$127/sqft |
Source: ROAM MLS #2022009247 Report a problem | ||
| 6/15/2022 | Listed for sale | $230,000$124/sqft |
Source: ROAM MLS #2022009247 Report a problem | ||
| 9/1/2009 | Sold | -- |
Source: Public Record Report a problem | ||
Public tax history
| Year | Property taxes | Tax assessment |
|---|---|---|
| 2025 | $1,368 +1.3% | $20,247 |
| 2024 | $1,350 +40.7% | $20,247 +32.8% |
| 2023 | $959 -0.7% | $15,250 |
| 2022 | $966 +13.3% | $15,250 |
| 2021 | $852 +0.5% | $15,250 |
| 2020 | $848 -13.3% | $15,250 -6.2% |
| 2019 | $978 -3% | $16,250 |
| 2017 | $1,009 +8.7% | $16,250 +5.9% |
| 2015 | $928 | $15,340 |
| 2014 | $928 +14.6% | $15,340 |
| 2013 | $810 +2.1% | $15,340 |
| 2012 | $794 -3.8% | $15,340 -1.4% |
| 2011 | $825 -8.8% | $15,550 -4.6% |
| 2010 | $904 | $16,300 |
Find assessor info on the county website
Monthly payment
Est. payment
Payment breakdown
Explore the cost of this home by adjusting the details. Changes won't be saved.Climate risks
Neighborhood: 70726
Nearby schools
GreatSchools rating
- 8/10South Walker Elementary SchoolGrades: PK-5Distance: 1.8 mi
- 5/10Walker Junior High SchoolGrades: 6-8Distance: 3.2 mi
- 7/10Walker High SchoolGrades: 9-12Distance: 3.2 mi
Schools provided by the listing agent
- District: Livingston Parish
Source: ROAM MLS. This data may not be complete. We recommend contacting the local school district to confirm school assignments for this home.
- $230,000-- bd-- ba1.5k sqft26124 Burlwood Ave, Denham Springs, LA 70726Off Market
- $250,300-- bd-- ba1.7k sqft26104 Burlwood Ave, Denham Springs, LA 70726Off Market
- $253,3003 bd2 ba1.8k sqft26130 Burlwood Ave, Denham Springs, LA 70726Off Market
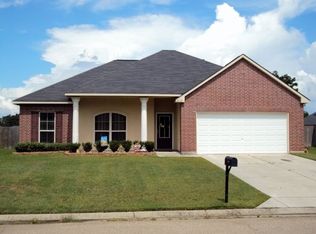
- $250,1004 bd2 ba1.9k sqft26090 Burlwood Ave, Denham Springs, LA 70726Off Market
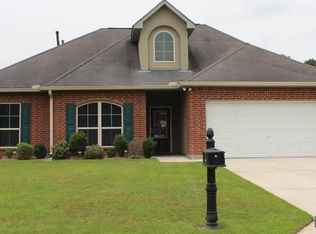
- $--4 bd2 ba2.2k sqft26139 Myrtlewood Ct, Denham Springs, LA 70726Sold
- $268,500-- bd-- ba2.2k sqft26127 Burlwood Ave, Denham Springs, LA 70726Off Market
- $227,3003 bd2 ba1.7k sqft26121 Burlwood Ave, Denham Springs, LA 70726Off Market
- $242,5003 bd2 ba1.8k sqft26133 Myrtlewood Ct, Denham Springs, LA 70726Off Market
A local agent can set up tours, give advice and negotiate with sellers.
A local lender can help you make sure your offer is ready when you are.
Similar homes
- $249,0003 bd2 ba1.9k sqft26141 Burlwood Ave, Denham Springs, LA 70726For Sale

 MLS ID #2026014723, Alicia Hedrick, CENTURY 21 Bessette Flavin. ROAM MLS
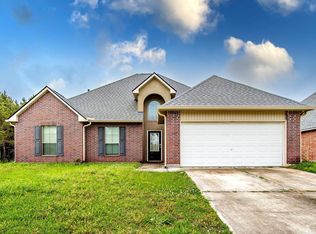
 - $249,0003 bd2 ba1.7k sqft26286 Poplar Glen Dr, Denham Springs, LA 70726For Sale
 MLS ID #2026006408, Beau Toups, CENTURY 21 Action Realty Inc. ROAM MLS
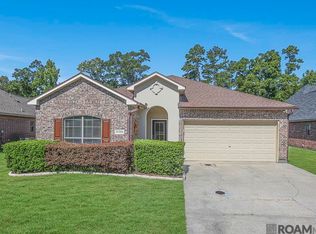
 - $242,0003 bd2 ba1.7k sqft26259 Avoyelles Ave, Denham Springs, LA 70726For Sale
 MLS ID #2026014910, Carnie Mitchell, Compass - Perkins. ROAM MLS
 - $245,0003 bd2 ba1.6k sqft26406 Evangeline Trace Blvd, Denham Springs, LA 70726For Sale
 MLS ID #2026008917, Kimberly Lejeune, eXp Realty. ROAM MLS
 - $250,0003 bd2 ba1.8k sqft13802 Fig Dr, Denham Springs, LA 70726For SaleMLS ID #2026011286, Tonya Greer, Dawson Grey Real Estate. ROAM MLS
- $220,0003 bd2 ba1.4k sqft12823 Hazelwood St, Denham Springs, LA 70726For SaleMLS ID #2026006251, Alysa Brown, The Dowden Group. ROAM MLS
- $255,0003 bd2 ba1.6k sqft11583 Regal St, Denham Springs, LA 70726For SaleMLS ID #2026014375, Carlos Alvarez, Supreme. ROAM MLS
- $224,9003 bd2 ba1.3k sqft11406 Ashwood Ct, Denham Springs, LA 70726For SaleMLS ID #2026012549, Trinity Mihail, Clients First Realty, LLC. ROAM MLS
- $279,0003 bd2 ba1.9k sqft23861 S Point Dr, Denham Springs, LA 70726For SaleMLS ID #2026012469, Stacey Boudreaux, Guidry Group Properties. ROAM MLS
- $255,0003 bd2 ba1.6k sqft25743 Pristine St, Denham Springs, LA 70726For SaleMLS ID #2026005705, Scooter Morris, Magnolia Roots Realty LLC. ROAM MLS
- $230,0003 bd2 ba1.6k sqft23621 Southpoint Dr, Denham Springs, LA 70726For SaleMLS ID #2026010815, Iona Walls, KC Homes Realty Group. ROAM MLS
- $264,9004 bd2 ba2.1k sqft9144 Kanawha Ct, Denham Springs, LA 70726For SaleMLS ID #2026009970, Madeline Cruz, Goodwood Realty. ROAM MLS
- $349,0003 bd3 ba1.9k sqft13546 Brown Rd, Denham Springs, LA 70726For SaleMLS ID #2026015062, Dara Senac, United Real Estate Partners, LLC. ROAM MLS
- $220,0003 bd2 ba1.3k sqft11561 Mary Lee Dr, Denham Springs, LA 70726For SaleMLS ID #2026011116, Joshua Compton, United Properties of Louisiana. ROAM MLS
- $239,9003 bd2 ba1.4k sqft12712 Jaden Dr, Walker, LA 70785For SaleMLS ID #2026013954, Patty McCann, 225 Realty LLC. ROAM MLS
- $255,0003 bd2 ba1.5k sqft30403 Lafleur Rue, Walker, LA 70785For SaleMLS ID #2026011752, Trey Chavers, Keller Williams Realty Premier Partners. ROAM MLS
- $195,0004 bd2 ba2k sqft10960 Woodhaven Dr, Denham Springs, LA 70726For SaleMLS ID #2026012249, Amanda Ruiz, Brookhaven Realty, LLC. ROAM MLS
- $309,9004 bd2 ba2.5k sqft22782 Greencliff Dr, Denham Springs, LA 70726For SaleMLS ID #2026000550, Elizabeth Butler, Lockhart Real Estate Collective. ROAM MLS
- $249,0003 bd2 ba1.5k sqft23717 Hoo Shoo Too Rd, Baton Rouge, LA 70817For SaleMLS ID #2026012165, Heather Hebert, PINO & Associates. ROAM MLS
- $303,8004 bd2 ba2.2k sqft13626 Cantebury Ave, Denham Springs, LA 70726For SaleMLS ID #2025021114, CJ Johnson, Black Label Holdings Real Estate. ROAM MLS
