Welcome to this spacious and inviting 4-bedroom, 2-bathroom family home, perfectly designed to accommodate the needs of a growing family. The kitchen in this home is a chef's dream, featuring an abundance of cabinets and ample counter space. These well-appointed features offer plenty of room for storing all your cooking essentials and provide enough space to prepare delicious meals with ease. Whether you're an experienced cook or just enjoy spending time in the kitchen, this layout will cater to all your culinary needs. The four bedrooms are thoughtfully designed, each offering a serene retreat for rest and relaxation. With enough space to accommodate family members and guests comfortably, these rooms ensure privacy and tranquility for everyone. The primary bathroom has dual closets and a large vanity to accommodate all of your pampering needs. This home truly emphasizes functionality and comfort, providing a seamless blend of style and practicality. The large family room, inviting fireplace, abundance of cabinets and counter space in the kitchen, and well-appointed bedrooms make this property a true gem for families seeking an exceptional living experience. This 4-bed, 2-bath family home with a large family room, cozy fireplace, and a kitchen designed for convenience is a haven for comfort and togetherness. Embrace the abundant space and features that cater to every family member's needs, making this property an excellent choice for creating lasting memories and a place to call home. The quiet atmosphere on a no outlet street is often one of the main attractions for homeowners who prefer a more peaceful and secluded living environment. Additionally, this home boasts a "brand new outdoor patio." This brand new patio implies that it has been recently constructed or renovated, providing a fresh and inviting space for the homeowners to enjoy outdoor activities and gatherings.
Sold
Price Unknown
26139 Myrtlewood Ct, Denham Springs, LA 70726
4beds
2,266sqft
Single Family Residence, Residential
Built in 2009
0.31 Acres Lot
$268,000 Zestimate®
$--/sqft
$2,258 Estimated rent
Home value
$268,000
$255,000 - $281,000
$2,258/mo
Zestimate® history
Owner options
List your home for rent
$2,258/mo
Rent Zestimate®
Find your next renter with Zillow Rental Manager. Plus, with online applications, you can quickly screen prospective tenants – for free.
$2,258/mo
Rent Zestimate®
Refinance and save
$240/mo
Est. payment
Refinancing to a lower rate could help reduce your monthly payments and save thousands over the life of the loan.
$240/mo
Est. payment
Explore your selling options
Work with a Zillow partner agent
Leverage their expertise and Zillow's premium Showcase listings to get your home seen by more buyers.
Get startedList with your own agent
Get your home in front of millions of buyers by listing it on Zillow.
Learn how to do itSell it yourself
Take full control of how buyers see your home on Zillow by listing For Sale by Owner (FSBO).
List your homeWhat's special
Brand new patioDual closetsLarge vanityLarge family roomAbundance of cabinetsCozy fireplacePrimary bathroom
Zillow last checked:
Listing updated:
Listed by:
Elizabeth Jarreau,
Real Broker LLC,
Sondra Richard,
Real Broker LLC
Bought with:
Dawn Storey-Bishop, 995697892
Dawson Grey Real Estate
Source: ROAM MLS,MLS#: 2023012825
Facts & features
Interior
Bedrooms & bathrooms
- Bedrooms: 4
- Bathrooms: 2
- Full bathrooms: 2
Rooms
- Room types: Bathroom, Bedroom, Dining Room, Kitchen, Primary Bathroom, Primary Bedroom, Living Room
Primary bedroom
- Features: Ceiling 9ft Plus, Ceiling Fan(s)
- Level: First
- Area: 289
- Dimensions: 17 x 17
Bedroom 1
- Level: First
- Area: 135.89
- Width: 10.7
Bedroom 2
- Level: First
- Area: 169.85
- Width: 16.8
Bedroom 3
- Level: First
- Area: 181.93
- Width: 11.3
Primary bathroom
- Features: Separate Shower, Walk-In Closet(s), Soaking Tub
- Level: First
- Area: 205.7
- Width: 17
Bathroom 1
- Level: First
- Area: 63.84
Dining room
- Level: First
- Area: 95.94
Kitchen
- Features: Tile Counters, Pantry
- Level: First
- Area: 171.99
Living room
- Level: First
- Area: 461.76
Heating
- Central, Gas Heat
Cooling
- Central Air, Ceiling Fan(s)
Appliances
- Included: Elec Stove Con, Dishwasher, Disposal, Microwave, Range/Oven, Self Cleaning Oven
- Laundry: Electric Dryer Hookup, Inside, Laundry Room
Features
- Ceiling 9'+
- Flooring: Carpet, Ceramic Tile
- Doors: Storm Door(s)
- Windows: Drapes, Curtain Rods
- Number of fireplaces: 1
- Fireplace features: Gas Log, Ventless
Interior area
- Total structure area: 3,231
- Total interior livable area: 2,266 sqft
Property
Parking
- Total spaces: 2
- Parking features: 2 Cars Park, Garage, Garage Door Opener
- Has garage: Yes
Features
- Stories: 1
- Patio & porch: Covered
- Exterior features: Lighting
- Fencing: Full,Wood
Lot
- Size: 0.31 Acres
- Dimensions: 50 x 215
- Features: Dead-End Lot, Landscaped
Details
- Parcel number: 0591461
- Special conditions: Standard
Construction
Type & style
- Home type: SingleFamily
- Architectural style: Traditional
- Property subtype: Single Family Residence, Residential
Materials
- Brick Siding, Vinyl Siding, Brick
- Foundation: Slab
- Roof: Shingle
Condition
- New construction: No
- Year built: 2009
Utilities & green energy
- Gas: City/Parish
- Sewer: Public Sewer
- Water: Public
- Utilities for property: Cable Connected
Community & HOA
Community
- Features: Playground
- Security: Smoke Detector(s)
- Subdivision: Woodland Crossing
HOA
- Has HOA: Yes
- Services included: Maintenance Grounds, Maint Subd Entry HOA, Rec Facilities
- HOA fee: $240 annually
Location
- Region: Denham Springs
Financial & listing details
- Tax assessed value: $227,880
- Annual tax amount: $1,634
- Date on market: 8/2/2023
- Listing terms: Cash,Conventional,FHA,FMHA/Rural Dev,VA Loan
Price history
| Date | Event | Price |
|---|---|---|
| 8/28/2023 | Sold | -- |
Source:  ROAM MLS #2023012825 Report a problem ROAM MLS #2023012825 Report a problem | ||
| 8/7/2023 | Pending sale | $249,900$110/sqft |
Source: ROAM MLS #2023012825 Report a problem | ||
| 8/2/2023 | Listed for sale | $249,900+28.2%$110/sqft |
Source: ROAM MLS #2023012825 Report a problem | ||
| 12/17/2021 | Listing removed | -- |
Source: Zillow Rental Network Premium Report a problem | ||
| 12/13/2021 | Listed for rent | $1,750+6.1%$1/sqft |
Source: Zillow Rental Network Premium Report a problem | ||
| 8/22/2019 | Listing removed | $1,650-2.9%$1/sqft |
Source: Rpm Premium Report a problem | ||
| 7/30/2019 | Price change | $1,700-5.6%$1/sqft |
Source: Rpm Premium Report a problem | ||
| 7/18/2019 | Listed for rent | $1,800+12.5%$1/sqft |
Source: Rpm Premium Report a problem | ||
| 8/29/2018 | Listing removed | $1,600$1/sqft |
Source: Owner Report a problem | ||
| 7/17/2018 | Listed for rent | $1,600$1/sqft |
Source: Owner Report a problem | ||
| 12/30/2015 | Listing removed | $195,000$86/sqft |
Source: Owner Report a problem | ||
| 10/1/2015 | Listed for sale | $195,000$86/sqft |
Source: Owner Report a problem | ||
| 9/27/2013 | Sold | -- |
Source: ROAM MLS #201308733 Report a problem | ||
| 6/12/2013 | Sold | -- |
Source: Public Record Report a problem | ||
| 10/13/2009 | Sold | -- |
Source: Public Record Report a problem | ||
Public tax history
| Year | Property taxes | Tax assessment |
|---|---|---|
| 2025 | $1,634 +1.3% | $22,788 |
| 2024 | $1,613 -21.8% | $22,788 +34.2% |
| 2023 | $2,063 -0.7% | $16,980 |
| 2022 | $2,077 +13.6% | $16,980 |
| 2021 | $1,829 +0.5% | $16,980 |
| 2020 | $1,819 -12.8% | $16,980 -10.6% |
| 2019 | $2,086 -3.1% | $18,990 |
| 2017 | $2,152 +7.8% | $18,990 +10.5% |
| 2015 | $1,996 | $17,180 |
| 2014 | $1,996 +14.9% | $17,180 |
| 2013 | $1,737 +78.6% | $17,180 |
| 2012 | $973 -3.9% | $17,180 -1.5% |
| 2011 | $1,012 -45.2% | $17,450 -4.6% |
| 2010 | $1,846 | $18,300 |
Find assessor info on the county website
Neighborhood: 70726
Nearby homes
- $243,4003 bd2 ba1.8k sqft26133 Myrtlewood Ct, Denham Springs, LA 70726Off Market
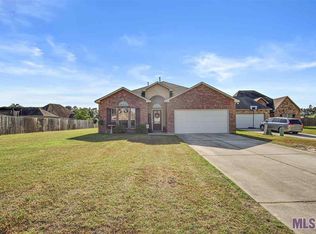
- $245,500-- bd-- ba1.6k sqft26145 Myrtlewood Ct, Denham Springs, LA 70726Off Market
- $231,500-- bd-- ba1.5k sqft26124 Burlwood Ave, Denham Springs, LA 70726Off Market
- $252,2004 bd2 ba1.9k sqft26090 Burlwood Ave, Denham Springs, LA 70726Off Market
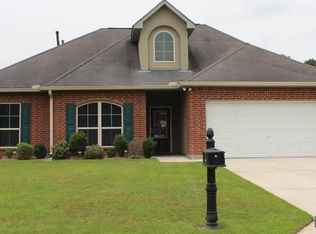
- $292,2004 bd2 ba2.2k sqft26084 Burlwood Ave, Denham Springs, LA 70726Off Market
- $249,0003 bd2 ba1.8k sqft26118 Burlwood Ave, Denham Springs, LA 70726Pending
- $253,800-- bd-- ba1.7k sqft26104 Burlwood Ave, Denham Springs, LA 70726Off Market
- $255,3003 bd2 ba1.8k sqft26130 Burlwood Ave, Denham Springs, LA 70726Off Market
Nearby schools
GreatSchools rating
- 8/10South Walker Elementary SchoolGrades: PK-5Distance: 1.8 mi
- 5/10Walker Junior High SchoolGrades: 6-8Distance: 3.2 mi
- 7/10Walker High SchoolGrades: 9-12Distance: 3.2 mi
Schools provided by the listing agent
- District: Livingston Parish
Source: ROAM MLS. This data may not be complete. We recommend contacting the local school district to confirm school assignments for this home.
Get a cash offer in 3 minutes
Find out how much your home could sell for in as little as 3 minutes with a no-obligation cash offer.
Estimated market value
$268,000
Get a cash offer in 3 minutes
Find out how much your home could sell for in as little as 3 minutes with a no-obligation cash offer.
Estimated market value
$268,000
- Louisiana
- Livingston Parish
- Denham Springs
- 70726
- 26139 Myrtlewood Ct
Nearby cities
Nearby zip codes
Other Denham Springs Topics
