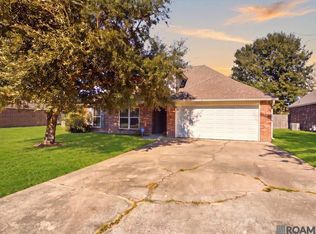
Welcome home to this fantastic 4-bedroom, 2.5-bath home in the desirable Fountainbleau subdivision! Offering 1,921 square feet of living area and situated on nearly half an acre—the largest lot in the development. Inside, you’ll find updated flooring throughout, a spacious open floor plan, and a well-appointed kitchen featuring plenty of counter space, stainless steel appliances, and a convenient breakfast bar. The dining area adds character with a charming beaded board ceiling, while the large primary suite offers a relaxing retreat with a generous soaking tub, separate shower, and ample space. Three additional bedrooms provide plenty of room for family, guests, or a home office. Outside, enjoy the fully fenced backyard with plenty of room to entertain, play, or simply relax. All of this in a convenient Fountainbleau location—and no flood insurance is required. This home offers space, updates, and one of the best lots in the neighborhood!
For sale
$294,900
33990 Renee Ave, Denham Springs, LA 70706
4beds
1,921sqft
Single Family Residence, Residential
Built in 2005
0.46 Acres Lot
$-- Zestimate®
$154/sqft
$-- HOA
What's special
- 17 days
- 650
- 87
Likely to sell faster than
Zillow last checked:
Listing updated:
Listed by:
Michael Borne,
Borne2Sell Realty 225-937-0900,
Ross Doran,
Borne2Sell Realty
Source: ROAM MLS,MLS#: 2026017845
Facts & features
Interior
Bedrooms & bathrooms
- Bedrooms: 4
- Bathrooms: 3
- Full bathrooms: 2
- Partial bathrooms: 1
Rooms
- Room types: Bedroom, Primary Bedroom, Dining Room, Kitchen, Living Room
Primary bedroom
- Features: Walk-In Closet(s)
- Level: First
- Area: 197.2
- Width: 13.6
Bedroom 1
- Level: First
- Area: 114.33
- Width: 10.3
Bedroom 2
- Level: First
- Area: 147.15
- Width: 10.9
Bedroom 3
- Level: First
- Area: 120.6
- Width: 9
Dining room
- Level: First
- Area: 155.61
Kitchen
- Level: First
- Area: 192.85
Living room
- Level: First
- Area: 273
Heating
- Central, Electric
Cooling
- Central Air, Ceiling Fan(s)
Appliances
- Included: Electric Cooktop, Dishwasher, Disposal, Microwave, Range/Oven
- Laundry: Electric Dryer Hookup, Washer Hookup
Features
- Built-in Features, Ceiling 9'+, Crown Molding
- Flooring: Ceramic Tile, Wood
- Attic: Attic Access
- Number of fireplaces: 1
Interior area
- Total structure area: 2,733
- Total interior livable area: 1,921 sqft
Property
Parking
- Total spaces: 2
- Parking features: 2 Cars Park, Garage, Garage Door Opener
- Has garage: Yes
Features
- Stories: 1
- Patio & porch: Patio, Porch
- Exterior features: Lighting
- Fencing: Full,Wood
Lot
- Size: 0.46 Acres
- Dimensions: 100 x 200
Details
- Additional structures: Storage
- Parcel number: 0527507
- Special conditions: Standard
Construction
Type & style
- Home type: SingleFamily
- Architectural style: French
- Property subtype: Single Family Residence, Residential
Materials
- Brick Siding, Fiber Cement, Stucco Siding, Frame
- Foundation: Slab
- Roof: Shingle
Condition
- New construction: No
- Year built: 2005
Utilities & green energy
- Gas: Other
- Sewer: Comm. Sewer
- Water: Public
- Utilities for property: Cable Connected
Community & HOA
Community
- Security: Smoke Detector(s)
- Subdivision: Fountainbleau
Location
- Region: Denham Springs
Financial & listing details
- Price per square foot: $154/sqft
- Tax assessed value: $216,340
- Annual tax amount: $1,707
- Price range: $294.9K - $294.9K
- Date on market: 9/30/2026
- Listing terms: Cash,Conventional,FHA,VA Loan
Estimated market value
Not available
Estimated sales range
Not available
Not available
Price history
| Date | Event | Price |
|---|---|---|
| 9/30/2026 | Listed for sale | $294,900$154/sqft |
Source:  ROAM MLS #2026017845 Report a problem ROAM MLS #2026017845 Report a problem | ||
| 6/23/2011 | Sold | -- |
Source: Public Record Report a problem | ||
| 11/21/2006 | Sold | -- |
Source: Public Record Report a problem | ||
| 5/23/2006 | Sold | -- |
Source: Public Record Report a problem | ||
Public tax history
| Year | Property taxes | Tax assessment |
|---|---|---|
| 2025 | $1,707 +6% | $21,634 |
| 2024 | $1,611 +39.7% | $21,634 +33.1% |
| 2023 | $1,153 -0.6% | $16,250 |
| 2022 | $1,160 +12.4% | $16,250 |
| 2021 | $1,032 +0.5% | $16,250 |
| 2020 | $1,027 -9.1% | $16,250 -3.6% |
| 2019 | $1,130 -3.2% | $16,850 |
| 2017 | $1,167 +4.5% | $16,850 +3.1% |
| 2015 | $1,117 | $16,340 |
| 2014 | $1,117 -5.1% | $16,340 |
| 2013 | $1,177 +1.6% | $16,340 |
| 2012 | $1,158 -10.6% | $16,340 -5.6% |
| 2011 | $1,295 +0.8% | $17,310 |
| 2010 | $1,285 -2.6% | $17,310 -90.1% |
| 2009 | $1,320 -12.5% | $175,600 -8.2% |
| 2008 | $1,509 -5.2% | $191,300 +2.3% |
| 2007 | $1,590 | $187,000 |
Find assessor info on the county website
Monthly payment
Est. payment
Payment breakdown
Explore the cost of this home by adjusting the details. Changes won't be saved.Climate risks
Neighborhood: 70706
Nearby schools
Schools provided by the listing agent
- District: Livingston Parish
Source: ROAM MLS. This data may not be complete. We recommend contacting the local school district to confirm school assignments for this home.


Similar homes
- $278,0003 bd2 ba1.7k sqft34233 Hawks Cv, Denham Springs, LA 70706For Sale

 MLS ID #2026017200, Michele Pourciau, LPT Realty, LLC. ROAM MLS
 - $--4 bd3 ba2.4k sqft34143 Kingfisher St, Denham Springs, LA 70706AuctionXome
- $264,9004 bd2 ba1.9k sqft10190 Angela Dr, Denham Springs, LA 70706For Sale
 MLS ID #2026017251, Hayden Bell, Kaizen Home Sales and Services, LLC. ROAM MLS
 - $269,9004 bd2 ba1.9k sqft35941 Wilmington Ave, Denham Springs, LA 70706For Sale
 MLS ID #2026018500, Darren James, LPT Realty, LLC. ROAM MLS
 - $264,5003 bd2 ba1.7k sqft10061 Chanel Dr, Denham Springs, LA 70706For SaleMLS ID #2026016945, Dana Tucker, eXp Realty. ROAM MLS
- $229,0003 bd2 ba1.3k sqft34206 Hawks Cv, Denham Springs, LA 70706For SaleMLS ID #2026018616, Susan Nesom, Mandy Benton Realty Group LLC. ROAM MLS
- $329,0004 bd2 ba2.2k sqft36340 Caraway Rd, Denham Springs, LA 70706For SaleMLS ID #2026017644, Sara Allen, Danny Allen & Associates, LLC. ROAM MLS
- $389,9004 bd3 ba2k sqft9846 Cane Mill Rd, Denham Springs, LA 70706For SaleMLS ID #2026018495, Katie Toups, Blue Heron Realty. ROAM MLS
- $230,0004 bd2 ba1.7k sqft10109 Angela Dr, Denham Springs, LA 70706For SaleMLS ID #2026013894, Karen Cuellar, Covington & Associates Real Estate, LLC. ROAM MLS
- $314,9004 bd2 ba1.7k sqft33972 Highlandia Dr, Denham Springs, LA 70706New ConstructionROAM MLS
- $264,0004 bd2 ba1.8k sqft35572 Grovemont Dr, Denham Springs, LA 70706For SaleMLS ID #2026018592, Michele Pourciau, LPT Realty, LLC. ROAM MLS
- $333,5004 bd3 ba2.1k sqft8735 Sandpiper St, Denham Springs, LA 70706For SaleMLS ID #2026010226, Damien Tullier, Tullier Property Group. ROAM MLS
- $262,0003 bd2 ba1.4k sqft34117 Hawks Cv, Denham Springs, LA 70706For SaleMLS ID #2026003619, Tasha Buchanan, Infinity Realty of Louisiana. ROAM MLS
- $335,0004 bd3 ba2.2k sqft8669 Sandpiper St, Denham Springs, LA 70706For SaleMLS ID #2026011840, Maria Thorn, eXp Realty. ROAM MLS
- $297,9005 bd3 ba2.7k sqft11246 Arnold Rd, Denham Springs, LA 70726For SaleMLS ID #2026018401, Terry Wilks, Redfin Corporation. ROAM MLS
- $345,0004 bd3 ba2.1k sqft36474 Rosalie Ave, Denham Springs, LA 70706For SaleMLS ID #2026015998, Kristen Lizana, Keller Williams Realty-First Choice. ROAM MLS
- $250,0003 bd2 ba1.8k sqft10184 Angela Dr, Denham Springs, LA 70706For SaleMLS ID #2026010493, Stephanie Sandbom, Compass - Perkins. ROAM MLS
