Skip main navigation
Sold
  • Price Unknown

    33980 Renee Ave, Denham Springs, LA 70706

    3beds
    1,931sqft
    Single Family Residence, Residential
    Built in 2006
    0.44 Acres Lot
    $285,600 Zestimate®
    $--/sqft
    $2,060 Estimated rent

    Home value

    $285,600

    $254,000 - $320,000

    $2,060/mo

    Zestimate® history
    Loading
    Loading...

    Owner options

    List your home for rent

    $2,060/mo

    Rent Zestimate®

    Find your next renter with Zillow Rental Manager. Plus, with online applications, you can quickly screen prospective tenants – for free.

    Learn more

    $2,060/mo

    Rent Zestimate®

    Refinance and save

    $100/mo

    Est. payment

    Refinancing to a lower rate could help reduce your monthly payments and save thousands over the life of the loan.

    See today's rates

    $100/mo

    Est. payment

    Explore your selling options

    Work with a Zillow partner agent

    Leverage their expertise and Zillow's premium Showcase listings to get your home seen by more buyers.

    Get started

    List with your own agent

    Get your home in front of millions of buyers by listing it on Zillow.

    Learn how to do it

    Sell it yourself

    Take full control of how buyers see your home on Zillow by listing For Sale by Owner (FSBO).

    List your home

    What's special

    Built insHuge fenced in backyardSeparate showerSplit floor planCoffee barStainless steel appliancesCorner lot
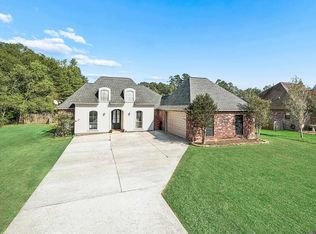
    This house is perfectly positioned in Fountainbleau subdivision on almost a half-acre corner lot! With a huge fenced in backyard and a big, wide, driveway you will be ready to have people over to enjoy your new home! The exterior of this house has been well maintained from the exterior finishes and brand-new wood fence to the landscaping. Once you enter the house, you'll be welcomed by a large open living area with a fireplace and built ins. The sunroom is just through the living room; it's a great space to make whatever you want it to be! The kitchen has an island, a corner sink, and stainless steel appliances, including a refrigerator, a coffee bar, and a large pantry! The house has a split floor plan. You will find two spare bedrooms on one side of the house with a shared bathroom. The primary bedroom is on the other side of the house. It has two spacious walk-in closets, a large soaking tub, separate shower, and double vanities with sinks. This house comes equipped with two installed TVs, and a home security system with cameras. There has been so much attention to detail that went into building this home. You must see this one in person!

    Zillow last checked:

    Listing updated:

    Listed by:

    Heather Hebert,

    PINO & Associates

    Bought with:

    Sierra Betz, 995712482

    Compass - Perkins

    Source: ROAM MLS,MLS#: 2025014216MLS Logo

    Facts & features

    Interior

    Bedrooms & bathrooms
    • Bedrooms: 3
    • Bathrooms: 2
    • Full bathrooms: 2
    Rooms
    • Room types: Bathroom, Primary Bathroom, Bedroom, Primary Bedroom, Dining Room, Kitchen, Living Room, Sunroom
    Primary bedroom
    • Features: En Suite Bath, 2 Closets or More, Walk-In Closet(s)
    • Level: First
    • Area: 203
    • Width: 14
    Bedroom 1
    • Level: First
    • Area: 118.8
    • Dimensions: 11 x 10.8
    Bedroom 2
    • Level: First
    • Area: 123.2
    • Width: 11
    Primary bathroom
    • Features: Double Vanity, Separate Shower, Soaking Tub
    • Level: First
    • Area: 126.15
    • Width: 8.7
    Bathroom 1
    • Level: First
    • Area: 49.5
    • Width: 5
    Dining room
    • Level: First
    • Area: 141.55
    Kitchen
    • Features: Kitchen Island, Pantry, Cabinets Custom Built
    • Level: First
    • Area: 154.96
    Living room
    • Level: First
    • Area: 360.96
    Heating
    • Central
    Cooling
    • Central Air, Ceiling Fan(s)
    Appliances
    • Included: Gas Cooktop, Dishwasher, Disposal, Microwave, Range/Oven, Refrigerator, Range Hood, Stainless Steel Appliance(s)
    • Laundry: Inside, Washer/Dryer Hookups, Laundry Room
    Features
    • Built-in Features, Ceiling 9'+, Crown Molding
    • Flooring: Carpet, Ceramic Tile, Wood
    • Windows: Window Treatments
    • Attic: Attic Access
    • Number of fireplaces: 1
    • Fireplace features: Gas Log
    Interior area
    • Total structure area: 2,675
    • Total interior livable area: 1,931 sqft

    Property

    Parking
    • Total spaces: 4
    • Parking features: 4+ Cars Park, Garage, Garage Door Opener
    • Has garage: Yes
    Features
    • Stories: 1
    • Exterior features: Rain Gutters
    • Fencing: Full,Privacy,Wood
    Lot
    • Size: 0.44 Acres
    • Dimensions: 105.62 x 185.07 x 105 x 178.88
    • Features: Landscaped
    Details
    • Parcel number: 0527515
    • Special conditions: Standard

    Construction

    Type & style
    • Home type: SingleFamily
    • Architectural style: Traditional
    • Property subtype: Single Family Residence, Residential
    Materials
    • Brick Siding, Stucco Siding, Vinyl Siding, Frame
    • Foundation: Slab
    • Roof: Shingle
    Condition
    • New construction: No
    • Year built: 2006

    Utilities & green energy

    • Gas: City/Parish
    • Sewer: Public Sewer
    • Water: Public
    • Utilities for property: Cable Connected

    Community & HOA

    Community
    • Security: Security System, Smoke Detector(s)
    • Subdivision: Fountainbleau
    HOA
    • Has HOA: Yes
    • HOA fee: $100 annually
    Location
    • Region: Denham Springs

    Financial & listing details

    • Tax assessed value: $240,760
    • Annual tax amount: $1,997
    • Date on market: 7/31/2025
    • Listing terms: Cash,Conventional,FHA,FMHA/Rural Dev,VA Loan

    Price history

    DateEventPrice
    9/10/2025Sold--
    Source: ROAM MLS #2025014216 Report a problem
    8/4/2025Pending sale$289,000$150/sqft
    Source: ROAM MLS #2025014216 Report a problem
    7/31/2025Listed for sale$289,000+26.2%$150/sqft
    Source: ROAM MLS #2025014216 Report a problem
    8/21/2016Sold--
    Source: ROAM MLS #2016007072 Report a problem
    6/5/2016Price change$229,000-2.3%$119/sqft
    Source: Kristina Mixon #21603466 Report a problem
    5/19/2016Listed for sale$234,500$121/sqft
    Source: Kristina Mixon #21603466 Report a problem
    8/15/2005Sold--
    Source: Public Record Report a problem

    Public tax history

    YearProperty taxesTax assessment
    2025$1,997 +6%$24,076
    2024$1,884 +37.3%$24,076 +34.1%
    2023$1,372 -0.6%$17,960
    2022$1,381 +12.5%$17,960
    2021$1,228 +0.5%$17,960
    2020$1,222 -9%$17,960 -3.8%
    2019$1,342 -3.2%$18,660
    2017$1,387 +21%$18,660 +12.5%
    2015$1,146 $16,580
    2014$1,146 -5.1%$16,580
    2013$1,208 +1.6%$16,580
    2012$1,189 -47.8%$16,580 -4.9%
    2011$2,276 +482.3%$17,430 +469.6%
    2010$391 $3,060
    Find assessor info on the county website

    Neighborhood: 70706

    Nearby schools

    GreatSchools rating
    Schools provided by the listing agent
    • District: Livingston Parish

    Source: ROAM MLS. This data may not be complete. We recommend contacting the local school district to confirm school assignments for this home.

    Get a cash offer in 3 minutes
    Find out how much your home could sell for in as little as 3 minutes with a no-obligation cash offer.
    Estimated market value
    $285,600
    Get a cash offer in 3 minutes
    Find out how much your home could sell for in as little as 3 minutes with a no-obligation cash offer.
    Estimated market value
    $285,600