THIS IS ONE YOU HAVE TO SEE IN PERSON! If space, storage and room for everyone are at the top of your wish list, this incredible home in the popular Oaks neighborhood delivers in a BIG way! Completely redone and exceptionally spacious, this home offers an unbelievable amount of living space, storage and flexibility for a family to spread out while still having wonderful areas to gather and entertain. Major improvements include whole house freshly painted, a newer roof, newer HVAC systems and newer water heaters, giving buyers even more to love. From the expansive front porch and beautiful double-door entry to the oversized living areas, this home is filled with character including brick floors and accents, exposed beams, built-ins and a fireplace. The huge living room flows into a wet bar/serving area and kitchen, creating an ideal setup for entertaining. A formal dining room plus separate breakfast area provide plenty of options for everyday living and special occasions. The bedrooms are incredibly spacious with room for sitting areas, and the amount of closet and storage space throughout the home is truly remarkable. Step outside to an enormous covered patio offering another fantastic living and entertaining space. And it doesn't stop there—an oversized garage, workshop/storage area, and covered RV/boat parking provide a place for just about everything you own! Conveniently located approximately 10 minutes from Downtown Baton Rouge and 15 minutes from LSU. This is not a cookie-cutter home, it is a spacious, comfortable, character-filled property designed for real life, entertaining and a family who wants room to grow. You simply cannot appreciate everything this home offers until you walk through the door!
For sale
$339,900
415 S Jefferson Ave, Port Allen, LA 70767
4beds
3,477sqft
Single Family Residence, Residential
Built in 1978
0.27 Acres Lot
$-- Zestimate®
$98/sqft
$-- HOA
What's special
Oversized garageBrick floors and accentsBeautiful double-door entryExpansive front porchFormal dining roomSeparate breakfast areaExposed beams
- 78 days
- 309
- 15
Zillow last checked:
Listing updated:
Listed by:
Kayla Lockhart,
Covington & Associates Real Estate, LLC 225-667-3711
Source: ROAM MLS,MLS#: 2026014521
Facts & features
Interior
Bedrooms & bathrooms
- Bedrooms: 4
- Bathrooms: 4
- Full bathrooms: 3
- Partial bathrooms: 1
Rooms
- Room types: Bedroom, Primary Bedroom, Breakfast Room, Dining Room, Foyer, Living Room
Primary bedroom
- Features: En Suite Bath, Ceiling 9ft Plus, Ceiling Fan(s)
- Level: First
- Area: 206.4
- Dimensions: 12 x 17.2
Bedroom 1
- Level: First
- Area: 448
- Dimensions: 14 x 32
Bedroom 2
- Level: First
- Area: 448
- Dimensions: 14 x 32
Bedroom 3
- Level: First
- Area: 448
- Dimensions: 14 x 32
Primary bathroom
- Features: Double Vanity, Walk-In Closet(s), Shower Combo
Dining room
- Level: First
- Area: 212.48
Kitchen
- Features: Granite Counters, Tile Counters, Pantry
Living room
- Level: First
- Area: 491.15
Heating
- Central
Cooling
- Central Air, Ceiling Fan(s)
Appliances
- Included: Electric Cooktop, Dishwasher, Microwave, Separate Cooktop, Stainless Steel Appliance(s)
- Laundry: Inside, Laundry Room
Features
- Ceiling 9'+, Crown Molding
- Flooring: Brick, Carpet, Ceramic Tile
- Number of fireplaces: 1
Interior area
- Total structure area: 6,160
- Total interior livable area: 3,477 sqft
Property
Parking
- Total spaces: 4
- Parking features: 4+ Cars Park, Attached, Garage, RV/Boat Port Parking, Driveway, Garage Door Opener
- Has attached garage: Yes
Features
- Stories: 1
- Patio & porch: Covered, Porch, Patio
- Exterior features: Outdoor Kitchen, Lighting
- Fencing: Wood
Lot
- Size: 0.27 Acres
- Dimensions: 100 x 120
- Features: Corner Lot, Landscaped
Details
- Additional structures: Workshop
- Parcel number: 030370018900
- Special conditions: Standard
Construction
Type & style
- Home type: SingleFamily
- Architectural style: Traditional
- Property subtype: Single Family Residence, Residential
Materials
- Brick Siding, Frame
- Foundation: Slab
- Roof: Shingle
Condition
- Updated/Remodeled
- New construction: No
- Year built: 1978
Utilities & green energy
- Gas: City/Parish
- Sewer: Public Sewer
- Water: Public
Community & HOA
Community
- Subdivision: Oaks
Location
- Region: Port Allen
Financial & listing details
- Price per square foot: $98/sqft
- Tax assessed value: $217,200
- Annual tax amount: $1,406
- Price range: $339.9K - $339.9K
- Date on market: 8/7/2026
- Listing terms: Cash,Conventional,FHA,VA Loan
Estimated market value
Not available
Estimated sales range
Not available
Not available
Price history
| Date | Event | Price |
|---|---|---|
| 8/7/2026 | Listed for sale | $339,900+26.8%$98/sqft |
Source:  ROAM MLS #2026014521 Report a problem ROAM MLS #2026014521 Report a problem | ||
| 10/20/2021 | Sold | -- |
Source: Public Record Report a problem | ||
| 11/14/2017 | Listing removed | $268,000$77/sqft |
Source: RE/MAX First #2017007126 Report a problem | ||
| 9/1/2017 | Price change | $268,000-3.9%$77/sqft |
Source: RE/MAX First #2017007126 Report a problem | ||
| 7/13/2017 | Price change | $278,900-0.4%$80/sqft |
Source: RE/MAX First #2017007126 Report a problem | ||
| 5/12/2017 | Listed for sale | $279,900+9.8%$81/sqft |
Source: RE/MAX First #2017007126 Report a problem | ||
| 4/28/2016 | Sold | -- |
Source: ROAM MLS #2016000022 Report a problem | ||
| 2/16/2016 | Price change | $255,000-5.6%$73/sqft |
Source: RE/MAX First #2016000022 Report a problem | ||
| 1/4/2016 | Listed for sale | $270,000$78/sqft |
Source: RE/MAX First #2016000022 Report a problem | ||
Public tax history
| Year | Property taxes | Tax assessment |
|---|---|---|
| 2025 | $1,406 +2% | $21,720 |
| 2024 | $1,377 -36.5% | $21,720 -23.5% |
| 2023 | $2,168 -1% | $28,380 |
| 2022 | $2,190 -2.2% | $28,380 |
| 2021 | $2,239 -1.2% | $28,380 +11.1% |
| 2020 | $2,266 +120.1% | $25,540 +71.2% |
| 2019 | $1,029 +22.9% | $14,920 |
| 2018 | $837 -1.8% | $14,920 |
| 2017 | $852 +8.3% | $14,920 +1.4% |
| 2015 | $787 -44.3% | $14,720 +1.7% |
| 2014 | $1,413 | $14,470 |
| 2013 | $1,413 | $14,470 |
| 2012 | $1,413 +8.5% | $14,470 |
| 2011 | $1,302 -12.2% | $14,470 |
| 2010 | $1,484 | $14,470 |
Find assessor info on the county website
Monthly payment
Est. payment
Payment breakdown
Explore the cost of this home by adjusting the details. Changes won't be saved.Climate risks
Neighborhood: 70767
Nearby schools
Schools provided by the listing agent
- District: West BR Parish
Source: ROAM MLS. This data may not be complete. We recommend contacting the local school district to confirm school assignments for this home.
Similar homes
- $360,0004 bd3 ba3.3k sqft3047 Brandywine Dr, Baton Rouge, LA 70808For Sale
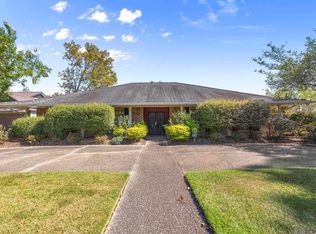
 MLS ID #2026018875, LaRhonda Thomas, Keller Williams Realty-First Choice. ROAM MLS
 - $314,9003 bd2 ba2.1k sqft6806 Section Rd, Port Allen, LA 70767For Sale
 MLS ID #2026015424, Jeff Furniss, Coldwell Banker ONE. ROAM MLS
 - $340,0004 bd3 ba2.4k sqft25636 Colonial Pl, Denham Springs, LA 70726For Sale
 MLS ID #2026018920, Lindsey Moore, Rivers Edge Holdings, LLC. ROAM MLS
 - $325,0004 bd2 ba2.2k sqft12431 Brookshire Ave, Baton Rouge, LA 70815For Sale
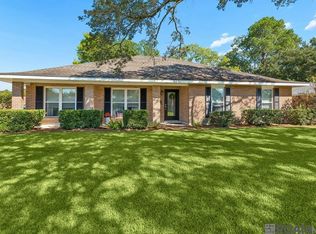 MLS ID #2026018927, Amber Desselle, Coldwell Banker ONE. ROAM MLS
 - $349,9954 bd3 ba2k sqft927 Bourbon Ave, Baton Rouge, LA 70808For SaleMLS ID #2026011266, Timothy Houk, Keller Williams Realty Red Stick Partners. ROAM MLS
- $349,0004 bd3 ba2.8k sqft8232 Hermitage Dr, Denham Springs, LA 70726For SaleMLS ID #2026009689, Brent Dugas, Covington & Associates Real Estate, LLC. ROAM MLS
- $334,9004 bd2 ba2.2k sqft8590 Oliver Ave, Baton Rouge, LA 70809For SaleMLS ID #2026016712, Micah Fairchild, United Properties of Louisiana. ROAM MLS
- $329,0004 bd3 ba3k sqft12929 Newcastle Ave, Baton Rouge, LA 70816For SaleMLS ID #2026017231, Trinh Ton, eXp Realty. ROAM MLS
- $372,0004 bd3 ba3.2k sqft12674 S Highmeadow Ct, Baton Rouge, LA 70816For SaleMLS ID #2026012781, Cindy Carroll, PINO & Associates. ROAM MLS
- $325,0004 bd2 ba2k sqft12334 Buckingham Ave, Baton Rouge, LA 70815For SaleMLS ID #2026017409, Courtney Webster, Clients First Realty, LLC. ROAM MLS
- $365,0003 bd2 ba2.8k sqft12607 N Highmeadow Ct, Baton Rouge, LA 70816For SaleMLS ID #2026018537, Rachel Towles, NexaEdge Realty Partners LLC. ROAM MLS
- $320,0004 bd2 ba3.2k sqft13311 Alba Dr, Baker, LA 70714For SaleMLS ID #2026008754, Charon Holmes, Supreme. ROAM MLS
- $353,0004 bd3 ba2.6k sqft5314 Hunters Park Ave, Baton Rouge, LA 70817For SaleMLS ID #2026014045, Terry Wilks, Redfin Corporation. ROAM MLS
- $314,9004 bd2 ba2.5k sqft12345 Gebhart Dr, Baton Rouge, LA 70816For SaleMLS ID #2026011292, David Landry, David Landry Real Estate, LLC. ROAM MLS
- $274,9005 bd3 ba3.1k sqft8227 Oak View Dr, Baton Rouge, LA 70814For SaleMLS ID #2026018157, Jeff Furniss, Coldwell Banker ONE. ROAM MLS
- $358,0004 bd3 ba1.9k sqft26260 Juban Rd, Denham Springs, LA 70726For SaleMLS ID #2026014044, Kristen Stanley, Dawson Grey Real Estate. ROAM MLS
- $359,0004 bd3 ba2.5k sqft16723 Buckner Dr, Greenwell Springs, LA 70739For SaleMLS ID #2026015292, Sandi Davis, eXp Realty. ROAM MLS
- $315,0004 bd2 ba2.1k sqft58185 Labauve Ave, Plaquemine, LA 70764For SaleMLS ID #2026017066, Kim Blanchard, Compass - Perkins. ROAM MLS
- $398,0004 bd3 ba2.6k sqft1414 Beckenham Dr, Baton Rouge, LA 70808For SaleMLS ID #2026014427, Stacy Landry, Supreme. ROAM MLS
- $339,9004 bd3 ba2.2k sqft6612 Lindseyneal Dr, Greenwell Springs, LA 70739For SaleMLS ID #2025017532, Lillie Collier, Coldwell Banker ONE. ROAM MLS
