** SELLER OFFERING A $25,000 REMODEL ALLOWANCE!** Stunning lakefront retreat situated on a quiet cul-de-sac lot with breathtaking water views. This spacious home offers an open floor plan accented by beautiful wood floors and elegant crown molding throughout. The inviting living room features a wall of windows overlooking the lake, filling the space with natural light. The large kitchen is a chef’s dream with abundant cabinetry, granite countertops, a center island, walk-in pantry, breakfast room, and a formal dining area—perfect for both everyday living and entertaining. The luxurious primary suite includes a spa-like en suite bath with an oversized garden tub, custom shower, and dual-sink vanity with granite countertops. Enjoy exceptional outdoor living with both enclosed and open entertaining areas featuring a cozy fireplace and serene lake views. A wonderful deck along the water’s edge provides the perfect spot for relaxing, fishing, or taking in the peaceful surroundings.
For sale
Price cut: $5.1K (5/1)
$559,900
6919 Lagoon Ct, Greenwell Springs, LA 70739
4beds
3,280sqft
:
Get pre-qualified$3,646/mo
Single Family Residence, Residential
Built in 2007
0.76 Acres Lot
$-- Zestimate®
$171/sqft
$38/mo HOA
What's special
Breathtaking water viewsOpen floor planLakefront retreatSerene lake viewsCustom showerAbundant cabinetryExceptional outdoor living
- 156 days |
- 218 |
- 6 |
Zillow last checked:
Listing updated:
Listed by:
Kar Gary,
Compass - Perkins 225-769-1500,
Kim Miller,
Compass - Perkins
Source: ROAM MLS,MLS#: 2026003017
Facts & features
Interior
Bedrooms & bathrooms
- Bedrooms: 4
- Bathrooms: 3
- Full bathrooms: 3
Rooms
- Room types: Bedroom, Primary Bedroom, Breakfast Room, Dining Room, Kitchen, Living Room
Primary bedroom
- Features: En Suite Bath, Ceiling Fan(s)
- Level: First
- Area: 407
- Dimensions: 22 x 18.5
Bedroom 1
- Level: First
- Area: 175
- Dimensions: 14 x 12.5
Bedroom 2
- Level: First
- Area: 156
- Dimensions: 13 x 12
Bedroom 3
- Level: First
- Area: 175
- Dimensions: 14 x 12.5
Primary bathroom
- Features: Double Vanity, Walk-In Closet(s), Separate Shower
Dining room
- Level: First
- Area: 234
- Dimensions: 18 x 13
Kitchen
- Features: Granite Counters, Kitchen Island, Pantry
- Level: First
- Area: 333
- Length: 18
Living room
- Level: First
- Area: 490
- Length: 20
Heating
- 2 or More Units Heat, Central
Cooling
- Multi Units, Central Air, Ceiling Fan(s)
Appliances
- Included: Dishwasher, Disposal, Microwave
- Laundry: Electric Dryer Hookup, Washer Hookup, Washer/Dryer Hookups, Laundry Room
Features
- Built-in Features, Ceiling 9'+, Crown Molding
- Flooring: Ceramic Tile, Other
- Has fireplace: Yes
- Fireplace features: Outside
Interior area
- Total structure area: 4,532
- Total interior livable area: 3,280 sqft
Property
Parking
- Total spaces: 3
- Parking features: 3 Cars Park, Garage, Garage Door Opener
- Has garage: Yes
Features
- Stories: 1
- Patio & porch: Covered, Enclosed, Patio, Screened
- Exterior features: Sprinkler System
- Has spa: Yes
- Spa features: Bath
- Has view: Yes
- View description: Water
- Has water view: Yes
- Water view: Water
- Waterfront features: Waterfront, Lake Front
Lot
- Size: 0.76 Acres
- Dimensions: 48 x 252 x 59 x 206 x 198
- Features: Landscaped
Details
- Additional structures: Storage
- Parcel number: 02316420
- Special conditions: Standard
Construction
Type & style
- Home type: SingleFamily
- Architectural style: Traditional
- Property subtype: Single Family Residence, Residential
Materials
- Brick Siding, Stucco Siding, Frame
- Foundation: Slab
- Roof: Shingle
Condition
- New construction: No
- Year built: 2007
Utilities & green energy
- Gas: Delta Utilities
- Sewer: Public Sewer
- Water: Public
- Utilities for property: Cable Connected
Community & HOA
Community
- Security: Security System, Smoke Detector(s)
- Subdivision: Bellingrath Lakes
HOA
- Has HOA: Yes
- Services included: Maint Subd Entry HOA, Common Area Maintenance
- HOA fee: $450 annually
Location
- Region: Greenwell Springs
Financial & listing details
- Price per square foot: $171/sqft
- Tax assessed value: $407,500
- Annual tax amount: $4,228
- Price range: $559.9K - $559.9K
- Date on market: 2/19/2026
- Listing terms: Cash,Conventional,FHA,FMHA/Rural Dev,VA Loan
Estimated market value
Not available
Estimated sales range
Not available
Not available
Price history
| Date | Event | Price |
|---|---|---|
| 5/1/2026 | Price change | $559,900-0.9%$171/sqft |
Source:  ROAM MLS #2026003017 Report a problem ROAM MLS #2026003017 Report a problem | ||
| 2/19/2026 | Listed for sale | $565,000-1.7%$172/sqft |
Source: ROAM MLS #2026003017 Report a problem | ||
| 1/20/2026 | Listing removed | $575,000$175/sqft |
Source: ROAM MLS #2025013512 Report a problem | ||
| 1/5/2026 | Price change | $575,000-4.2%$175/sqft |
Source: ROAM MLS #2025013512 Report a problem | ||
| 12/26/2025 | Listed for sale | $600,000$183/sqft |
Source: ROAM MLS #2025013512 Report a problem | ||
| 12/8/2025 | Pending sale | $600,000$183/sqft |
Source: ROAM MLS #2025013512 Report a problem | ||
| 7/20/2025 | Listed for sale | $600,000$183/sqft |
Source: ROAM MLS #2025013512 Report a problem | ||
Public tax history
| Year | Property taxes | Tax assessment |
|---|---|---|
| 2025 | $4,228 -0.4% | $40,750 |
| 2024 | $4,246 +17.2% | $40,750 +17.3% |
| 2023 | $3,623 -0.2% | $34,750 |
| 2022 | $3,631 | $34,750 |
| 2021 | $3,631 +1.9% | $34,750 |
| 2020 | $3,563 -13.8% | $34,750 +13% |
| 2019 | $4,135 +1.1% | $30,750 |
| 2018 | $4,089 +31.9% | $30,750 |
| 2017 | $3,100 | $30,750 +40.1% |
| 2016 | $3,100 +63.5% | $21,948 -26.8% |
| 2015 | $1,896 -34.4% | $30,000 |
| 2014 | $2,891 | $30,000 |
| 2013 | $2,891 -24.8% | $30,000 |
| 2012 | $3,843 -3.1% | $30,000 |
| 2011 | $3,966 | $30,000 |
| 2010 | $3,966 +51% | $30,000 |
| 2009 | $2,627 +8% | $30,000 |
| 2008 | $2,433 | $30,000 |
Find assessor info on the county website
Monthly payment
Est. payment
Payment breakdown
Explore the cost of this home by adjusting the details. Changes won't be saved.Climate risks
Neighborhood: 70739
Nearby schools
GreatSchools rating
- NABellingrath Hills Elementary SchoolGrades: PK-KDistance: 0.5 mi
- 7/10Central Middle SchoolGrades: 6-8Distance: 4.6 mi
- 8/10Central High SchoolGrades: 9-12Distance: 2.6 mi
Schools provided by the listing agent
- District: Central Community
Source: ROAM MLS. This data may not be complete. We recommend contacting the local school district to confirm school assignments for this home.
- $479,200-- bd-- ba2.6k sqft6929 Lagoon Ct, Greenwell Springs, LA 70739Off Market
- $553,900-- bd-- ba2.9k sqft6909 Lagoon Ct, Greenwell Springs, LA 70739Off Market
- $554,200-- bd-- ba3k sqft6939 Lagoon Ct, Greenwell Springs, LA 70739Off Market
- $446,400-- bd-- ba2.3k sqft18651 Loch Bend Ave, Greenwell Springs, LA 70739Off Market
- $458,0004 bd3 ba2.5k sqft18641 Loch Bend Ave, Greenwell Springs, LA 70739Off Market
- $521,8004 bd3 ba3.3k sqft6910 Lagoon Ct, Greenwell Springs, LA 70739Off Market
- $441,9004 bd3 ba2.4k sqft18661 Loch Bend Ave, Greenwell Springs, LA 70739Off Market
- $506,6004 bd3 ba2.7k sqft18606 Lake Stream Dr, Greenwell Springs, LA 70739Off Market
A local agent can set up tours, give advice and negotiate with sellers.
Similar homes
- $448,0004 bd3 ba2.6k sqft6962 Micahs Way, Greenwell Springs, LA 70739For Sale
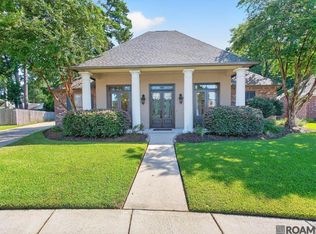
 MLS ID #2026013578, Nathan Geschke, LPT Realty, LLC. ROAM MLS
 - $675,0004 bd4 ba2.9k sqft23247 Greenwell Springs Rd, Greenwell Springs, LA 70739For Sale
 MLS ID #2026010387, Candice Castro, Castro Real Estate Services, LLC. ROAM MLS
 - $565,0005 bd4 ba3.6k sqft6134 Hagerstown Dr, Baton Rouge, LA 70817For Sale
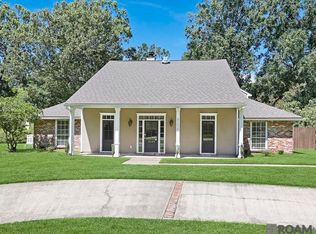 MLS ID #2026013630, Alissa Jenkins, Compass - Perkins. ROAM MLS
 - $525,0004 bd4 ba3.1k sqft36445 Dialtha Dr, Denham Springs, LA 70706For Sale
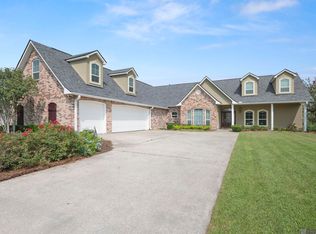 MLS ID #2026012125, Brandon Richoux, Smart Move Real Estate. ROAM MLS
 - $564,9003 bd3 ba2.4k sqft34375 Quarter Horse Ln, Walker, LA 70785For SaleMLS ID #2026012701, Paige Knobles, Paige Knobles Properties. ROAM MLS
- $550,0004 bd4 ba3k sqft12581 Roundsaville Rd, Baton Rouge, LA 70818For SaleMLS ID #2025000973, Scooter Morris, Magnolia Roots Realty LLC. ROAM MLS
- $568,2354 bd5 ba3k sqft38425 Babin Rd, Gonzales, LA 70737For SaleMLS ID #2026011729, Darren James, LPT Realty, LLC. ROAM MLS
- $615,0004 bd3 ba3.1k sqft16052 Magnolia Trace Pkwy, Baton Rouge, LA 70817For SaleMLS ID #2026012727, Toni House, RE/MAX Professional. ROAM MLS
- $530,0004 bd3 ba2.8k sqft37276 Renaissance Dr, Prairieville, LA 70769For SaleMLS ID #2026013189, Nikki Pitre, Pivot Realty. ROAM MLS
- $549,5004 bd3 ba2.6k sqft4026 Copperridge Dr, Baton Rouge, LA 70817For SaleMLS ID #2026008023, David Huet, David Landry Real Estate, LLC. ROAM MLS
- $575,0005 bd4 ba2.8k sqft36258 Cypress Way, Geismar, LA 70734For SaleMLS ID #2026002158, Donna Villar, Villar & Co Real Estate. ROAM MLS
- $539,9003 bd3 ba2.3k sqft8768 Wyeth Dr, Denham Springs, LA 70706For SaleMLS ID #2026011601, Susan Nesom, Mandy Benton Realty Group LLC. ROAM MLS
- $630,0004 bd5 ba4.1k sqft17524 W Purple Martin Ct, Baton Rouge, LA 70816For SaleMLS ID #2026012005, Ginger Murray, RE/MAX Properties. ROAM MLS
- $550,0003 bd5 ba4.3k sqft14150 Lockhart Ln, Walker, LA 70785For SaleMLS ID #2026012227, Aaron Goolsby, Covington & Associates Real Estate, LLC. ROAM MLS
- $535,0004 bd3 ba3.1k sqft5826 Nature Trail Dr, Baton Rouge, LA 70817For SaleMLS ID #2026000590, Dillon Thompson, Exit Realty Group. ROAM MLS
- $499,4504 bd3 ba2.7k sqft8788 Wyeth Dr, Denham Springs, LA 70706For SaleMLS ID #2025019290, Charleen Long, Supreme. ROAM MLS
- $599,0003 bd4 ba2.7k sqft7416 Chennault Way, Baton Rouge, LA 70818For SaleMLS ID #2025020205, Crystal Holland Aguillard, Covington & Associates Real Estate, LLC. ROAM MLS
- $635,0004 bd3 ba3.2k sqft16012 Magnolia Trace Pkwy, Baton Rouge, LA 70817For SaleMLS ID #2026010444, K.C. Ross, Dawson Grey Real Estate. ROAM MLS
- $555,0004 bd4 ba2.8k sqft2402 S Turnberry Ave, Zachary, LA 70791For SaleMLS ID #2026005369, Mackenzie Rivet, Crystal Bonin Realty. ROAM MLS
- $435,0004 bd3 ba2.3k sqft7015 Rose Hill Dr, Baton Rouge, LA 70817For SaleMLS ID #2026013377, Ashley Kimble Slaughter, Supreme. ROAM MLS
