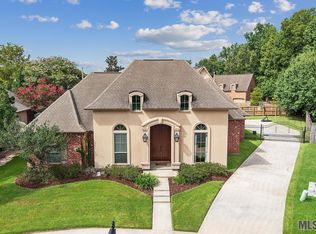
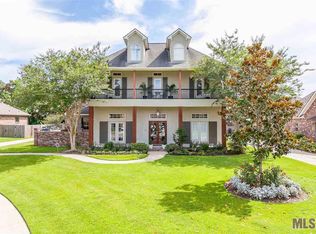
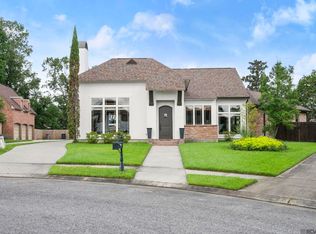
Welcome to a home where luxury, comfort, and functionality come together beautifully. Nestled on a private lot in one of St.George's most desirable neighborhoods, this custom-built 4-bedroom, 4.5-bath home offers over 4,100 square feet of thoughtfully designed living space. The exceptional triple-split floor plan provides privacy for everyone, with spacious bedrooms, abundant storage, and a Jack-and-Jill bath connecting the front guest rooms. Expansive windows fill the home with natural light while showcasing peaceful views of the beautifully landscaped backyard. The spacious living room flows effortlessly into the gourmet kitchen and dining areas, creating the perfect setting for everyday living and entertaining. Just beyond, the bright sunroom offers an ideal space for a home office, reading room, or morning coffee overlooking the backyard. The oversized primary suite is a private retreat featuring a spa-inspired bath and an impressive walk-in closet. Upstairs, above the garage, is a large bonus room with a full bath, making it perfect as a game room, media room, guest suite, or even a fifth bedroom if needed. Step outside to your own backyard oasis where a charming gazebo with a ceiling fan provides the perfect place to relax, entertain, or enjoy quiet Louisiana evenings. The beautifully landscaped yard offers both privacy and tranquility. Lovingly maintained and thoughtfully updated over the years, this exceptional home reflects true pride of ownership and is ready for its next owners to enjoy for years to come. Conveniently located just minutes from shopping, dining, schools, and everything St. George has to offer, this home offers the perfect blend of elegance, comfort, and flexibility.
For sale
$630,000
17524 W Purple Martin Ct, Baton Rouge, LA 70816
4beds
4,191sqft
Single Family Residence, Residential
Built in 2008
0.3 Acres Lot
$-- Zestimate®
$150/sqft
$33/mo HOA
What's special
Impressive walk-in closetPrivate lotSpacious bedroomsSpa-inspired bathAbundant storage
- 44 days |
- 294 |
- 11 |
Zillow last checked:
Listing updated:
Listed by:
Ginger Murray,
RE/MAX Properties 225-622-1155
Source: ROAM MLS,MLS#: 2026012005
Facts & features
Interior
Bedrooms & bathrooms
- Bedrooms: 4
- Bathrooms: 5
- Full bathrooms: 4
- Partial bathrooms: 1
Rooms
- Room types: Primary Bathroom, Bedroom, Primary Bedroom, Dining Room, Foyer, Kitchen, Living Room, Office, Sunroom, Keeping Room, Bonus Room
Primary bedroom
- Features: En Suite Bath, Ceiling 9ft Plus, Ceiling Fan(s), Split
- Level: First
- Area: 342
- Dimensions: 19 x 18
Bedroom 1
- Level: First
- Area: 151.8
- Width: 11
Bedroom 2
- Level: First
- Area: 156
- Dimensions: 13 x 12
Bedroom 3
- Level: First
- Area: 159.96
- Width: 12.4
Primary bathroom
- Features: Double Vanity, Walk-In Closet(s), Separate Shower, Soaking Tub, Water Closet
- Level: First
- Area: 149.15
- Width: 9.5
Dining room
- Level: First
- Area: 151.8
- Width: 11
Kitchen
- Features: Granite Counters, Counters Solid Surface, Stone Counters, Kitchen Island, Pantry, Cabinets Custom Built
- Level: First
- Area: 295.2
- Length: 18
Living room
- Level: First
- Area: 446.6
- Length: 22
Office
- Level: First
- Area: 221.16
Heating
- 2 or More Units Heat, Central
Cooling
- Multi Units, Central Air, Ceiling Fan(s)
Appliances
- Included: Gas Cooktop, Dishwasher, Disposal, Microwave, Oven, Range Hood, Stainless Steel Appliance(s)
- Laundry: Laundry Room
Features
- Ceiling 9'+, Ceiling Varied Heights, Computer Nook, Crown Molding, See Remarks, Pantry, Primary Closet
- Flooring: Ceramic Tile, Wood
- Windows: Drapes
- Number of fireplaces: 1
Interior area
- Total structure area: 5,354
- Total interior livable area: 4,191 sqft
Video & virtual tour
Property
Parking
- Parking features: Garage, Garage Door Opener
- Has garage: Yes
Features
- Stories: 1
- Exterior features: Lighting
- Has spa: Yes
- Spa features: Bath
- Fencing: Privacy,Wood
- Frontage length: 106
Lot
- Size: 0.3 Acres
- Dimensions: 106.09 x 150 x 90 x 113.28
- Features: Cul-De-Sac, Landscaped
Details
- Additional structures: Gazebo, Storage
- Parcel number: 02307537
- Special conditions: Standard
Construction
Type & style
- Home type: SingleFamily
- Architectural style: Traditional
- Property subtype: Single Family Residence, Residential
Materials
- Block Siding, Frame
- Foundation: Slab
- Roof: Shingle
Condition
- New construction: No
- Year built: 2008
Utilities & green energy
- Gas: Delta Utilities
- Sewer: Public Sewer
- Water: Public
Community & HOA
Community
- Security: Smoke Detector(s)
- Subdivision: Shadows Lake
HOA
- Has HOA: Yes
- Services included: Common Areas, Maint Subd Entry HOA, Common Area Maintenance
- HOA fee: $400 annually
Location
- Region: Baton Rouge
Financial & listing details
- Price per square foot: $150/sqft
- Tax assessed value: $504,060
- Annual tax amount: $5,312
- Price range: $630K - $630K
- Date on market: 7/1/2026
- Listing terms: Cash,Conventional
Estimated market value
Zestimate®
Not available
Estimated sales range
Not available
Rent Zestimate®
Not available
Price history
| Date | Event | Price |
|---|---|---|
| 7/1/2026 | Listed for sale | $630,000$150/sqft |
Source: | ||
| 7/1/2026 | Listing removed | $630,000$150/sqft |
Source: | ||
| 3/24/2026 | Listed for sale | $630,000+17.8%$150/sqft |
Source: | ||
| 8/24/2016 | Listing removed | $535,000$128/sqft |
Source: RE/MAX Professional #2016007823 Report a problem | ||
| 5/28/2016 | Listed for sale | $535,000$128/sqft |
Source: RE/MAX Professional #2016007823 Report a problem | ||
| 3/17/2009 | Sold | -- |
Source: Public Record Report a problem | ||
Public tax history
| Year | Property taxes | Tax assessment |
|---|---|---|
| 2025 | $5,312 -0.4% | $50,406 |
| 2024 | $5,334 +3.5% | $50,406 +3.9% |
| 2023 | $5,153 -0.2% | $48,500 |
| 2022 | $5,165 +1.8% | $48,500 |
| 2021 | $5,074 -1.2% | $48,500 |
| 2020 | $5,134 -14.1% | $48,500 |
| 2019 | $5,974 +1.2% | $48,500 |
| 2018 | $5,902 +18.2% | $48,500 |
| 2017 | $4,994 | $48,500 +41.4% |
| 2016 | $4,994 +56.2% | $34,308 -29.3% |
| 2015 | $3,197 -34.1% | $48,500 |
| 2014 | $4,854 | $48,500 |
| 2013 | $4,854 -15.4% | $48,500 |
| 2012 | $5,736 -0.9% | $48,500 |
| 2011 | $5,787 +0.6% | $48,500 |
| 2010 | $5,755 +18.3% | $48,500 |
| 2009 | $4,865 | $48,500 |
Find assessor info on the county website
Monthly payment
Est. payment
Payment breakdown
Explore the cost of this home by adjusting the details. Changes won't be saved.Climate risks
Neighborhood: O'Neal
Nearby schools
GreatSchools rating
- 7/10Wedgewood Elementary SchoolGrades: PK-5Distance: 1.5 mi
- 4/10Southeast Middle SchoolGrades: 6-8Distance: 1.6 mi
- 2/10Tara High SchoolGrades: 9-12Distance: 5.8 mi
Schools provided by the listing agent
- District: East Baton Rouge
Source: ROAM MLS. This data may not be complete. We recommend contacting the local school district to confirm school assignments for this home.
- $569,700-- bd-- ba3k sqft17534 W Purple Martin Ct, Baton Rouge, LA 70816Off Market
Save - $--5 bd3 ba2.9k sqft17514 W Purple Martin Ct, Baton Rouge, LA 70816Sold
Save 
- $498,3005 bd4 ba2.9k sqft17525 Shady Elm Ave, Baton Rouge, LA 70816Off Market
Save 
- $--4 bd4 ba2.8k sqft17515 Shady Elm Ave, Baton Rouge, LA 70816Sold
Save 
- $426,5004 bd3 ba2.4k sqft17544 W Purple Martin Ct, Baton Rouge, LA 70816Off Market
Save - $550,8004 bd3 ba2.9k sqft17535 Shady Elm Ave, Baton Rouge, LA 70816Off Market
Save - $653,900-- bd-- ba3.6k sqft17504 W Purple Martin Ct, Baton Rouge, LA 70816Off Market
Save - $461,300-- bd-- ba2.4k sqft17533 W Purple Martin Ct, Baton Rouge, LA 70816Off Market
Save
A local agent can set up tours, give advice and negotiate with sellers.
A local lender can help you make sure your offer is ready when you are.