Skip main navigation
Sold
  • Price Unknown

    17515 Shady Elm Ave, Baton Rouge, LA 70816

    4beds
    2,851sqft
    Single Family Residence
    Built in 2007
    0.36 Acres Lot
    $561,800 Zestimate®
    $--/sqft
    $2,985 Estimated rent

    Home value

    $561,800

    $522,000 - $607,000

    $2,985/mo

    Zestimate® history
    Loading
    Loading...

    Owner options

    List your home for rent

    $2,985/mo

    Rent Zestimate®

    Find your next renter with Zillow Rental Manager. Plus, with online applications, you can quickly screen prospective tenants – for free.

    Learn more

    $2,985/mo

    Rent Zestimate®

    Refinance and save

    $400/mo

    Est. payment

    Refinancing to a lower rate could help reduce your monthly payments and save thousands over the life of the loan.

    See today's rates

    $400/mo

    Est. payment

    Explore your selling options

    Work with a Zillow partner agent

    Leverage their expertise and Zillow's premium Showcase listings to get your home seen by more buyers.

    Get started

    List with your own agent

    Get your home in front of millions of buyers by listing it on Zillow.

    Learn how to do it

    Sell it yourself

    Take full control of how buyers see your home on Zillow by listing For Sale by Owner (FSBO).

    List your home

    What's special

    Primary suiteGourmet kitchenWalk-in showerDedicated home officeBeautifully landscaped backyardStainless steel appliancesBrazilian walnut floors
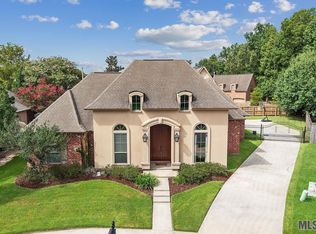
    Located at the end of a peaceful cul-de-sac, this stunning CUSTOM BUILT home, designed by Dwayne Carruth, features 12’ ceilings, BRAZILIAN WALNUT floors, brick archways, and a barrel-vaulted gallery. The gourmet kitchen boasts STAINLESS STEEL appliances and a 48” GAS RANGE, flowing into spacious living areas and a beautifully landscaped backyard with a full OUTDOOR KITCHEN. The primary suite offers TWO WALK-IN CLOSETS, DUAL VANITIES, a SOAKING TUB, and a WALK-IN SHOWER. Upstairs features brand new carpet, and the entire home is prewired for a WHOLE HOUSE AUDIO SYSTEM. Includes a dedicated home office, 2-CAR GARAGE with WORKSHOP, 1-year-old ROOF, and NO FLOOD insurance required. This is luxury living at its finest—schedule your showing today!

    Zillow last checked:

    Listing updated:

    Listed by:

    Remy Curry,

    Keller Williams Realty Red Stick Partners

    Bought with:

    Michael Tran, 995712663

    Keller Williams Realty Red Stick Partners

    Source: ROAM MLS,MLS#: 2025014723MLS Logo

    Facts & features

    Interior

    Bedrooms & bathrooms
    • Bedrooms: 4
    • Bathrooms: 4
    • Full bathrooms: 3
    • 1/2 bathrooms: 1
    Primary bedroom
    • Level: First
    • Area: 256 Square Feet
    • Dimensions: 16X16
    Bedroom
    • Level: First
    • Area: 121 Square Feet
    • Dimensions: 11X11
    Bedroom
    • Level: First
    • Area: 156 Square Feet
    • Dimensions: 13X12
    Bedroom
    • Level: First
    • Area: 240 Square Feet
    • Dimensions: 16X15
    Primary bathroom
    • Level: First
    • Area: 144 Square Feet
    • Dimensions: 12X12
    Dining room
    • Level: First
    • Area: 198 Square Feet
    • Dimensions: 18X11
    Foyer
    • Level: First
    • Area: 132 Square Feet
    • Dimensions: 6X22
    Kitchen
    • Level: First
    • Area: 208 Square Feet
    • Dimensions: 16X13
    Living room
    • Level: First
    • Area: 255 Square Feet
    • Dimensions: 15X17
    Office
    • Level: First
    • Area: 64 Square Feet
    • Dimensions: 8X8
    Heating
    • Electric, Natural Gas
    Cooling
    • Central Air, Ceiling Fan(s), Multi Units
    Appliances
    • Included: Disposal, Dishwasher, Microwave, Refrigerator, Range Hood, Stainless Steel Appliance(s), Range
    • Laundry: Electric Dryer Hookup, Gas Dryer Hookup
    Features
    • Double Vanity, Dual Closets, Kitchen Island, Pantry, Primary Downstairs, Walk-In Closet(s), High Ceilings, Separate Shower, Varied Ceiling Heights, Beamed Ceilings, Crown Molding, Built-in Features, Bookcases, Multi-Head Shower, Water Closet, En Suite
    • Flooring: Carpet, Ceramic Tile, Wood
    • Windows: Window Treatments
    • Fireplace features: Gas Log
    Interior area
    • Total structure area: 4,033
    • Total interior livable area: 2,851 sqft

    Property

    Parking
    • Total spaces: 2
    • Parking features: Garage Door Opener, Covered
    • Has garage: Yes
    Features
    • Levels: One
    • Stories: 1
    • Exterior features: Lighting, Outdoor Kitchen
    • Fencing: Wood
    Lot
    • Size: 0.36 Acres
    • Dimensions: 50 x 110 x 170 x 178
    • Features: Landscaped, Commons
    Details
    • Parcel number: 2307715

    Construction

    Type & style
    • Home type: SingleFamily
    • Architectural style: Traditional
    • Property subtype: Single Family Residence
    Materials
    • Block, Brick, Other, Stucco
    • Foundation: Slab
    • Roof: Asphalt
    Condition
    • Year built: 2007

    Utilities & green energy

    • Sewer: Public Sewer
    • Water: Public
    • Utilities for property: Cable Available

    Community & HOA

    Community
    • Features: Close to Library, Close to Medical Facility, Close to Shopping Center
    • Security: Smoke Detector(s), Security System
    • Subdivision: Shadows Lake
    HOA
    • Has HOA: Yes
    • Services included: Maintenance Grounds
    • HOA fee: $400 annually
    Location
    • Region: Baton Rouge

    Financial & listing details

    • Tax assessed value: $441,910
    • Annual tax amount: $4,547
    • Date on market: 8/7/2025
    • Listing terms: Cash,Conventional

    Price history

    DateEventPrice
    10/10/2025Sold--
    Source: ROAM MLS #2025014723 Report a problem
    9/9/2025Pending sale$599,000$210/sqft
    Source: ROAM MLS #2025014723 Report a problem
    8/28/2025Listed for sale$599,000$210/sqft
    Source: ROAM MLS #2025014723 Report a problem
    8/22/2025Pending sale$599,000$210/sqft
    Source: ROAM MLS #2025014723 Report a problem
    8/7/2025Listed for sale$599,000$210/sqft
    Source: ROAM MLS #2025014723 Report a problem
    3/12/2008Sold--
    Source: ROAM MLS #2008180852 Report a problem

    Public tax history

    YearProperty taxesTax assessment
    2025$4,547 -0.4%$44,191
    2024$4,566 +13.3%$44,191 +11.9%
    2023$4,029 -0.2%$39,500
    2022$4,038 +1.8%$39,500
    2021$3,967 -1.2%$39,500
    2020$4,014 -17.6%$39,500
    2019$4,872 +1.2%$39,500
    2018$4,812 +23.2%$39,500
    2017$3,905 +0.6%$39,500 +41.7%
    2016$3,880 +59.2%$27,880 -29.4%
    2015$2,438 -35.8%$39,500
    2014$3,795 $39,500
    2013$3,795 -18.9%$39,500
    2012$4,677 -0.9%$39,500
    2011$4,719 +0%$39,500
    2010$4,719 +24.3%$39,500
    2009$3,797 +22.9%$39,500 +18.3%
    2008$3,090 $33,400
    Find assessor info on the county website

    Neighborhood: O'Neal

    Nearby schools

    GreatSchools rating
    Get a cash offer in 3 minutes
    Find out how much your home could sell for in as little as 3 minutes with a no-obligation cash offer.
    Estimated market value

    $561,800

    Get a cash offer in 3 minutes
    Find out how much your home could sell for in as little as 3 minutes with a no-obligation cash offer.
    Estimated market value

    $561,800