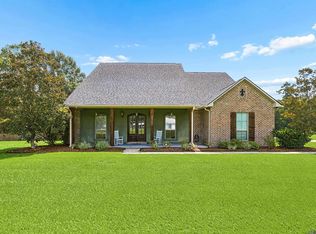
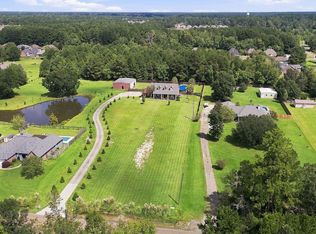
Welcome to your own private retreat, where luxury, comfort, and entertaining come together on 3.27 beautiful acres. This exceptional 3-bedroom, 3 full bath, 2 half bath custom home offers an incredible blend of indoor and outdoor living, thoughtfully designed for both everyday enjoyment and unforgettable gatherings. From the moment you step inside, you'll be greeted by abundant natural light, expansive windows, and stunning views overlooking the sparkling inground saltwater pool and outdoor entertaining spaces. The spacious great room serves as the heart of the home and flows seamlessly into a dedicated entertainment room, creating the perfect setting for hosting family and friends. A separate workout room provides additional flexibility, while two conveniently located half baths offer easy access for guests. The chef's kitchen is both beautiful and functional, featuring custom cabinetry, a large center island, generous workspace, and a cozy sitting area anchored by a warm fireplace—making it the perfect place to gather over morning coffee or evening conversations. Designed with comfort and privacy in mind, this home features two luxurious primary suites, each complete with its own spa-inspired ensuite bathroom offering separate soaking tubs, walk-in showers, and spacious layouts. One of the primary suites also features a charming fireplace, creating the ultimate private retreat. The third bedroom is generously sized and includes its own private full bath, making it ideal for guests or multigenerational living. Step outside and discover an outdoor oasis built for year-round enjoyment. Relax beside the saltwater pool, entertain under the covered porch complete with an outdoor cooking area, or unwind around the inviting wood-burning fireplace while enjoying peaceful views of the surrounding property. Adding even more value is the impressive 30x50 heated and cooled workshop featuring two overhead doors, offering endless possibilities for storage.
For sale
Price cut: $10.5K (8/20)
$539,500
14150 Lockhart Ln, Walker, LA 70785
3beds
4,327sqft
Single Family Residence, Residential
Built in 2012
3.27 Acres Lot
$-- Zestimate®
$125/sqft
$-- HOA
What's special
- 79 days
- 178
- 14
Zillow last checked:
Listing updated:
Listed by:
Aaron Goolsby,
Covington & Associates Real Estate, LLC 225-667-3711
Source: ROAM MLS,MLS#: 2026012227
Facts & features
Interior
Bedrooms & bathrooms
- Bedrooms: 3
- Bathrooms: 5
- Full bathrooms: 3
- Partial bathrooms: 2
Rooms
- Room types: Bathroom, Primary Bathroom, Bedroom, Primary Bedroom, Dining Room, Kitchen, Living Room, Sitting Room, Great Room
Primary bedroom
- Features: En Suite Bath, Ceiling 9ft Plus, Ceiling Fan(s), Split
- Level: First
- Area: 471.07
- Width: 19.91
Bedroom 1
- Level: First
- Area: 172.98
- Width: 15.5
Primary bathroom
- Features: Double Vanity, Dressing Area, Walk-In Closet(s), Separate Shower, Soaking Tub, Water Closet
- Level: First
- Area: 269.01
- Width: 15.75
Bathroom 1
- Level: First
- Area: 156
- Dimensions: 13 x 12
Dining room
- Level: First
- Area: 159.58
Kitchen
- Features: Granite Counters, Pantry, Cabinets Custom Built
- Level: First
- Area: 288
- Dimensions: 18 x 16
Living room
- Level: First
- Area: 541.5
- Width: 19
Heating
- Central
Cooling
- Central Air
Appliances
- Included: Gas Cooktop, Dishwasher, Microwave, Refrigerator, Oven
Features
- Flooring: Carpet, Concrete, Laminate
- Has fireplace: Yes
- Fireplace features: Outside
Interior area
- Total structure area: 5,333
- Total interior livable area: 4,327 sqft
Property
Parking
- Total spaces: 4
- Parking features: 4+ Cars Park, Garage, RV/Boat Port Parking, Concrete, Driveway, Gravel
- Has garage: Yes
Features
- Stories: 1
- Patio & porch: Porch, Patio
- Exterior features: Outdoor Kitchen, Courtyard
- Has private pool: Yes
- Pool features: Salt Water
- Fencing: Partial
Lot
- Size: 3.27 Acres
- Dimensions: 40 x 257.94 x 193 x 543.34 x 73 x 246.19 x 163.75 x 106.72 x 178.8
Details
- Additional structures: Workshop
- Parcel number: 0506667
- Special conditions: Standard
- Other equipment: Generator
Construction
Type & style
- Home type: SingleFamily
- Architectural style: Traditional
- Property subtype: Single Family Residence, Residential
Materials
- Brick Siding, SynthStucco Siding, Frame
- Foundation: Slab
- Roof: Shingle
Condition
- New construction: No
- Year built: 2012
Utilities & green energy
- Gas: City/Parish
- Sewer: Mechan. Sewer, Public Sewer
Community & HOA
Community
- Subdivision: Rural Tract (no Subd)
Location
- Region: Walker
Financial & listing details
- Price per square foot: $125/sqft
- Tax assessed value: $568,610
- Annual tax amount: $5,990
- Price range: $539.5K - $539.5K
- Date on market: 7/3/2026
- Listing terms: Cash,Conventional
Estimated market value
Not available
Estimated sales range
Not available
Not available
Price history
| Date | Event | Price |
|---|---|---|
| 8/20/2026 | Price change | $539,500-1.9%$125/sqft |
Source:  ROAM MLS #2026012227 Report a problem ROAM MLS #2026012227 Report a problem | ||
| 7/3/2026 | Listed for sale | $550,000-15.4%$127/sqft |
Source: ROAM MLS #2026012227 Report a problem | ||
| 1/5/2026 | Listing removed | $650,000$150/sqft |
Source: ROAM MLS #2025010617 Report a problem | ||
| 6/6/2025 | Listed for sale | $650,000$150/sqft |
Source: ROAM MLS #2025010617 Report a problem | ||
| 7/6/2020 | Sold | -- |
Source: Public Record Report a problem | ||
Public tax history
| Year | Property taxes | Tax assessment |
|---|---|---|
| 2025 | $5,990 +15.2% | $56,861 +13.7% |
| 2024 | $5,201 +20.6% | $49,998 +39.8% |
| 2023 | $4,311 -0.7% | $35,770 |
| 2022 | $4,341 +13.7% | $35,770 |
| 2021 | $3,818 +0.5% | $35,770 |
| 2020 | $3,797 +16.2% | $35,770 -4.4% |
| 2019 | $3,269 -3.1% | $37,430 |
| 2017 | $3,374 +1.6% | $37,430 +3.2% |
| 2015 | $3,321 | $36,270 |
| 2014 | $3,321 +15% | $36,270 |
| 2013 | $2,888 -18.8% | $36,270 |
| 2012 | $3,557 +10.9% | $36,270 +12.5% |
| 2011 | $3,208 +176% | $32,240 +70.6% |
| 2010 | $1,162 -0.8% | $18,900 -90% |
| 2009 | $1,171 -2.9% | $189,000 |
| 2008 | $1,206 -1.5% | $189,000 +5.9% |
| 2007 | $1,224 -10% | $178,500 |
| 2006 | $1,359 -2.4% | $178,500 +900% |
| 2005 | $1,392 | $17,850 |
Find assessor info on the county website
Monthly payment
Est. payment
Payment breakdown
Explore the cost of this home by adjusting the details. Changes won't be saved.Climate risks
Neighborhood: 70785
Nearby schools
Schools provided by the listing agent
- District: Livingston Parish
Source: ROAM MLS. This data may not be complete. We recommend contacting the local school district to confirm school assignments for this home.
Similar homes
- $514,9005 bd5 ba2.6k sqft29700 Henderson Ln, Walker, LA 70785For Sale
 MLS ID #2026014617, Christy Romig, Magnolia Roots Realty LLC. ROAM MLS
 - $675,0004 bd4 ba3.4k sqft33798 Cane Market Rd, Walker, LA 70785For Sale
 MLS ID #2026016715, Amanda Lass, Keller Williams Realty Premier Partners. ROAM MLS
 - $424,8004 bd2 ba2.6k sqft31430 Cane Market Rd, Walker, LA 70785For Sale
 MLS ID #2026014438, Phyllis Butler, Compass - Perkins. ROAM MLS
 - $575,0004 bd3 ba2.4k sqft8812 Wildwood Dr, Denham Springs, LA 70706For Sale
 MLS ID #2026012770, Nikki Calmes, CHT Group Real Estate, LLC. ROAM MLS
 - $499,9994 bd4 ba3.3k sqft7681 Amite Church Rd, Denham Springs, LA 70706For SaleMLS ID #2026004306, Tori DeFreitas, The Browning-Gerald Group LLC. ROAM MLS
- $435,0004 bd3 ba2.1k sqft10357 Crooked Creek Ln, Denham Springs, LA 70726For SaleMLS ID #2026016976, Bridgette Robertson, Supreme. ROAM MLS
- $510,0004 bd3 ba2.5k sqft33063 Highway 43, Independence, LA 70443For Sale
 MLS ID #2562178, Shawn Fox, Keller Williams Realty Services. GSREIN
 - $447,5004 bd3 ba2.8k sqft11922 Pendarvis Ln, Walker, LA 70785New ConstructionMLS ID #2025022177, Michele Pourciau, LPT Realty, LLC. ROAM MLS
- $521,5004 bd4 ba3.3k sqft37209 Manchac Ln, Prairieville, LA 70769For SaleMLS ID #2026008266, Ryan Spencer, Coldwell Banker ONE. ROAM MLS
- $535,0004 bd3 ba3.2k sqft6919 Lagoon Ct, Greenwell Springs, LA 70739For SaleMLS ID #2026003017, Kar Gary, Compass - Perkins. ROAM MLS
- $540,0004 bd3 ba3.1k sqft537 W Main St, Gonzales, LA 70737For SaleMLS ID #2026000307, Trent Wilson, Keller Williams Realty Red Stick Partners. ROAM MLS
- $469,9003 bd2 ba2.7k sqft7511 Bear Cave Dr, Denham Springs, LA 70706For SaleMLS ID #2026016166, Alden Meier, LPT Realty, LLC. ROAM MLS
- $465,0003 bd3 ba2.8k sqft10373 Gurney Rd, Baker, LA 70714For SaleMLS ID #2025006648, Kevin Phillips, Keller Williams Realty-First Choice. ROAM MLS
- $539,0005 bd4 ba3.6k sqft6134 Hagerstown Dr, Baton Rouge, LA 70817For SaleMLS ID #2026013630, Alissa Jenkins, Compass - Perkins. ROAM MLS
- $470,0004 bd3 ba2.8k sqft10241 Woodland View Dr, Greenwell Springs, LA 70739For SaleMLS ID #2026015736, Kelly Temple, Magnolia Key Realty & Co. LLC. ROAM MLS
- $589,9004 bd4 ba3.4k sqft6905 Dianthus Dr, Baton Rouge, LA 70817For SaleMLS ID #2026016654, Phil DiBenedetto, Supreme. ROAM MLS
- $385,0003 bd4 ba2.5k sqft31805 Greenwell Springs Rd, Greenwell Springs, LA 70739For SaleMLS ID #2026016696, Danielle McKinley, Keller Williams Realty Premier Partners. ROAM MLS
- $385,0003 bd3 ba2.2k sqft26241 Whispering Pines Ave, Denham Springs, LA 70726For Sale
 MLS ID #2600008446, Jeff Deville, Dream Home Realty, LLC. RAA
 - $595,0003 bd3 ba3.1k sqft9611 Barringer Foreman Rd, Baton Rouge, LA 70809For SaleMLS ID #2025008831, Toni Douglas, Keller Williams Realty Red Stick Partners. ROAM MLS
- $375,0003 bd3 ba2.2k sqft8089 Hermitage Dr, Denham Springs, LA 70726For SaleMLS ID #2566579, Sergio Mesa, Elite Real Estate Advisors . GSREIN
