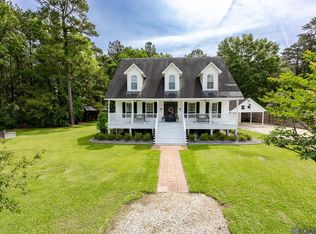
Beautifully renovated two-story home offering 5 bedrooms and 3 full bathrooms! The lower level features gorgeous wood flooring throughout, a cozy wood-burning fireplace in the living room, a spacious primary suite, and two additional bedrooms. Upstairs, you'll find two generously sized rooms and a full bathroom, providing plenty of flexibility for guests, a home office, or additional living space. Enjoy the cute front porch, perfect for relaxing and enjoying your morning coffee. Outside - you'll find california carport, a large fenced backyard, and a large attached storage shed featuring a convenient roll-up door for easy access and extra storage. Completely renovated in 2021, this home offers comfort, space, and style on a desirable corner lot. No flood insurance required and the home has never flooded! Don't miss the opportunity to make this spacious property your own
Coming soon
$420,000
26905 Gaylord Rd, Walker, LA 70785
5beds
2,462sqft
Single Family Residence, Residential
Built in 1983
0.42 Acres Lot
$-- Zestimate®
$171/sqft
$-- HOA
What's special
- 1 day
- 31
- 2
Zillow last checked:
Listing updated:
Listed by:
Jessica Boatner,
Magnolia Key Realty & Co. LLC 225-301-2654
Source: ROAM MLS,MLS#: 2026019043
Facts & features
Interior
Bedrooms & bathrooms
- Bedrooms: 5
- Bathrooms: 3
- Full bathrooms: 3
Primary bedroom
- Features: En Suite Bath, Ceiling Fan(s)
- Level: First
- Area: 218.95
- Width: 14.5
Bedroom 1
- Level: First
- Area: 130
- Dimensions: 13 x 10
Bedroom 2
- Level: First
- Area: 210.27
- Width: 16.3
Bedroom 3
- Level: Second
- Area: 199.39
- Width: 12.7
Bedroom 4
- Level: Second
- Area: 154.7
- Width: 17
Primary bathroom
- Features: Walk-In Closet(s), Soaking Tub
Dining room
- Level: First
- Area: 224
- Dimensions: 16 x 14
Kitchen
- Level: First
- Area: 224
- Dimensions: 16 x 14
Living room
- Level: First
- Area: 296
- Length: 16
Heating
- Central
Cooling
- Central Air
Features
- Flooring: Carpet, Ceramic Tile, Wood
Interior area
- Total structure area: 2,462
- Total interior livable area: 2,462 sqft
Property
Parking
- Total spaces: 2
- Parking features: 2 Cars Park, Garage
- Has garage: Yes
Features
- Stories: 2
Lot
- Size: 0.42 Acres
- Dimensions: 160.6 x 114
Details
- Parcel number: 0269340
- Special conditions: Standard
Construction
Type & style
- Home type: SingleFamily
- Architectural style: Traditional
- Property subtype: Single Family Residence, Residential
Materials
- Brick Siding, Fiber Cement
- Foundation: Slab
Condition
- New construction: No
- Year built: 1983
Utilities & green energy
- Gas: None
- Sewer: Public Sewer
Community & HOA
Community
- Subdivision: Not A Subdivision
Location
- Region: Walker
Financial & listing details
- Price per square foot: $171/sqft
- Tax assessed value: $303,250
- Annual tax amount: $2,424
- Date on market: 10/21/2026
- Listing terms: Cash,Conventional,FHA,FMHA/Rural Dev,VA Loan
Estimated market value
Not available
Estimated sales range
Not available
Not available
Price history
| Date | Event | Price |
|---|---|---|
| 6/1/2025 | Listing removed | $427,900$174/sqft |
Source:  ROAM MLS #2024021664 Report a problem | ||
| 5/16/2025 | Price change | $427,900-0.5%$174/sqft |
Source: ROAM MLS #2024021664 Report a problem | ||
| 3/14/2025 | Price change | $429,9900%$175/sqft |
Source: ROAM MLS #2024021664 Report a problem | ||
| 2/20/2025 | Price change | $430,000-1.1%$175/sqft |
Source: ROAM MLS #2024021664 Report a problem | ||
| 1/24/2025 | Price change | $434,9990%$177/sqft |
Source: ROAM MLS #2024021664 Report a problem | ||
| 12/3/2024 | Listed for sale | $435,000+10.1%$177/sqft |
Source: ROAM MLS #2024021664 Report a problem | ||
| 5/31/2022 | Sold | -- |
Source: ROAM MLS #2022005585 Report a problem | ||
| 4/23/2022 | Pending sale | $395,000$160/sqft |
Source: ROAM MLS #2022005585 Report a problem | ||
| 4/21/2022 | Listed for sale | $395,000$160/sqft |
Source: ROAM MLS #2022005585 Report a problem | ||
| 4/18/2022 | Pending sale | $395,000$160/sqft |
Source: ROAM MLS #2022005585 Report a problem | ||
| 4/15/2022 | Listed for sale | $395,000$160/sqft |
Source: ROAM MLS #2022005585 Report a problem | ||
Public tax history
| Year | Property taxes | Tax assessment |
|---|---|---|
| 2025 | $2,424 +264.7% | $30,325 +122.7% |
| 2024 | $665 +68.5% | $13,619 +29.3% |
| 2023 | $394 -0.6% | $10,530 |
| 2022 | $397 +12.6% | $10,530 |
| 2021 | $353 +0.5% | $10,530 |
| 2020 | $351 -15.6% | $10,530 -4.7% |
| 2019 | $416 -2.9% | $11,050 |
| 2017 | $428 -24.6% | $11,050 -9.4% |
| 2015 | $568 | $12,190 |
| 2014 | $568 +14.2% | $12,190 |
| 2013 | $498 +2% | $12,190 |
| 2012 | $488 -6% | $12,190 -2% |
| 2011 | $519 -0.6% | $12,440 |
| 2010 | $522 -0.7% | $12,440 -90% |
| 2009 | $526 -2.8% | $124,400 |
| 2008 | $541 +12.6% | $124,400 +9.2% |
| 2007 | $480 -9.6% | $113,900 |
| 2006 | $531 -2.3% | $113,900 +900% |
| 2005 | $543 +22.4% | $11,390 |
| 2004 | $444 +10.5% | $11,390 +3.1% |
| 2003 | $402 +0.4% | $11,050 |
| 2002 | $400 -0.2% | $11,050 |
| 2001 | $401 | $11,050 |
Find assessor info on the county website
Monthly payment
Est. payment
Payment breakdown
Explore the cost of this home by adjusting the details. Changes won't be saved.Climate risks
Neighborhood: 70785
Nearby schools
Schools provided by the listing agent
- District: Livingston Parish
Source: ROAM MLS. This data may not be complete. We recommend contacting the local school district to confirm school assignments for this home.
Similar homes
- $440,0004 bd3 ba2.6k sqft7516 Wascom Ln, Greenwell Springs, LA 70739For Sale

 MLS ID #2026018888, Jessica Landers, LPT Realty, LLC. ROAM MLS
- $290,0004 bd3 ba2.2k sqft12805 Ina Dr, Walker, LA 70785For Sale
 MLS ID #2026011744, Brandon Richoux, Smart Move Real Estate. ROAM MLS
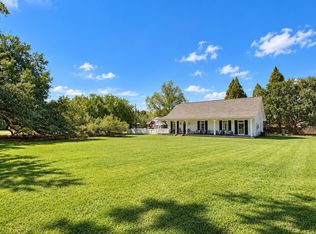
- $369,0003 bd3 ba1.9k sqft34179 Cane Market Rd, Walker, LA 70785For Sale
 MLS ID #2026013926, Dalton Adams, CENTURY 21 Bessette Flavin. ROAM MLS
- $425,0004 bd2 ba1.9k sqft13081 Bluff Rd, Geismar, LA 70734For Sale
 MLS ID #2026018886, Amber Beall, Southern Prime Properties, LLC. ROAM MLS
- $400,0004 bd3 ba2.9k sqft1233 Crossbow Dr, Baton Rouge, LA 70816For SaleMLS ID #2026018347, Molly Desselle, Coldwell Banker ONE. ROAM MLS
- $380,0004 bd3 ba2.5k sqft8716 James St, Denham Springs, LA 70726For SaleMLS ID #2026009524, Heather Prisk, Rivers Edge Holdings, LLC. ROAM MLS
- $599,9993 bd3 ba2.8k sqft29725 Henderson Ln, Walker, LA 70785For SaleMLS ID #2026005933, Kaylyn Ward, Proven Properties, LLC. ROAM MLS
- $410,0005 bd4 ba3.1k sqft15565 Babblingbrook Dr, Baton Rouge, LA 70816For SaleMLS ID #2026014426, Joanna Arnold, Keller Williams Realty Red Stick Partners. ROAM MLS
- $349,0004 bd3 ba2.8k sqft8232 Hermitage Dr, Denham Springs, LA 70726For SaleMLS ID #2026009689, Brent Dugas, Covington & Associates Real Estate, LLC. ROAM MLS
- $429,5004 bd3 ba2.4k sqft16009 Acadia Dr, Prairieville, LA 70769For SaleMLS ID #2026006027, Carol Shadoin, Pivot Realty. ROAM MLS
- $449,9994 bd2 ba2.6k sqft5029 Herridge Dr, Baton Rouge, LA 70817For SaleMLS ID #2026017709, Kara Horne, Dawson Grey Real Estate. ROAM MLS
- $289,0004 bd3 ba2.2k sqft23883 Springhill Dr, Denham Springs, LA 70726For SaleMLS ID #2026018420, Amanda Lass, Keller Williams Realty Premier Partners. ROAM MLS
- $389,0004 bd3 ba3k sqft1343 Crescent Dr, Baton Rouge, LA 70806For SaleMLS ID #2026016300, Molly Desselle, Coldwell Banker ONE. ROAM MLS
- $399,0004 bd3 ba2.6k sqft13514 Mary Edith Pl, Baton Rouge, LA 70809For SaleMLS ID #2026015508, Barret Blondeau, Falaya. ROAM MLS
- $379,9004 bd3 ba2.2k sqft11306 Cloverleaf Dr, Denham Springs, LA 70706For SaleMLS ID #2026009600, Shane Hernandez, Kaizen Home Sales and Services, LLC. ROAM MLS
- $489,5004 bd3 ba2.7k sqft8788 Wyeth Dr, Denham Springs, LA 70706For SaleMLS ID #2026018482, Charleen Long, Supreme. ROAM MLS
- $440,0003 bd3 ba2.1k sqft10302 Highway 937, Saint Amant, LA 70774For SaleMLS ID #2026018027, Rae Broussard, Keller Williams Realty-First Choice. ROAM MLS
- $309,9004 bd2 ba2.5k sqft22782 Greencliff Dr, Denham Springs, LA 70726For SaleMLS ID #2026000550, Elizabeth Butler, Lockhart Real Estate Collective. ROAM MLS
- $422,9004 bd2 ba2.1k sqft841 Troutbeck Dr, Baton Rouge, LA 70810For SaleMLS ID #2026008645, David Landry, David Landry Real Estate, LLC. ROAM MLS
- $385,0004 bd3 ba2.1k sqft35490 Cane Market Rd, Denham Springs, LA 70706For SaleMLS ID #2026004248, Amie Lamana, United Properties of Louisiana. ROAM MLS
