Looking for your own piece of paradise? Your search ends here! This beautiful home truly checks all the boxes. Situated on a spacious corner lot of over half an acre in the highly desirable Paradise Lakes subdivision in Watson, this property offers the perfect blend of comfort, space, and outdoor living. Inside, you'll find generously sized bedrooms, each featuring walk-in closets, along with expansive living areas designed for comfortable everyday living. The spacious primary suite includes a private en suite bathroom with a large walk-in shower, creating the perfect retreat at the end of the day. A versatile bonus room overlooks the beautifully landscaped, garden-like backyard, bringing in peaceful views and natural light. The home also features a two-car garage, a large workshop/storage building, and an expansive paved driveway that provides ample parking for family and guests. Step out from your back patio directly to the water and enjoy the peaceful lifestyle Paradise Lakes is known for. Spend your evenings relaxing on the porch swing or launch your kayak for a quiet paddle as the sun sets. Located in the highly sought-after Watson school district, this property offers everything you've been looking for—space, convenience, and a serene setting all in one. Don't miss your opportunity to own this incredible home. Schedule your private showing today!
For sale
$374,900
33876 Cypress Bluff Dr, Denham Springs, LA 70706
3beds
2,251sqft
:
Get pre-qualified$2,358/mo
Single Family Residence, Residential
Built in 2000
0.59 Acres Lot
$-- Zestimate®
$167/sqft
$21/mo HOA
What's special
Two-car garageLarge walk-in showerBeautifully landscaped garden-like backyardPrivate en suite bathroomPorch swingWalk-in closetsSpacious primary suite
- 27 days |
- 473 |
- 17 |
Zillow last checked:
Listing updated:
Listed by:
Kim McKee,
Clyde Palmer Real Estate, LLC 225-665-4747
Source: ROAM MLS,MLS#: 2026013108
Facts & features
Interior
Bedrooms & bathrooms
- Bedrooms: 3
- Bathrooms: 3
- Full bathrooms: 2
- Partial bathrooms: 1
Primary bedroom
- Features: En Suite Bath, Ceiling Fan(s), Walk-In Closet(s)
Bedroom 1
- Level: Main
- Area: 292.4
- Dimensions: 17 x 17.2
Bedroom 2
- Level: Main
- Area: 178.56
- Width: 12.4
Bedroom 3
- Level: Main
- Area: 154.08
- Width: 10.7
Primary bathroom
- Features: Double Vanity, Walk-In Closet(s), Separate Shower, Soaking Tub, Water Closet
Dining room
- Level: Main
- Area: 183.68
Kitchen
- Features: Pantry, Cabinets Custom Built
- Level: Main
- Area: 198.6
Living room
- Level: Main
- Area: 448.44
Heating
- Central
Cooling
- Central Air
Appliances
- Included: Gas Cooktop, Dishwasher, Disposal, Microwave, Range/Oven, Refrigerator, Gas Water Heater, Stainless Steel Appliance(s)
Interior area
- Total structure area: 3,844
- Total interior livable area: 2,251 sqft
Property
Parking
- Total spaces: 4
- Parking features: 4+ Cars Park, Garage, Off Street
- Has garage: Yes
Features
- Stories: 1
- Has view: Yes
- View description: Water
- Has water view: Yes
- Water view: Water
- Waterfront features: Water Access, Lake Front, Walk To Water
- Frontage length: 75
Lot
- Size: 0.59 Acres
- Dimensions: 75 x 213
Details
- Parcel number: 0007948
- Special conditions: Standard
Construction
Type & style
- Home type: SingleFamily
- Architectural style: Traditional
- Property subtype: Single Family Residence, Residential
Materials
- Brick Siding, Stucco Siding
- Foundation: Slab
Condition
- New construction: No
- Year built: 2000
Utilities & green energy
- Gas: City/Parish
- Water: Comm. Water
Community & HOA
Community
- Subdivision: Paradise Lakes
HOA
- Has HOA: Yes
- HOA fee: $250 annually
Location
- Region: Denham Springs
Financial & listing details
- Price per square foot: $167/sqft
- Tax assessed value: $148,500
- Annual tax amount: $903
- Price range: $374.9K - $374.9K
- Date on market: 7/17/2026
- Listing terms: Cash,Conventional,FHA,FMHA/Rural Dev,VA Loan
Estimated market value
Not available
Estimated sales range
Not available
Not available
Price history
| Date | Event | Price |
|---|---|---|
| 7/17/2026 | Listed for sale | $374,900$167/sqft |
Source:  ROAM MLS #2026013108 Report a problem ROAM MLS #2026013108 Report a problem | ||
Public tax history
| Year | Property taxes | Tax assessment |
|---|---|---|
| 2025 | $903 +5.9% | $14,850 |
| 2024 | $853 -12.4% | $14,850 |
| 2023 | $974 -0.6% | $14,850 |
| 2022 | $980 +12.3% | $14,850 |
| 2021 | $872 +0.5% | $14,850 |
| 2020 | $868 +15.3% | $14,850 +8.9% |
| 2019 | $753 +4.7% | $13,640 +3.6% |
| 2017 | $719 -33.5% | $13,160 -18% |
| 2015 | $1,081 | $16,050 |
| 2014 | $1,081 -5.1% | $16,050 |
| 2013 | $1,139 +1.6% | $16,050 |
| 2012 | $1,121 -1% | $16,050 |
| 2011 | $1,133 +0.8% | $16,050 |
| 2010 | $1,124 -0.2% | $16,050 -90% |
| 2009 | $1,126 -39.6% | $160,500 -26.8% |
| 2008 | $1,865 +42.5% | $219,400 +31.5% |
| 2007 | $1,309 -0.3% | $166,800 |
| 2006 | $1,313 -0.1% | $166,800 +900% |
| 2005 | $1,314 +2.4% | $16,680 |
| 2004 | $1,283 +16% | $16,680 +6.4% |
| 2003 | $1,106 +0.9% | $15,680 |
| 2002 | $1,096 -51.6% | $15,680 -13.8% |
| 2001 | $2,266 | $18,200 |
Find assessor info on the county website
Monthly payment
Est. payment
Payment breakdown
Explore the cost of this home by adjusting the details. Changes won't be saved.Climate risks
Neighborhood: 70706
Nearby schools
GreatSchools rating
- 10/10South Live Oak Elementary SchoolGrades: PK-4Distance: 1.3 mi
- 7/10Live Oak Junior HighGrades: 7-8Distance: 1.5 mi
- 9/10Live Oak High SchoolGrades: 9-12Distance: 2.4 mi
Schools provided by the listing agent
- District: Livingston Parish
Source: ROAM MLS. This data may not be complete. We recommend contacting the local school district to confirm school assignments for this home.
- $460,0004 bd3 ba2.8k sqft33860 Cypress Bluff Dr, Denham Springs, LA 70706For Sale

- $298,2003 bd2 ba1.9k sqft33886 Cypress Bluff Dr, Denham Springs, LA 70706Off Market

- $448,200-- bd-- ba2.8k sqft7321 Lake Meadow Dr, Denham Springs, LA 70706Off Market
- $416,3004 bd3 ba2.4k sqft33854 Cypress Bluff Dr, Denham Springs, LA 70706Off Market
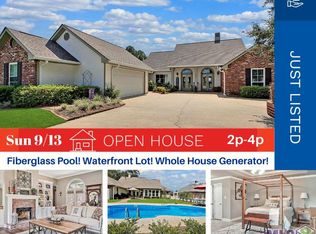
- $346,500-- bd-- ba2.1k sqft33896 Cypress Bluff Dr, Denham Springs, LA 70706Off Market
- $584,700-- bd-- ba3.8k sqft33875 Cypress Bluff Dr, Denham Springs, LA 70706Off Market
- $400,600-- bd-- ba2.8k sqft33865 Cypress Bluff Dr, Denham Springs, LA 70706Off Market
- $329,4004 bd3 ba2.2k sqft33841 S Seas Dr, Denham Springs, LA 70706Off Market
A local agent can set up tours, give advice and negotiate with sellers.
A local lender can help you make sure your offer is ready when you are.
Similar homes
- $460,0004 bd3 ba2.8k sqft33860 Cypress Bluff Dr, Denham Springs, LA 70706For Sale
 MLS ID #2026014168, Lauren Johnson, RE/MAX Professional. ROAM MLS
 - $374,9004 bd3 ba2.1k sqft35950 Cane Market Rd, Denham Springs, LA 70706For Sale
 MLS ID #2026013058, Jen Williams, United Properties of Louisiana. ROAM MLS
 - $295,0003 bd2 ba1.8k sqft8139 Darlene Ave, Denham Springs, LA 70706For Sale
 MLS ID #2026014742, Joshua Rawson, Elite Home Team brokered by eXp Realty, LLC. ROAM MLS
 - $415,0004 bd3 ba3.1k sqft8725 Sandpiper St, Denham Springs, LA 70706For Sale
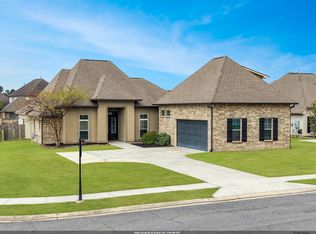 MLS ID #2026014549, Lacy St. Romain, South Haven Realty. ROAM MLS
 - $352,0004 bd3 ba2.2k sqft33941 Kingfisher St, Denham Springs, LA 70706For SaleMLS ID #2026010912, Tamm Spears, Fathom Realty LA LLC. ROAM MLS
- $385,0004 bd2 ba2k sqft7618 Kingsley Dr, Denham Springs, LA 70706For SaleMLS ID #2026013190, Brandie Hoth, LPT Realty, LLC Highland. ROAM MLS
- $345,0004 bd3 ba2.2k sqft8669 Sandpiper St, Denham Springs, LA 70706For SaleMLS ID #2026011840, Maria Thorn, eXp Realty. ROAM MLS
- $385,0004 bd3 ba2.1k sqft35490 Cane Market Rd, Denham Springs, LA 70706For SaleMLS ID #2026004248, Amie Lamana, United Properties of Louisiana. ROAM MLS
- $349,5003 bd3 ba2.2k sqft9156 Bountiful St, Denham Springs, LA 70706For SaleMLS ID #2026010288, Nikki Calmes, CHT Group Real Estate, LLC. ROAM MLS
- $398,9003 bd2 ba1.7k sqft7566 Kingsley Dr, Denham Springs, LA 70706For SaleMLS ID #2026013480, Windy Dugas, Burns & Co., Inc.. ROAM MLS
- $465,0004 bd3 ba2.3k sqft7303 Lillie Dr, Denham Springs, LA 70706For SaleMLS ID #2026014996, Tanya Creeden, Supreme. ROAM MLS
- $275,0003 bd2 ba1.7k sqft7432 Lake Meadow Dr, Denham Springs, LA 70706For SaleMLS ID #21302388, Zanita Lundy. NTREIS
- $324,9003 bd2 ba1.9k sqft7097 Jim Rushing Rd, Denham Springs, LA 70706For SaleMLS ID #2026005330, Karen Moore, Keller Williams Realty-First Choice. ROAM MLS
- $349,9004 bd4 ba2.8k sqft8661 Sandpiper St, Denham Springs, LA 70706For SaleMLS ID #2026009525, Patrick Dupree, Gaspard & Co Real Estate LLC. ROAM MLS
- $260,0003 bd2 ba1.4k sqft32804 Faulkner Dr, Denham Springs, LA 70706For SaleMLS ID #2026014764, Ashley Greer, CHT Group Real Estate, LLC. ROAM MLS
- $395,0004 bd3 ba2.6k sqft34228 Osprey Dr, Denham Springs, LA 70706For SaleMLS ID #2026011348, Damon Smith, Damon Smith and Associates. ROAM MLS
- $345,0003 bd3 ba2.3k sqft10825 Durmast Dr, Greenwell Springs, LA 70739For SaleMLS ID #2026014466, Ryan Smith, 1 Percent Lists Premier. ROAM MLS
- $279,9003 bd2 ba2.3k sqft6943 Jim Rushing Rd, Denham Springs, LA 70706For SaleMLS ID #2026014017, Angi Dunham, Forthright Real Estate Services. ROAM MLS
- $419,9005 bd4 ba2.6k sqft7775 Kripple K Rd, Denham Springs, LA 70706For SaleMLS ID #2026009355, Kyle Franklin, Covington & Associates Real Estate, LLC. ROAM MLS
- $265,0005 bd3 ba2.5k sqft34371 State Highway 1019, Denham Springs, LA 70706For SaleMLS ID #2026013230, Susan Nesom, Mandy Benton Realty Group LLC. ROAM MLS
