Country living with room to breathe! No HOA and located in the highly sought after Live Oak school district. This 5-bed, 2.5-bath home, with 2 brand new HVAC systems installed July 2026, sits on a beautiful lot with a fenced yard, covered patio and two storage buildings; including one climate-controlled, perfect for hobbies, a workshop, small home based business, or storage. Tucked into a peaceful rural setting yet just minutes from everyday essentials, this home gives you the best of both worlds, quiet country living with quick access to the places you visit most often. Inside, the welcoming open floor plan flows between the living room, kitchen, dining area and outdoor covered patio, creating a comfortable space for gatherings. The kitchen blends modern convenience with country charm, featuring granite countertops, electric cooktop, microwave, dishwasher, and custom cabinetry. With multiple downstairs bedrooms (3) and a large upstairs primary suite with an additional sitting area and bonus room the layout offers flexibility for your lifestyle. If you’ve been searching for a place where life feels quieter, sweeter, and more spacious — this country retreat is ready to welcome you home. ***Seller reserves: curtains, security system, security cameras, doorbell camera and garbage can cabinet attached to wall in dining area across from stairs. Please exclude these items in any submitted offer. *** If seller pays any closing costs, seller reserves the right to choose title company.***
For sale
$265,000
34371 State Highway 1019, Denham Springs, LA 70706
5beds
2,549sqft
Single Family Residence, Residential
Built in 1975
0.3 Acres Lot
$-- Zestimate®
$104/sqft
$-- HOA
What's special
Welcoming open floor planCustom cabinetryCovered patioElectric cooktopTwo storage buildings
- 69 days
- 219
- 42
Zillow last checked:
Listing updated:
Listed by:
Susan Nesom,
Mandy Benton Realty Group LLC 225-380-1919,
Dawn Sonnier,
Mandy Benton Realty Group LLC
Source: ROAM MLS,MLS#: 2026013230
Facts & features
Interior
Bedrooms & bathrooms
- Bedrooms: 5
- Bathrooms: 3
- Full bathrooms: 2
- Partial bathrooms: 1
Rooms
- Room types: Bedroom, Dining Room, Kitchen, Living Room, Primary Bedroom, Den, Sitting Room
Primary bedroom
- Features: En Suite Bath, Walk-In Closet(s)
- Level: Second
- Area: 255.94
- Width: 13.4
Bedroom 1
- Level: First
- Area: 116
- Width: 10
Bedroom 2
- Level: First
- Area: 119
- Width: 10
Bedroom 3
- Level: First
- Area: 142
- Width: 10
Bedroom 4
- Level: Second
- Area: 215.94
- Width: 12.2
Primary bathroom
- Features: Double Vanity, Shower Combo
Dining room
- Level: First
- Area: 132.6
Kitchen
- Features: Granite Counters, Cabinets Custom Built
- Level: First
- Area: 137.61
Living room
- Level: First
- Area: 245.7
Heating
- 2 or More Units Heat, Central, Electric
Cooling
- Multi Units, Central Air, Ceiling Fan(s)
Appliances
- Included: Elec Stove Con, Electric Cooktop, Dishwasher, Disposal, Microwave, Range/Oven, Electric Water Heater
- Laundry: Electric Dryer Hookup, Washer Hookup, Inside
Features
- Built-in Features
- Flooring: Ceramic Tile, Laminate
Interior area
- Total structure area: 3,309
- Total interior livable area: 2,549 sqft
Property
Parking
- Total spaces: 4
- Parking features: 4+ Cars Park, No Covered Parking, Driveway, Gravel
- Has uncovered spaces: Yes
Features
- Stories: 2
- Patio & porch: Deck, Covered, Porch
- Exterior features: Lighting
- Has spa: Yes
- Spa features: Bath
- Fencing: Chain Link,Full
- Frontage length: 75
Lot
- Size: 0.3 Acres
- Dimensions: 74.8 x 175 x 75.35 x 175.8
Details
- Additional structures: Storage
- Parcel number: 0043497
- Special conditions: Standard
Construction
Type & style
- Home type: SingleFamily
- Architectural style: Traditional
- Property subtype: Single Family Residence, Residential
Materials
- Brick Siding, Wood Siding, Frame
- Foundation: Slab
- Roof: Composition
Condition
- New construction: No
- Year built: 1975
Utilities & green energy
- Gas: None
- Sewer: Public Sewer
- Water: Public
- Utilities for property: Cable Connected
Community & HOA
Community
- Security: Smoke Detector(s)
- Subdivision: Rural Tract (no Subd)
Location
- Region: Denham Springs
Financial & listing details
- Price per square foot: $104/sqft
- Tax assessed value: $242,360
- Annual tax amount: $2,016
- Price range: $265K - $265K
- Date on market: 7/20/2026
- Listing terms: Cash,Conventional,FHA,FMHA/Rural Dev,VA Loan
Estimated market value
Not available
Estimated sales range
Not available
Not available
Price history
| Date | Event | Price |
|---|---|---|
| 7/20/2026 | Listed for sale | $265,000+89.4%$104/sqft |
Source:  ROAM MLS #2026013230 Report a problem ROAM MLS #2026013230 Report a problem | ||
| 3/24/2021 | Listing removed | -- |
Source: Owner Report a problem | ||
| 2/19/2019 | Sold | -- |
Source: Public Record Report a problem | ||
| 11/26/2017 | Listing removed | $139,900$55/sqft |
Source: Owner Report a problem | ||
| 8/28/2017 | Price change | $139,900+4.5%$55/sqft |
Source: Owner Report a problem | ||
| 5/3/2017 | Price change | $133,900+3.1%$53/sqft |
Source: Owner Report a problem | ||
| 5/2/2017 | Price change | $129,900-3.7%$51/sqft |
Source: Owner Report a problem | ||
| 11/8/2016 | Price change | $134,900-3.6%$53/sqft |
Source: Owner Report a problem | ||
| 10/12/2016 | Listed for sale | $140,000$55/sqft |
Source: Owner Report a problem | ||
| 6/22/2012 | Sold | -- |
Source: ROAM MLS #201202546 Report a problem | ||
Public tax history
| Year | Property taxes | Tax assessment |
|---|---|---|
| 2025 | $2,016 +6% | $24,236 |
| 2024 | $1,901 +54.1% | $24,236 +43.6% |
| 2023 | $1,234 -0.6% | $16,880 |
| 2022 | $1,241 +12.4% | $16,880 |
| 2021 | $1,104 +0.5% | $16,880 |
| 2020 | $1,099 -11.1% | $16,880 -5% |
| 2019 | $1,236 -40.9% | $17,760 +4.6% |
| 2017 | $2,093 +44.5% | $16,980 +47.1% |
| 2015 | $1,448 | $11,540 |
| 2014 | $1,448 -5.1% | $11,540 |
| 2013 | $1,526 +1.6% | $11,540 |
| 2012 | $1,502 +147.8% | $11,540 -3.5% |
| 2011 | $606 +0.8% | $11,960 |
| 2010 | $602 -0.2% | $11,960 -90% |
| 2009 | $603 +0.8% | $119,600 |
| 2008 | $598 +28.7% | $119,600 +12.7% |
| 2007 | $465 -0.2% | $106,100 |
| 2006 | $466 -0.1% | $106,100 +900% |
| 2005 | $466 +2.3% | $10,610 |
| 2004 | $456 +13.3% | $10,610 +2.8% |
| 2003 | $402 +0.9% | $10,320 |
| 2002 | $399 +5.4% | $10,320 |
| 2001 | $378 | $10,320 |
Find assessor info on the county website
Monthly payment
Est. payment
Payment breakdown
Explore the cost of this home by adjusting the details. Changes won't be saved.Climate risks
Neighborhood: 70706
Nearby schools
Schools provided by the listing agent
- District: Livingston Parish
Source: ROAM MLS. This data may not be complete. We recommend contacting the local school district to confirm school assignments for this home.
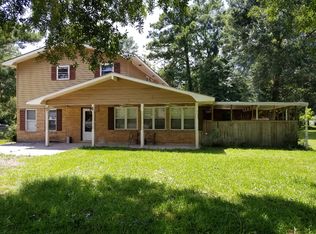
- $324,5005 bd3 ba2.4k sqft34371 La Highway 1019, Denham Springs, LA 70706Off Market
- $319,500-- bd-- ba2.3k sqft34403 State Highway 1019, Denham Springs, LA 70706Off Market
- $211,300-- bd-- ba1.8k sqft34299 State Highway 16, Denham Springs, LA 70706Off Market
- $204,300-- bd-- ba1.7k sqft34353 State Highway 1019, Denham Springs, LA 70706Off Market
Similar homes
- $229,9003 bd2 ba1.4k sqft7059 Chandler Bluff Rd, Denham Springs, LA 70706New Construction

 MLS ID #2600007984, Gabrielle Romaine, Kaizen Home Sales & Services. RAA
 - $279,9003 bd2 ba2.3k sqft6943 Jim Rushing Rd, Denham Springs, LA 70706For Sale

 MLS ID #2026014017, Angi Dunham, Forthright Real Estate Services. ROAM MLS
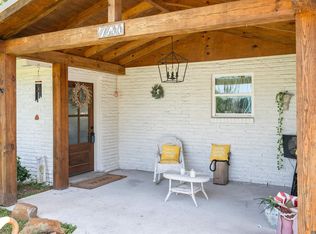
 - $264,9003 bd3 ba1.9k sqft7660 Amite Church Rd, Denham Springs, LA 70706For Sale
 MLS ID #2026015573, Dillon Thompson, Exit Realty Group. ROAM MLS
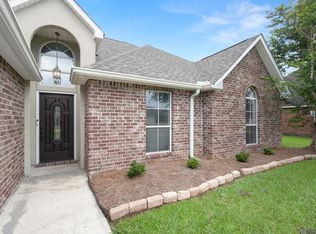
 - $259,0004 bd2 ba2.3k sqft9911 Asheville Dr, Denham Springs, LA 70706For Sale
 MLS ID #2026011182, Happi Hoffer, RE/MAX Professional. ROAM MLS
 - $284,9004 bd2 ba2k sqft7714 Bend Road Ext, Denham Springs, LA 70706For SaleMLS ID #2025017510, Garrett Neal, Smith Hearn Real Estate, LLC. ROAM MLS
- $259,9003 bd2 ba1.8k sqft8054 Minglewood Ave, Denham Springs, LA 70706For SaleMLS ID #2026007000, Kayla Lockhart, Covington & Associates Real Estate, LLC. ROAM MLS
- $270,0004 bd2 ba1.9k sqft10190 Angela Dr, Denham Springs, LA 70706For SaleMLS ID #2026017251, Hayden Bell, Kaizen Home Sales and Services, LLC. ROAM MLS
- $324,9004 bd3 ba2k sqft7382 Lake Meadow Dr, Denham Springs, LA 70706For SaleMLS ID #2026015459, Jessica Boatner, Magnolia Key Realty & Co. LLC. ROAM MLS
- $244,9002 bd2 ba1.8k sqft35084 Bend Rd, Denham Springs, LA 70706For SaleMLS ID #2026013312, Amanda Rosenthal, Black Label Holdings Real Estate. ROAM MLS
- $260,0003 bd2 ba1.4k sqft32804 Faulkner Dr, Denham Springs, LA 70706For SaleMLS ID #2026014764, Ashley Greer, CHT Group Real Estate, LLC. ROAM MLS
- $254,9003 bd2 ba1.9k sqft32495 Magnolia Ct, Denham Springs, LA 70706For SaleMLS ID #2026016820, K.C. Ross, Dawson Grey Real Estate. ROAM MLS
- $278,0003 bd2 ba1.7k sqft34233 Hawks Cv, Denham Springs, LA 70706For SaleMLS ID #2026017200, Michele Pourciau, LPT Realty, LLC. ROAM MLS
- $229,9994 bd2 ba1.3k sqft7470 Linda Lee Dr, Denham Springs, LA 70706For SaleMLS ID #2026015789, Alvin Cain, ACG Realty. ROAM MLS
- $264,5003 bd2 ba1.7k sqft10061 Chanel Dr, Denham Springs, LA 70706For SaleMLS ID #2026016945, Dana Tucker, eXp Realty. ROAM MLS
- $265,0003 bd2 ba1.7k sqft15316 Libra Ave, Pride, LA 70770For SaleMLS ID #2026017583, Brandon Richoux, Smart Move Real Estate. ROAM MLS
- $250,0003 bd2 ba1.5k sqft32805 Hemingway Ave, Denham Springs, LA 70706For SaleMLS ID #2026015396, Shaun Ramos, LPT Realty, LLC. ROAM MLS
- $310,0004 bd3 ba2.5k sqft18305 Keystone Ave, Greenwell Springs, LA 70739For SaleMLS ID #2026017639, Kara Gaskin, Promised Realty LLC. ROAM MLS
- $244,9003 bd2 ba1.4k sqft32810 Faulkner Dr, Denham Springs, LA 70706For SaleMLS ID #2026015418, Michael Borne, Borne2Sell Realty. ROAM MLS
- $229,9003 bd2 ba1.4k sqft7019 Chandler Bluff Rd, Denham Springs, LA 70706New ConstructionMLS ID #2026016997, Wyatt Graves, Kaizen Home Sales and Services, LLC. ROAM MLS
- $345,0004 bd3 ba3.1k sqft34448 Gravesbriar Dr, Denham Springs, LA 70706For SaleMLS ID #2026015365, Kim Ellis, Exit Realty Group. ROAM MLS
