POV: You want neighbors, but not too many or too close, and space to use your own way (no HOA- no rules!)... this home understood the assignment! Offering an open floorplan that flows seamlessly, warm neutral tones, plenty of natural light, and thoughtfully chosen finishes throughout, all boxes are checked here. And, outside, the carport is more than just a place to park--think Louisiana Saturday Night- crawfish boils, Saturday football, or an extra spot to gather. You get the laid-back, rural feel while only being a 3 minute drive to Oak Point for last minute needs. Brand new, no HOA, and $8,000 available for buyer incentives...this one just makes sense!
New construction
$229,900
7019 Chandler Bluff Rd, Denham Springs, LA 70706
3beds
1,426sqft
Single Family Residence, Residential
Built in 2026
0.31 Acres Lot
$230,100 Zestimate®
$161/sqft
$-- HOA
What's special
Thoughtfully chosen finishes throughoutWarm neutral tonesPlenty of natural light
- 8 days
- 75
- 8
Zillow last checked:
Listing updated:
Listed by:
Wyatt Graves,
Kaizen Home Sales and Services, LLC 225-396-2215
Source: ROAM MLS,MLS#: 2026016997
Facts & features
Interior
Bedrooms & bathrooms
- Bedrooms: 3
- Bathrooms: 2
- Full bathrooms: 2
Rooms
- Room types: Bedroom, Primary Bedroom, Kitchen, Living Room
Primary bedroom
- Features: En Suite Bath, Ceiling Fan(s)
- Level: First
- Width: 14.5
Bedroom 1
- Level: First
- Area: 109.38
- Width: 10.5
Bedroom 2
- Level: First
- Area: 110.25
- Width: 10.5
Primary bathroom
- Features: Double Vanity, Separate Shower, Soaking Tub
Kitchen
- Features: Kitchen Island
- Level: First
- Area: 123.68
Living room
- Level: First
- Area: 290.42
Heating
- Central
Cooling
- Central Air, Ceiling Fan(s)
Appliances
- Included: Dishwasher, Disposal, Microwave, Stainless Steel Appliance(s)
Interior area
- Total structure area: 1,922
- Total interior livable area: 1,426 sqft
Property
Parking
- Total spaces: 2
- Parking features: 2 Cars Park, Garage, Garage Door Opener
- Has garage: Yes
Features
- Stories: 1
- Fencing: None
Lot
- Size: 0.31 Acres
- Dimensions: 77.03 x 176.19 x 113 x 145
- Features: Landscaped
Details
- Special conditions: Standard
Construction
Type & style
- Home type: SingleFamily
- Architectural style: Traditional
- Property subtype: Single Family Residence, Residential
Materials
- Vinyl Siding, Frame
- Foundation: Slab
- Roof: Shingle
Condition
- New construction: Yes
- Year built: 2026
Details
- Builder name: Jam Construction LLC
- Warranty included: Yes
Utilities & green energy
- Gas: None
- Sewer: Mechan. Sewer
- Water: Public
Community & HOA
Community
- Security: Smoke Detector(s)
- Subdivision: Rural Tract (no Subd)
Location
- Region: Denham Springs
Financial & listing details
- Price per square foot: $161/sqft
- Price range: $229.9K - $229.9K
- Date on market: 9/15/2026
- Listing terms: Cash,Conventional,FHA,VA Loan
Estimated market value
$230,100
$219,000 - $242,000
$1,850/mo
Price history
| Date | Event | Price |
|---|---|---|
| 8/31/2026 | Listed for sale | $229,900+410.9%$161/sqft |
Source:  RAA #2600008150 Report a problem RAA #2600008150 Report a problem | ||
| 7/28/2025 | Sold | -- |
Source:  ROAM MLS #2025007657 Report a problem ROAM MLS #2025007657 Report a problem | ||
| 7/10/2025 | Pending sale | $45,000$32/sqft |
Source: ROAM MLS #2025007657 Report a problem | ||
| 5/9/2025 | Price change | $45,000-10%$32/sqft |
Source: ROAM MLS #2025007657 Report a problem | ||
| 4/28/2025 | Listed for sale | $50,000$35/sqft |
Source: ROAM MLS #2025007657 Report a problem | ||
Public tax history
Tax history is unavailable.
Monthly payment
Est. payment
Payment breakdown
Explore the cost of this home by adjusting the details. Changes won't be saved.Climate risks
Neighborhood: 70706
Nearby schools
Schools provided by the listing agent
- District: Livingston Parish
Source: ROAM MLS. This data may not be complete. We recommend contacting the local school district to confirm school assignments for this home.
- $100,700-- bd-- ba1k sqft7101 Chandler Bluff Rd, Denham Springs, LA 70706Off Market
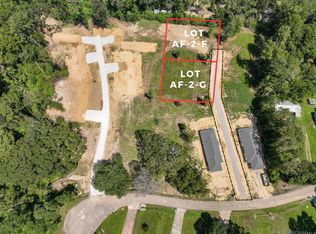
- $45,0000.29 acres7035 Chandler Bluff Rd, Denham Springs, LA 70706Lot/Land
- $105,400-- bd-- ba840 sqft7071 Chandler Bluff Rd, Denham Springs, LA 70706Off Market
- $154,4003 bd1 ba1.2k sqft7083 Chandler Bluff Rd, Denham Springs, LA 70706Off Market
Similar homes
- $229,9003 bd2 ba1.4k sqft7059 Chandler Bluff Rd, Denham Springs, LA 70706New Construction

 MLS ID #2600007984, Gabrielle Romaine, Kaizen Home Sales & Services. RAA
 - $225,0004 bd2 ba1.5k sqft12937 Bay Leaf Dr, Denham Springs, LA 70706For Sale
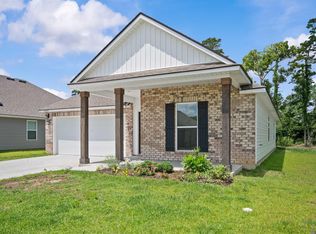
 MLS ID #2026009528, Debra Sullivan, Debra Sullivan Dream Homes LLC. ROAM MLS
 - $215,0003 bd2 ba1.4k sqft7825 Joe Lynn Trails, Denham Springs, LA 70726For Sale
 MLS ID #2026015000, Kimberly Christophe, KC Homes Realty Group. ROAM MLS
 - $324,9004 bd3 ba2k sqft7382 Lake Meadow Dr, Denham Springs, LA 70706For Sale
 MLS ID #2026015459, Jessica Boatner, Magnolia Key Realty & Co. LLC. ROAM MLS
 - $265,0003 bd2 ba1.6k sqft8311 Rosemary Ave, Denham Springs, LA 70726For SaleMLS ID #2026016688, Anna Stafford, Smart Move Real Estate. ROAM MLS
- $249,9004 bd2 ba1.8k sqft35512 Grovemont Dr, Denham Springs, LA 70706For SaleMLS ID #2026016564, Darren James, LPT Realty, LLC. ROAM MLS
- $240,0003 bd2 ba1.6k sqft34227 Fountain View Dr, Walker, LA 70785For SaleMLS ID #2026014544, Nikki Ard, Keller Williams Realty Premier Partners. ROAM MLS
- $220,0003 bd2 ba1.3k sqft917 Montgomery Ave, Denham Springs, LA 70726For SaleMLS ID #2025021310, Kim Lacombe, eXp Realty. ROAM MLS
- $233,0003 bd2 ba1.6k sqft10711 Carmel Dr, Baton Rouge, LA 70818For SaleMLS ID #2026007482, Tiffany Palmer, Clients First Realty, LLC. ROAM MLS
- $239,0003 bd2 ba1.6k sqft3931 Hillmont Dr, Baton Rouge, LA 70814For SaleMLS ID #2026016669, Michael Platte, Supreme. ROAM MLS
- $249,9954 bd2 ba2k sqft35608 Grovemont Dr, Denham Springs, LA 70706For SaleMLS ID #2026008558, Kayla Berry, Keller Williams Realty Premier Partners. ROAM MLS
- $225,0003 bd2 ba2k sqft7259 Colfax Dr, Baker, LA 70714For SaleMLS ID #2026009543, Latasha Hebert, Supreme. ROAM MLS
- $219,9004 bd2 ba1.3k sqft23252 Conifer Dr, Denham Springs, LA 70726For SaleMLS ID #2026015555, Amanda Lass, Keller Williams Realty Premier Partners. ROAM MLS
- $289,0003 bd2 ba1.6k sqft33954 Highlandia Dr, Denham Springs, LA 70706New ConstructionMLS ID #2025010945, Jennifer Waguespack, Keller Williams Realty Red Stick Partners. ROAM MLS
- $240,0003 bd2 ba1.2k sqft20705 Vincent Acres Cir, Denham Springs, LA 70726For SaleMLS ID #2026014229, Sabrina Spurgeon, Compass - Perkins. ROAM MLS
- $224,5003 bd2 ba1.3k sqft11406 Ashwood Ct, Denham Springs, LA 70726For SaleMLS ID #2026012549, Trinity Mihail, Clients First Realty, LLC. ROAM MLS
- $225,0004 bd2 ba1.4k sqft28427 Middlebrook Way, Denham Springs, LA 70726For SaleMLS ID #2026009115, Charlotte Lockhart, Lockhart Real Estate Collective. ROAM MLS
- $265,0004 bd2 ba1.8k sqft7759 Joe Lynn Trails, Denham Springs, LA 70726For SaleMLS ID #2026000679, Carolyn Venable, Magnolia Roots Realty LLC. ROAM MLS
- $195,0003 bd2 ba1.4k sqft8722 Loch Fyne Ave, Baker, LA 70714For SaleMLS ID #2026016941, Sharif Tambajang, Fathom Realty LA LLC. ROAM MLS
