BEST PRICE IN THIS ESTABLISHED COMMUNITY!
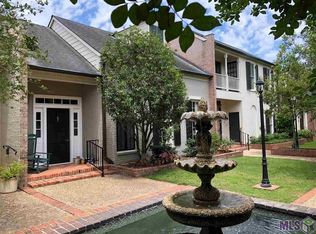
Come enjoy carefree living in this beautifully refreshed townhome located in a well-established, gated and guarded community in the heart of Baton Rouge!
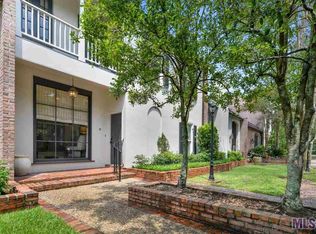
Enjoy the convenience of having your exterior maintenance taken care of by the HOA, along with the beautifully maintained, lush gardens and landscaping throughout the community.
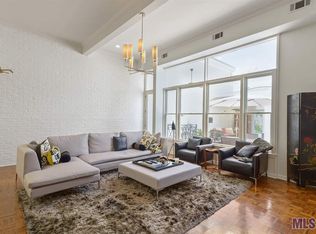
Imagine enjoying a relaxed lifestyle without the worries of exterior upkeep! With a gated entrance, guarded security, and a lovely community setting, this is an opportunity you don't want to miss. Fresh updates include: Brand-new flooring, fresh beautiful paint, move-in ready feel!
Don't wait! Schedule your private showing today and come see all that 16 B Jamestowne Ct has to offer.
For sale
$329,000
16 Jamestowne Ct #B, Baton Rouge, LA 70809
2beds
2,122sqft
Townhouse
Built in 1982
3,049 Square Feet Lot
$323,800 Zestimate®
$155/sqft
$600/mo HOA
What's special
Guarded securityGated entranceBrand-new flooringFresh beautiful paintMove-in ready feel
- 18 hours
- 45
- 0
Zillow last checked:
Listing updated:
Listed by:
Ann Mullins,
Compass - Perkins 225-769-1500
Source: ROAM MLS,MLS#: 000AKM
Facts & features
Interior
Bedrooms & bathrooms
- Bedrooms: 2
- Bathrooms: 2
- Full bathrooms: 2
Primary bedroom
- Level: First
- Area: 261.34 Square Feet
- Dimensions: 17.9 x 14.6
Bedroom
- Level: First
- Area: 183.54 Square Feet
- Dimensions: 13.3 x 13.8
Primary bathroom
- Level: First
- Area: 63.13 Square Feet
- Dimensions: 5.9 x 10.7
Bathroom
- Level: First
- Area: 57 Square Feet
- Dimensions: 5 x 11.4
Breakfast
- Level: First
- Area: 103.53 Square Feet
- Dimensions: 8.7 x 11.9
Den
- Level: First
- Area: 212.55 Square Feet
- Dimensions: 19.5 x 10.9
Dining room
- Level: First
- Area: 190.08 Square Feet
- Dimensions: 13.2 x 14.4
Other
- Level: First
- Area: 145.96 Square Feet
- Dimensions: 17.8 x 8.2
Kitchen
- Level: First
- Area: 104 Square Feet
- Dimensions: 13 x 8
Laundry
- Level: First
- Area: 29 Square Feet
- Dimensions: 5 x 5.8
Living room
- Level: First
- Area: 367.29 Square Feet
- Dimensions: 15.9 x 23.1
Heating
- Central
Cooling
- Central Air, Ceiling Fan(s)
Appliances
- Included: Dryer, Dishwasher, Electric Range, Microwave, Refrigerator, Washer
Features
- Storage, High Ceilings
- Flooring: Carpet, Luxury Vinyl, Brick
- Number of fireplaces: 1
- Fireplace features: Other
Interior area
- Total structure area: 2,383
- Total interior livable area: 2,122 sqft
Property
Parking
- Total spaces: 1
- Parking features: Additional Parking, Parking Lot
- Garage spaces: 1
Features
- Levels: One
- Stories: 1
- Exterior features: Lighting
- Fencing: Wood,Security
Lot
- Size: 3,049 Square Feet
- Dimensions: 24 x 119
- Features: Landscaped
Details
- Parcel number: 19410
- Zoning: Res Multi Family Zone
Construction
Type & style
- Home type: Townhouse
- Architectural style: Traditional
- Property subtype: Townhouse
- Attached to another structure: Yes
Materials
- Brick, Stucco
- Foundation: Slab
Condition
- Year built: 1982
Utilities & green energy
- Electric: Circuit Breakers
- Sewer: Community Sewer
- Water: Commercial Water
- Utilities for property: Electricity Available
Community & HOA
Community
- Features: Street Lights, Gated
- Security: 24 Hour Security
- Subdivision: Jamestowne Court
HOA
- Has HOA: Yes
- Services included: Maintenance Grounds, Maintenance of Subdivision Entry
- HOA fee: $7,200 annually
Location
- Region: Baton Rouge
Financial & listing details
- Price per square foot: $155/sqft
- Date on market: 11/17/2026
- Listing terms: Cash,Conventional
Estimated market value
$323,800
$308,000 - $340,000
$1,709/mo
Price history
| Date | Event | Price |
|---|---|---|
| 11/17/2026 | Listed for sale | $329,000$155/sqft |
Source:  ROAM MLS #000AKM Report a problem | ||
| 8/28/2026 | Listing removed | $329,000$155/sqft |
Source: ROAM MLS #2026011018 Report a problem | ||
| 8/27/2026 | Listed for sale | $329,000$155/sqft |
Source: ROAM MLS #2026011018 Report a problem | ||
| 7/28/2026 | Listing removed | $329,000$155/sqft |
Source: ROAM MLS #2026011018 Report a problem | ||
| 6/29/2026 | Price change | $329,000-5.7%$155/sqft |
Source: ROAM MLS #2026011018 Report a problem | ||
| 6/15/2026 | Listed for sale | $349,000$164/sqft |
Source: ROAM MLS #2026011018 Report a problem | ||
Public tax history
Tax history is unavailable.
Monthly payment
Est. payment
Payment breakdown
Explore the cost of this home by adjusting the details. Changes won't be saved.Climate risks
Neighborhood: Westminster

Similar homes
- $334,9004 bd2 ba2.2k sqft8590 Oliver Ave, Baton Rouge, LA 70809For Sale
 MLS ID #2026016712, Micah Fairchild, United Properties of Louisiana. ROAM MLS
- $325,0003 bd2 ba2k sqft3911 Prospect Way Dr, Baton Rouge, LA 70809For Sale
 MLS ID #2026018149, Lauren Becnel, Keller Williams Realty-First Choice. ROAM MLS
- $324,9994 bd3 ba2.1k sqft5628 Trenton Ave, Baton Rouge, LA 70808For Sale
 MLS ID #2026014843, Elizabeth Blair Benzer, Geaux-2 Realty. ROAM MLS
- $249,0002 bd2 ba1.5k sqft9303 Loblolly Ct, Baton Rouge, LA 70809For Sale
 MLS ID #2026011061, Ann Mullins, Compass - Perkins. ROAM MLS
- $325,0004 bd3 ba2.2k sqft1951 Shawn Dr, Baton Rouge, LA 70806For SaleMLS ID #2026008826, Leanne LaPlace Evans, RE/MAX Professional. ROAM MLS
- $188,0002 bd2 ba1.3k sqft10055 Jefferson Hwy, Baton Rouge, LA 70809For SaleMLS ID #200OZN, LaRhonda Thomas, Keller Williams Realty-First Choice. ROAM MLS
- $282,0004 bd2 ba2.2k sqft10490 Firelight Ave, Baton Rouge, LA 70815For SaleMLS ID #200SWE, Leah Thibaut, Keller Williams Realty Acadiana. ROAM MLS
- $165,0002 bd2 ba1.5k sqft10191 Jefferson Hwy, Baton Rouge, LA 70809For SaleMLS ID #2026018227, Elizabeth Aucoin, Compass - Perkins. ROAM MLS
- $274,9004 bd3 ba2.4k sqft5023 Front Royal Dr, Baton Rouge, LA 70817For SaleMLS ID #200VFI, Beth Alford, RE/MAX Properties. ROAM MLS
- $360,0003 bd2 ba1.9k sqft506 Chippenham Dr, Baton Rouge, LA 70808For SaleMLS ID #2026018933, Stephanie Fontenot, Dawson Grey Real Estate. ROAM MLS
- $192,0002 bd3 ba1.4k sqft9909 Jefferson Hwy, Baton Rouge, LA 70809For SaleMLS ID #2026018288, Jonah Mumphrey, Pivot Realty. ROAM MLS
- $289,0003 bd2 ba2.3k sqft8887 Laurynwood Dr, Baton Rouge, LA 70808For SaleMLS ID #2026014616, Jeremy Henderson, Keller Williams Realty-First Choice. ROAM MLS
- $239,9004 bd2 ba1.6k sqft2556 Theodosia Dr, Baton Rouge, LA 70809For SaleMLS ID #2026014467, Lori Bergstresser, Keller Williams Realty Red Stick Partners. ROAM MLS
- $187,7772 bd3 ba1.5k sqft4146 Jefferson Woods Dr, Baton Rouge, LA 70809For SaleMLS ID #2026008196, Carolyn Webber, RE/MAX Real Estate Group. ROAM MLS
- $295,0004 bd3 ba2.5k sqft1434 Charing Cross Dr, Baton Rouge, LA 70810For SaleMLS ID #2026016311, Charisse Hanchey, Coldwell Banker ONE. ROAM MLS
- $179,9003 bd3 ba1.6k sqft7803 Jefferson Place Blvd APT E, Baton Rouge, LA 70809For SaleMLS ID #2026016520, Heather Kirkpatrick, Keller Williams Realty Premier Partners. ROAM MLS
- $310,0003 bd2 ba1.6k sqft1554 Obrien Dr, Baton Rouge, LA 70810For SaleMLS ID #2026018048, Danni Downing, 1 Percent Lists Premier. ROAM MLS
- $299,8003 bd3 ba1.7k sqft186 Rue De Laplace, Baton Rouge, LA 70810For SaleMLS ID #2026017072, Sondra Richard, Real Broker LLC. ROAM MLS
- $224,9003 bd1 ba1.3k sqft4092 Fleet Dr, Baton Rouge, LA 70809For SaleMLS ID #2026013260, Jeffrey Welsh, Keyfinders Team Realty. ROAM MLS
- $295,0003 bd2 ba1.7k sqft951 Woodhue Dr, Baton Rouge, LA 70810For SaleMLS ID #200ISH, Phyllis Nola, Compass - Perkins. ROAM MLS
