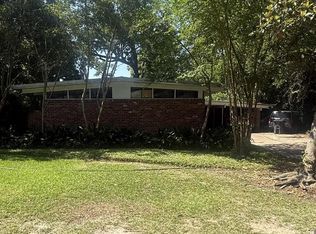
**Great opportunity!** This spacious 4-bedroom, 2-bath home offers plenty of potential for buyers looking to make it their own. The functional floor plan features a comfortable den with a fireplace, an open kitchen and breakfast area, a separate dining room, and a dedicated utility room. Outside, enjoy a covered patio, attached carport, and fully fenced backyard. Conveniently located near shopping, dining, and everyday amenities, with easy access to major roadways. With some vision and updates, this property offers an excellent opportunity to create a space that fits your needs. **Property is being sold AS-IS, with full waiver of warranty. Sale is subject to short sale approval by the mortgage lender.**
Accepting backups
$200,000
13662 House Of Lancaster Dr, Baton Rouge, LA 70816
4beds
2,100sqft
Single Family Residence
Built in 1982
0.27 Acres Lot
$194,300 Zestimate®
$95/sqft
$-- HOA
What's special
Attached carportFully fenced backyardCovered patioDedicated utility roomSeparate dining room
- 11 days
- 808
- 149
Likely to sell faster than
Zillow last checked:
Listing updated:
Listed by:
Michelle Knobloch Murphy,
Keller Williams Realty Red Stick Partners 225-768-1800,
Manh Nguyen,
Keller Williams Realty Red Stick Partners
Source: ROAM MLS,MLS#: 200HSS
Facts & features
Interior
Bedrooms & bathrooms
- Bedrooms: 4
- Bathrooms: 3
- Full bathrooms: 2
- 1/2 bathrooms: 1
Primary bedroom
- Level: First
- Area: 241.86 Square Feet
- Dimensions: 17.4'x13.9'
Bedroom
- Level: First
- Area: 147.06 Square Feet
- Dimensions: 12.9'x11.4'
Bedroom
- Level: First
- Area: 135.66 Square Feet
- Dimensions: 11.9'x11.4'
Bedroom
- Level: First
- Area: 118.81 Square Feet
- Dimensions: 10.9'x10.9'
Bathroom
- Level: First
- Area: 65 Square Feet
- Dimensions: 13'x5'
Bathroom
- Level: First
- Area: 204 Square Feet
- Dimensions: 17'x12'
Bathroom
- Level: First
- Area: 18 Square Feet
- Dimensions: 6'x3'
Breakfast
- Level: First
- Area: 164 Square Feet
- Dimensions: 16.4'x10'
Den
- Level: First
- Area: 352.6 Square Feet
- Dimensions: 20.5'x17.2'
Dining room
- Level: First
- Area: 174.42 Square Feet
- Dimensions: 15.3'x11.4'
Kitchen
- Level: First
- Area: 115 Square Feet
- Dimensions: 11.5'x10'
Utility room
- Level: First
- Area: 25.3 Square Feet
- Dimensions: 5.5'x4.6'
Heating
- Central
Cooling
- Central Air, Ceiling Fan(s)
Appliances
- Included: Disposal, Dishwasher, Electric Cooktop, Electric Range, Microwave, Stainless Steel Appliance(s), Cooktop, Electric Stove Connection, Built-In Electric Oven
- Laundry: Electric Dryer Hookup, Washer Hookup, Inside
Features
- Double Vanity, Kitchen Island, Separate Shower, Varied Ceiling Heights, Vaulted Ceiling(s), Tray Ceiling(s), Crown Molding, Garden Tub, En Suite
- Flooring: Carpet, Ceramic Tile, Laminate
- Number of fireplaces: 1
- Fireplace features: Wood Burning
Interior area
- Total structure area: 3,397
- Total interior livable area: 2,100 sqft
Property
Parking
- Total spaces: 445
- Parking features: Attached Carport, Concrete, Driveway, Covered
- Carport spaces: 445
- Has uncovered spaces: Yes
Features
- Levels: One
- Stories: 1
- Exterior features: Storage
- Fencing: Partial,Wood
- Has view: Yes
- View description: Neighborhood
Lot
- Size: 0.27 Acres
- Dimensions: 82' x 141'
- Features: Cleared, Level, Back Yard
Details
- Parcel number: 1716808
- Special conditions: Short Sale
Construction
Type & style
- Home type: SingleFamily
- Architectural style: Traditional
- Property subtype: Single Family Residence
Materials
- Brick, Wood Siding
- Foundation: Slab
- Roof: Shingle
Condition
- Year built: 1982
Utilities & green energy
- Electric: Circuit Breakers
- Sewer: Public Sewer
- Water: Public
- Utilities for property: Cable Connected, Electricity Connected, Sewer Connected, Water Connected
Community & HOA
Community
- Subdivision: Sherwood Manor
HOA
- Has HOA: No
Location
- Region: Baton Rouge
Financial & listing details
- Price per square foot: $95/sqft
- Tax assessed value: $252,000
- Annual tax amount: $2,274
- Date on market: 10/29/2026
- Listing terms: Cash,Conventional
- Road surface type: Asphalt
Estimated market value
$194,300
$185,000 - $204,000
$2,415/mo
Price history
| Date | Event | Price |
|---|---|---|
| 11/3/2026 | Pending sale | $200,000$95/sqft |
Source:  ROAM MLS #200HSS Report a problem | ||
| 10/29/2026 | Listed for sale | $200,000-23%$95/sqft |
Source: ROAM MLS #200HSS Report a problem | ||
| 9/9/2025 | Listing removed | $259,900$124/sqft |
Source: ROAM MLS #2025000801 Report a problem | ||
| 7/23/2025 | Price change | $259,900-1.9%$124/sqft |
Source: ROAM MLS #2025000801 Report a problem | ||
| 5/10/2025 | Price change | $264,9000%$126/sqft |
Source: ROAM MLS #2025000801 Report a problem | ||
| 1/13/2025 | Listed for sale | $265,000+10.4%$126/sqft |
Source: ROAM MLS #2025000801 Report a problem | ||
| 3/30/2021 | Sold | -- |
Source: ROAM MLS #2021002131 Report a problem | ||
| 3/23/2021 | Pending sale | $240,000$114/sqft |
Source: ROAM MLS #2021002131 Report a problem | ||
| 3/12/2021 | Listing removed | -- |
Source: ROAM MLS #2021002131 Report a problem | ||
| 3/5/2021 | Pending sale | $240,000$114/sqft |
Source: ROAM MLS #2021002131 Report a problem | ||
| 2/12/2021 | Listing removed | -- |
Source: ROAM MLS #2021002131 Report a problem | ||
| 2/11/2021 | Listed for sale | $240,000+45.5%$114/sqft |
Source: ROAM MLS #2021002131 Report a problem | ||
| 4/23/2012 | Sold | -- |
Source: ROAM MLS #201116248 Report a problem | ||
| 3/6/2012 | Price change | $165,000-5.7%$79/sqft |
Source: Vflyer Homes #B1116248 Report a problem | ||
| 12/8/2011 | Listed for sale | $175,000$83/sqft |
Source: Vflyer Homes #B1116248 Report a problem | ||
| 3/28/2000 | Sold | -- |
Source: ROAM MLS #199818563 Report a problem | ||
Public tax history
| Year | Property taxes | Tax assessment |
|---|---|---|
| 2025 | $2,274 -0.2% | $25,200 |
| 2024 | $2,278 +20.5% | $25,200 +14.8% |
| 2023 | $1,890 -33.2% | $21,950 |
| 2022 | $2,828 +76% | $21,950 +10% |
| 2021 | $1,607 -0.9% | $19,950 |
| 2020 | $1,621 -17.4% | $19,950 +26.7% |
| 2019 | $1,962 +1.2% | $15,750 |
| 2018 | $1,938 +88.1% | $15,750 |
| 2017 | $1,030 | $15,750 +41.7% |
| 2016 | $1,030 +124.7% | $11,113 -29.7% |
| 2015 | $459 -54.5% | $15,800 |
| 2014 | $1,008 | $15,800 |
| 2013 | $1,008 -46.7% | $15,800 |
| 2012 | $1,890 -8.8% | $15,800 -8.1% |
| 2011 | $2,073 -8.9% | $17,200 -9% |
| 2010 | $2,275 +68.2% | $18,900 |
| 2009 | $1,353 -0.5% | $18,900 |
| 2008 | $1,360 -0.6% | $18,900 |
| 2007 | $1,368 -1.3% | $18,900 |
| 2006 | $1,385 +53.8% | $18,900 +27.7% |
| 2005 | $901 +10.5% | $14,800 |
| 2004 | $815 -1.9% | $14,800 |
| 2003 | $831 +256.9% | $14,800 +54.2% |
| 2000 | $233 | $9,600 |
Find assessor info on the county website
Monthly payment
Est. payment
Payment breakdown
Explore the cost of this home by adjusting the details. Changes won't be saved.Climate risks
Neighborhood: Fairwood
- $218,4003 bd2 ba1.9k sqft13704 House Of Lancaster Dr, Baton Rouge, LA 70816Off Market
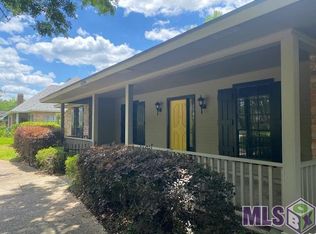
- $223,100-- bd-- ba1.7k sqft13652 House Of Lancaster Dr, Baton Rouge, LA 70816Off Market
- $277,0004 bd3 ba2.2k sqft1433 S Flannery Rd, Baton Rouge, LA 70816Off Market

- $255,500-- bd-- ba2.2k sqft1505 S Flannery Rd, Baton Rouge, LA 70816Off Market
Similar homes
- $175,0003 bd2 ba1.9k sqft1237 Sarah Ave, Baton Rouge, LA 70816For Sale
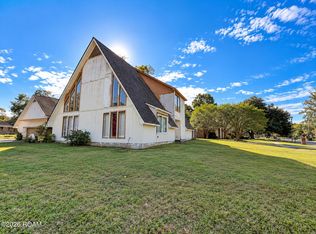
 MLS ID #200INW, Cristina Araujo, 225BROKER. ROAM MLS
- $210,0004 bd2 ba2.2k sqft11524 Millburn Dr, Baton Rouge, LA 70815For Sale
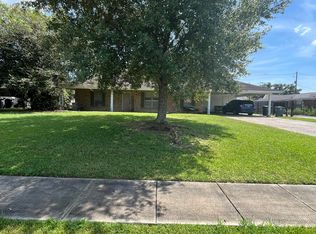 MLS ID #2600008059, Cody Ficklen, JMG Real Estate. ROAM MLS
- $214,9004 bd3 ba1.8k sqft15570 Riverdale Ave E, Baton Rouge, LA 70816For Sale
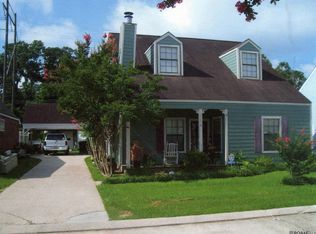 MLS ID #2025017490, Vickie Barcelona, Triangle Realty. ROAM MLS
- $200,0004 bd2 ba1.8k sqft10124 Mollylea Dr, Baton Rouge, LA 70815For Sale
 MLS ID #2026009284, Kevin Doiron, Geaux Home Real Estate. ROAM MLS
- $199,9004 bd3 ba2.3k sqft4616 Salem Dr, Baton Rouge, LA 70814For SaleMLS ID #2026013902, Natosha Pool, Keller Williams Realty Premier Partners. ROAM MLS
- $225,0003 bd2 ba1.6k sqft2148 Elkwood Dr, Baton Rouge, LA 70816For SaleMLS ID #2026018155, Riland Lee, Compass - Perkins. ROAM MLS
- $215,0003 bd2 ba1.4k sqft2412 Godfrey Dr, Baton Rouge, LA 70816For SaleMLS ID #2026018956, Janice Labode-Ferguson, Southern United Properties. ROAM MLS
- $189,0004 bd2 ba1.6k sqft11555 E Black Oak Dr, Baton Rouge, LA 70815For SaleMLS ID #2026015993, Lily Ngo, Clients First Realty, LLC. ROAM MLS
- $210,0003 bd2 ba2k sqft3521 Greentree Dr, Baton Rouge, LA 70814For SaleMLS ID #200MDA, Shelley Bowman, Keller Williams Realty-First Choice. ROAM MLS
- $210,0004 bd2 ba2.1k sqft10000 E Pomona Dr, Baton Rouge, LA 70815For SaleMLS ID #2025021360, Derroclecia Dunn, D'Agency Real Estate Firm LLC. ROAM MLS
- $189,0003 bd2 ba1.8k sqft635 Marilyn Dr, Baton Rouge, LA 70815For SaleMLS ID #2026015529, Raina Johnson, DiGiulio Properties, LLC. ROAM MLS
- $269,9004 bd3 ba2.3k sqft12424 Parkmeadow Ave, Baton Rouge, LA 70816For SaleMLS ID #2026018443, Keyandra Brice Paul, Keller Williams Realty Premier Partners. ROAM MLS
- $201,5003 bd2 ba1.5k sqft3965 Pensacola Dr, Baton Rouge, LA 70814For SaleMLS ID #2026010961, Michael Vallien, Vallien Realty LLC. ROAM MLS
- $209,0003 bd2 ba1.6k sqft9181 W Darryl Pkwy, Baton Rouge, LA 70815For SaleMLS ID #2026011370, Kent Charpentier, KELLER WILLIAMS REALTY BAYOU P. ROAM MLS
- $189,9003 bd2 ba1.8k sqft3133 Ottawa Dr, Baton Rouge, LA 70819For SaleMLS ID #2026015112, Shawanda Scott, Keller Williams Realty Red Stick Partners. ROAM MLS
- $195,0003 bd2 ba1.3k sqft7141 Point Avery Dr, Baton Rouge, LA 70817For SaleMLS ID #2026011878, Jin Peng, Compass - Perkins. ROAM MLS
- $265,0004 bd2 ba2k sqft11088 Mollylea Dr, Baton Rouge, LA 70815For SaleMLS ID #2026018877, Sharif Tambajang, Southern United Properties. ROAM MLS
- $249,0004 bd3 ba1.8k sqft2271 N Alameda Dr, Baton Rouge, LA 70815For SaleMLS ID #2026017650, Charles Grand, Charles E Grand. ROAM MLS
- $163,0003 bd2 ba1.3k sqft14730 Mora Dr, Baton Rouge, LA 70819For SaleMLS ID #2026017545, Dennis Papusha, Lane Real Estate Services. ROAM MLS
- $269,0004 bd2 ba2.3k sqft1344 Carolyn Sue Dr, Baton Rouge, LA 70815For SaleMLS ID #2026015485, Charles Grand, Charles E Grand. ROAM MLS
