LOADED WITH AMENITIES!!!! This beautifully well maintained 3BR/2BA home on a corner lot with a HOME GENERATOR in the desirable Shenandoah Estates featuring over 2,100 living sq ft and a private backyard with an awesome POOL perfect for entertaining! This home offers spacious living areas, abundant natural light, and a functional floor plan designed for comfortable everyday living. Nice Quartz countertops in an updated kitchen. Engineered Wood floors throughout the home. The large fenced in backyard provides plenty of space to relax, entertain, and enjoy outdoor living year-round with a huge, enclosed covered patio!! Conveniently located near shopping, dining, schools, and major roadways with easy access to everything Baton Rouge has to offer. Don’t miss this opportunity to own a move-in ready home in an established neighborhood! Text REDSTICKSOLD to 59559 for more info.
For sale
Price cut: $10K (7/11)
$299,995
5915 Cedar Creek Dr, Baton Rouge, LA 70817
3beds
2,108sqft
Single Family Residence, Residential
Built in 1979
0.33 Acres Lot
$-- Zestimate®
$142/sqft
$4/mo HOA
What's special
Huge enclosed covered patioCorner lotAbundant natural light
- 133 days
- 51
- 2
Zillow last checked:
Listing updated:
Listed by:
Timothy Houk,
Keller Williams Realty Red Stick Partners 225-768-1800,
Dathan Chauvin,
Keller Williams Realty Red Stick Partners
Source: ROAM MLS,MLS#: 2026009249
Facts & features
Interior
Bedrooms & bathrooms
- Bedrooms: 3
- Bathrooms: 2
- Full bathrooms: 2
Rooms
- Room types: Bedroom, Primary Bedroom, Breakfast Room, Den, Kitchen, Keeping Room
Primary bedroom
- Features: En Suite Bath, Walk-In Closet(s)
- Level: First
- Area: 181.72
- Width: 11.8
Bedroom 1
- Level: First
- Area: 125.43
- Width: 11.1
Bedroom 2
- Level: First
- Area: 131.1
- Width: 11.4
Primary bathroom
- Features: Shower Combo
Kitchen
- Features: Pantry
- Level: First
- Area: 141.78
Heating
- Central
Cooling
- Central Air, Ceiling Fan(s)
Appliances
- Included: Electric Cooktop, Dishwasher, Disposal, Microwave, Range/Oven, Refrigerator
- Laundry: Inside, Laundry Room
Features
- Ceiling 9'+, Ceiling Varied Heights, Crown Molding
- Flooring: Ceramic Tile, Wood
- Attic: Attic Access
- Number of fireplaces: 1
Interior area
- Total structure area: 2,246
- Total interior livable area: 2,108 sqft
Property
Parking
- Total spaces: 4
- Parking features: 4+ Cars Park, No Covered Parking
- Has uncovered spaces: Yes
Features
- Stories: 1
- Patio & porch: Covered, Patio, Porch
- Has private pool: Yes
- Pool features: In Ground, Liner
- Has spa: Yes
- Spa features: Bath
- Fencing: Full,Vinyl,Other
Lot
- Size: 0.33 Acres
- Dimensions: 100 x 200
- Features: Corner Lot, Landscaped
Details
- Parcel number: 03106241
- Special conditions: Standard
Construction
Type & style
- Home type: SingleFamily
- Architectural style: Traditional
- Property subtype: Single Family Residence, Residential
Materials
- Other, Frame
- Foundation: Slab
Condition
- New construction: No
- Year built: 1979
Utilities & green energy
- Gas: Entergy
- Sewer: Public Sewer
- Water: Public
- Utilities for property: Cable Connected
Community & HOA
Community
- Features: Park, Tennis Court(s)
- Security: Smoke Detector(s)
- Subdivision: Shenandoah Estates
HOA
- Has HOA: Yes
- HOA fee: $50 annually
Location
- Region: Baton Rouge
Financial & listing details
- Price per square foot: $142/sqft
- Tax assessed value: $220,000
- Annual tax amount: $1,761
- Price range: $300K - $300K
- Date on market: 5/20/2026
- Listing terms: Cash,Conventional,FHA,VA Loan
Estimated market value
Not available
Estimated sales range
Not available
Not available
Price history
| Date | Event | Price |
|---|---|---|
| 9/30/2026 | Listed for sale | $299,995$142/sqft |
Source:  ROAM MLS #2026009249 Report a problem ROAM MLS #2026009249 Report a problem | ||
| 8/11/2026 | Pending sale | $299,995$142/sqft |
Source: ROAM MLS #2026009249 Report a problem | ||
| 7/11/2026 | Price change | $299,995-3.2%$142/sqft |
Source: ROAM MLS #2026009249 Report a problem | ||
| 6/19/2026 | Price change | $309,995-1.6%$147/sqft |
Source: ROAM MLS #2026009249 Report a problem | ||
| 6/5/2026 | Price change | $314,995-1.6%$149/sqft |
Source: ROAM MLS #2026009249 Report a problem | ||
| 5/20/2026 | Listed for sale | $320,000+45.5%$152/sqft |
Source: ROAM MLS #2026009249 Report a problem | ||
| 5/3/2019 | Listing removed | $1,800$1/sqft |
Source: Keyfinders Realty, Inc. Report a problem | ||
| 4/29/2019 | Listed for rent | $1,800$1/sqft |
Source: Keyfinders Realty, Inc. Report a problem | ||
| 12/3/2018 | Sold | -- |
Source: Public Record Report a problem | ||
| 3/14/2018 | Listing removed | $1,800$1/sqft |
Source: Keyfinders Realty, Inc. Report a problem | ||
| 2/21/2018 | Price change | $1,800-10%$1/sqft |
Source: Keyfinders Realty, Inc. Report a problem | ||
| 1/6/2018 | Listed for rent | $2,000$1/sqft |
Source: Keyfinders Realty, Inc. Report a problem | ||
| 6/14/2017 | Listing removed | $2,000$1/sqft |
Source: KDK Capital Region Realty #2017008516 Report a problem | ||
| 6/7/2017 | Listed for rent | $2,000$1/sqft |
Source: KDK Capital Region Realty #2017008516 Report a problem | ||
| 5/26/2017 | Sold | -- |
Source: ROAM MLS #2017005463 Report a problem | ||
| 4/14/2017 | Listed for sale | $220,000$104/sqft |
Source: RE/MAX First #2017005463 Report a problem | ||
| 6/1/2007 | Sold | -- |
Source: Public Record Report a problem | ||
| 5/24/2004 | Sold | -- |
Source: Public Record Report a problem | ||
| 4/13/1998 | Sold | -- |
Source: Public Record Report a problem | ||
Public tax history
| Year | Property taxes | Tax assessment |
|---|---|---|
| 2025 | $1,761 -0.4% | $22,000 |
| 2024 | $1,769 -1.1% | $22,000 |
| 2023 | $1,788 +3.1% | $22,000 |
| 2022 | $1,734 +1.9% | $22,000 |
| 2021 | $1,702 -1.2% | $22,000 |
| 2020 | $1,723 -35.2% | $22,000 |
| 2019 | $2,660 +1.3% | $22,000 |
| 2018 | $2,627 | $22,000 |
| 2017 | $2,627 | $22,000 +27.9% |
| 2016 | $2,627 +125.6% | $17,200 |
| 2015 | $1,164 +2.1% | $17,200 |
| 2014 | $1,140 | $17,200 |
| 2013 | $1,140 -41.8% | $17,200 |
| 2012 | $1,959 -0.9% | $17,200 |
| 2011 | $1,977 +3.8% | $17,200 |
| 2010 | $1,905 +80.3% | $17,200 |
| 2009 | $1,056 +115.4% | $17,200 +43.9% |
| 2007 | $491 -1.4% | $11,950 |
| 2006 | $497 -1.7% | $11,950 |
| 2005 | $506 +3.6% | $11,950 |
| 2004 | $488 +2% | $11,950 +3.9% |
| 2003 | $478 0% | $11,500 |
| 2002 | $479 +2.7% | $11,500 |
| 2001 | $466 +10.4% | $11,500 |
| 2000 | $422 | $11,500 |
Find assessor info on the county website
Monthly payment
Est. payment
Payment breakdown
Explore the cost of this home by adjusting the details. Changes won't be saved.Climate risks
Neighborhood: Shenandoah
Nearby schools
Schools provided by the listing agent
- District: East Baton Rouge
Source: ROAM MLS. This data may not be complete. We recommend contacting the local school district to confirm school assignments for this home.
- $238,000-- bd-- ba1.5k sqft5925 Cedar Creek Dr, Baton Rouge, LA 70817Off Market
- $275,5003 bd2 ba2.1k sqft17124 General Pickett Ave, Baton Rouge, LA 70817Off Market

- $269,0004 bd2 ba2k sqft5935 Cedar Creek Dr, Baton Rouge, LA 70817Off Market
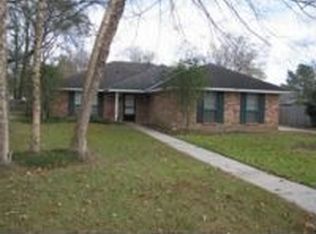
- $252,800-- bd-- ba1.6k sqft5829 Cedar Creek Dr, Baton Rouge, LA 70817Off Market
Similar homes
- $290,0003 bd2 ba1.9k sqft5211 Fort Gregg Dr, Baton Rouge, LA 70817For Sale

 MLS ID #2026012037, Happi Hoffer, RE/MAX Professional. ROAM MLS
 - $289,0003 bd2 ba1.5k sqft18338 Three Bars Dr, Baton Rouge, LA 70817For Sale
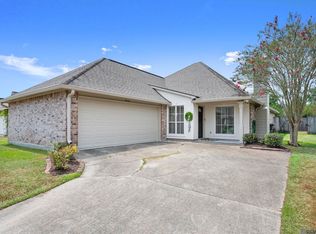 MLS ID #2026015676, Katherine Coghlan, Burns & Co., Inc.. ROAM MLS
 - $339,9004 bd3 ba2.6k sqft13533 Willowridge Ave, Baton Rouge, LA 70817For Sale
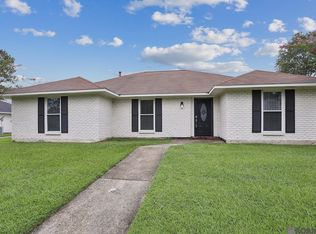 MLS ID #2025011376, Evelyn Greenwood, Fathom Realty LA LLC. ROAM MLS
 - $299,0003 bd2 ba1.8k sqft10011 Bunting Dr, Baton Rouge, LA 70809For Sale
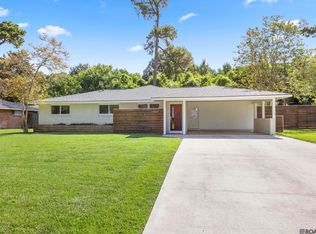 MLS ID #2026014417, Trey Willard, The W Group Real Estate LLC. ROAM MLS
 - $353,0004 bd3 ba2.6k sqft5314 Hunters Park Ave, Baton Rouge, LA 70817For SaleMLS ID #2026014045, Terry Wilks, Redfin Corporation. ROAM MLS
- $312,0004 bd3 ba2.3k sqft2103 Aspenwood Dr, Baton Rouge, LA 70816For SaleMLS ID #2026012013, Leslie Doyle, Paige Knobles Properties. ROAM MLS
- $314,9004 bd2 ba2.5k sqft12345 Gebhart Dr, Baton Rouge, LA 70816For SaleMLS ID #2026011292, David Landry, David Landry Real Estate, LLC. ROAM MLS
- $345,0003 bd2 ba1.7k sqft3861 Villa Michel Dr, Baton Rouge, LA 70817For SaleMLS ID #2026011954, Nikki Calmes, CHT Group Real Estate, LLC. ROAM MLS
- $290,0003 bd2 ba1.7k sqft9866 Azrok Ave, Baton Rouge, LA 70809For SaleMLS ID #2026012348, Molly Desselle, Coldwell Banker ONE. ROAM MLS
- $299,0004 bd2 ba2k sqft8833 Bayside Ave, Baton Rouge, LA 70806For SaleMLS ID #2026012205, Olivia Carroll, LIV Realty, LLC. ROAM MLS
- $225,0003 bd2 ba1.7k sqft7574 Pennhill Dr, Baton Rouge, LA 70817For SaleMLS ID #2026009825, Richard Childress, The W Group Real Estate LLC. ROAM MLS
- $199,9003 bd2 ba1.5k sqft7506 Debit Dr, Baton Rouge, LA 70817For SaleMLS ID #2026012434, Amie Prescott, CHT Group Real Estate, LLC. ROAM MLS
- $269,9003 bd2 ba1.8k sqft26137 Vincent Dr, Denham Springs, LA 70726For SaleMLS ID #2026016228, Jeff Day, Smart Move Real Estate. ROAM MLS
- $289,9004 bd3 ba1.9k sqft635 Staring Ln, Baton Rouge, LA 70810For SaleMLS ID #2026014980, Terry Wilks, Redfin Corporation. ROAM MLS
- $215,0003 bd2 ba1.3k sqft18438 Jefferson Hwy, Baton Rouge, LA 70817For SaleMLS ID #2026016199, Russ Vegas, Blue Heron Realty. ROAM MLS
- $280,0003 bd2 ba1.4k sqft18526 White Oak Dr, Prairieville, LA 70769For SaleMLS ID #2026013675, Alvin Cain, ACG Realty. ROAM MLS
- $275,0003 bd2 ba1.5k sqft18552 Red Oak Dr, Prairieville, LA 70769For SaleMLS ID #2026016729, Micah Fairchild, United Properties of Louisiana. ROAM MLS
- $287,0003 bd3 ba2k sqft11651 Gurney Rd, Baker, LA 70714For SaleMLS ID #2026016430, Galen Vaccaro, Vaccaro Realty. ROAM MLS
- $269,7004 bd2 ba1.9k sqft11021 Fieldcrest Dr, Baton Rouge, LA 70811For SaleMLS ID #2026017107, Marie Kennedy, Better Homes and Gardens Real Estate - Tiger Town BR. ROAM MLS
- $220,0003 bd2 ba1.5k sqft2234 Park Cir, Baton Rouge, LA 70819For SaleMLS ID #2026016862, Emily Do, United Properties of Louisiana. ROAM MLS
