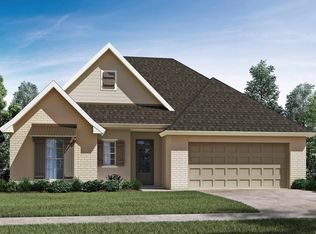
Home for the Holidays! Buyer may receive up to $6,000 in closing costs on any contract signed before November 30, 2026. Welcome to this stunning 4-bedroom, 2-bathroom new construction home in the highly sought-after Atwater Reserve community of South Baton Rouge. Offering 1,800 square feet of thoughtfully designed living space, this home features an inviting great room complete with a tray ceiling and a cozy ventless gas fireplace. The open-concept kitchen is an entertainer's dream, boasting a large center island, a pantry, an adjoining dining area, and a bright breakfast space accented by its own elegant tray ceiling. Retreat to the private primary suite, which offers a relaxing bath with a custom tile shower, a separate soaking tub, and a walk-in closet equipped with double hanging rods. Enjoy seamless indoor-outdoor living on the covered rear porch, perfectly prepped with gas, water, and drain stubs for your future outdoor kitchen. Complete with an energy-efficient gas tankless water heater and access to Atwater Reserve's premier neighborhood amenities—including beautiful lakes, walking trails, and pickleball courts—this St. George area gem is ready to welcome you home. The builder offers multiple floor plans and can even build on your own lot! Schedule your private tour today and discover your next home!
For sale
$359,280
4051 Atwater Reserve Ave, Baton Rouge, LA 70810
4beds
1,800sqft
Single Family Residence
Built in 2026
6,534 Square Feet Lot
$-- Zestimate®
$200/sqft
$50/mo HOA
What's special
Elegant tray ceilingCovered rear porchPrivate primary suiteSeparate soaking tubInviting great roomOpen-concept kitchenLarge center island
- 4 days
- 75
- 11
Zillow last checked:
Listing updated:
Listed by:
Katie Toups,
Blue Heron Realty 985-792-7350
Source: ROAM MLS,MLS#: 200MVI
Facts & features
Interior
Bedrooms & bathrooms
- Bedrooms: 4
- Bathrooms: 2
- Full bathrooms: 2
Primary bedroom
- Level: First
- Area: 169 Square Feet
- Dimensions: 13.0 x 13.0
Bedroom
- Level: First
- Area: 144.43 Square Feet
- Dimensions: 13.0 x 11.11
Bedroom
- Level: First
- Area: 154.7 Square Feet
- Dimensions: 13.0 x 11.9
Bedroom
- Level: First
- Area: 118.81 Square Feet
- Dimensions: 10.9 x 10.9
Breakfast
- Level: First
- Area: 107.52 Square Feet
- Dimensions: 11.2 x 9.6
Dining room
- Level: First
- Area: 93.93 Square Feet
- Dimensions: 10.10 x 9.3
Kitchen
- Level: First
- Area: 196.65 Square Feet
- Dimensions: 11.5 x 17.1
Living room
- Level: First
- Area: 224.9 Square Feet
- Dimensions: 13.0 x 17.3
Heating
- Central
Cooling
- Central Air, Ceiling Fan(s)
Appliances
- Included: Disposal, Dishwasher, Gas Cooktop, Microwave, Stainless Steel Appliance(s), Range
- Laundry: Washer Hookup
Features
- Double Vanity, Eat-in Kitchen, Kitchen Island, Open Floorplan, Pantry, Walk-In Closet(s), High Ceilings, Separate Shower, Tray Ceiling(s), Crown Molding, Bookcases, Custom Built Cabinets, Water Closet, En Suite
- Flooring: Ceramic Tile, Vinyl
- Number of fireplaces: 1
- Fireplace features: Gas Log
Interior area
- Total structure area: 2,495
- Total interior livable area: 1,800 sqft
Property
Parking
- Total spaces: 2
- Parking features: Attached Garage, Driveway
- Garage spaces: 2
- Has uncovered spaces: Yes
Features
- Levels: One
- Stories: 1
- Exterior features: Lighting
Lot
- Size: 6,534 Square Feet
- Dimensions: 120 x 55
- Features: Landscaped
Details
- Parcel number: 1620931600
- Special conditions: Standard
Construction
Type & style
- Home type: SingleFamily
- Architectural style: Traditional
- Property subtype: Single Family Residence
Materials
- Brick, Frame, Fiber Cement
- Foundation: Slab
- Roof: Shingle
Condition
- Year built: 2026
- Major remodel year: 2026
Details
- Builder model: Ethan
- Builder name: A. P. DODSON, LLC
- Warranty included: Yes
Utilities & green energy
- Electric: Circuit Breakers
- Sewer: Public Sewer
- Water: Public
- Utilities for property: Cable Available, Electricity Connected, Natural Gas Connected, Sewer Connected, Underground Utilities, Water Connected, Internet Available
Green energy
- Energy efficient items: Appliances
Community & HOA
Community
- Features: Park, Playground, Tennis Court(s)
- Security: Smoke Detector(s)
- Subdivision: Atwater Reserve
HOA
- Has HOA: Yes
- Services included: Maintenance Grounds, Accounting, Common Area, Common Area Maintenance, Maintenance of Subdivision Entry
- HOA fee: $600 annually
Location
- Region: Baton Rouge
Financial & listing details
- Price per square foot: $200/sqft
- Date on market: 11/5/2026
- Listing terms: Cash,Conventional,FHA,USDA Loan
Estimated market value
Not available
Estimated sales range
Not available
Not available
Price history
| Date | Event | Price |
|---|---|---|
| 11/5/2026 | Listed for sale | $359,280$200/sqft |
Source:  ROAM MLS #200MVI Report a problem | ||
Public tax history
Tax history is unavailable.
Monthly payment
Est. payment
Payment breakdown
Explore the cost of this home by adjusting the details. Changes won't be saved.Climate risks
Neighborhood: Nicholson
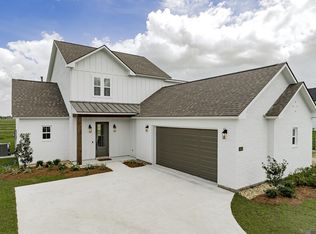
- $470,0005 bd3 ba2.6k sqft4041 Atwater Reserve Ave, Baton Rouge, LA 70810New Construction
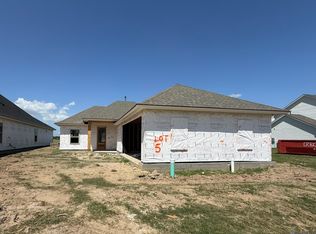
- $371,7253 bd2 ba1.9k sqft4061 Atwater Reserve Ave, Baton Rouge, LA 70810Pending
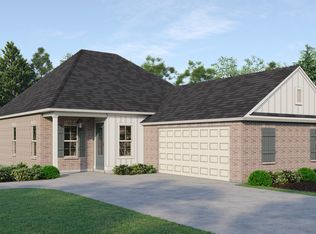
- $349,9003 bd2 ba1.7k sqft4021 Atwater Reserve Ave, Baton Rouge, LA 70810New Construction

- from $364,5004 bd2 ba2k sqftIris Plan, Atwater Reserve, Baton Rouge, LA 70810New Construction
Similar homes
- $358,1003 bd2 ba1.8k sqft4004 Waterbury Ave, Baton Rouge, LA 70810New Construction

 ROAM MLS
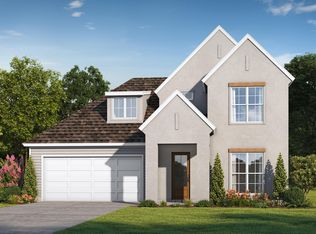
- $443,0004 bd3 ba2.5k sqft4008 Waterbury Ave, Baton Rouge, LA 70810New Construction
 ROAM MLS
- $355,3004 bd2 ba1.8k sqft17518 Lakefront Ln, Baton Rouge, LA 70810New Construction
 ROAM MLS
- $365,0003 bd2 ba1.8k sqft10776 Springtree Ave, Baton Rouge, LA 70810For Sale
 MLS ID #200IDO, Kaleigh Abboud, Pennant Real Estate. ROAM MLS
- $372,9004 bd2 ba1.9k sqft3615 Waterbury Ave, Baton Rouge, LA 70810New ConstructionROAM MLS
- $388,0004 bd3 ba2.1k sqft3452 Waterbury Ave, Baton Rouge, LA 70810New ConstructionROAM MLS
- $423,5004 bd3 ba2.4k sqft3889 Waterbury Ave, Baton Rouge, LA 70810New ConstructionROAM MLS
- $397,9904 bd3 ba2k sqft14528 Caroline Way, Baton Rouge, LA 70810For SaleMLS ID #2025019593, Carlos Alvarez, RE/MAX Total. ROAM MLS
- $359,9004 bd3 ba2.4k sqft14244 Cloverhill Blvd, Baton Rouge, LA 70809For SaleMLS ID #200IRC, Bridgette Hardy, Novak Realty, LLC. ROAM MLS
- $453,5453 bd3 ba2k sqft13903 Shore Beck Dr, Baton Rouge, LA 70810For SaleMLS ID #2026018980, Jennifer Waguespack, Keller Williams Realty Red Stick Partners. ROAM MLS
- $474,2504 bd3 ba2.2k sqft2717 Shore Side Ave, Baton Rouge, LA 70810New ConstructionROAM MLS
- $324,0003 bd2 ba1.9k sqft8588 Arabella Ave, Baton Rouge, LA 70820For SaleMLS ID #2026014347, Lauren Johnson, RE/MAX Professional. ROAM MLS
- $319,9003 bd2 ba1.6k sqft8130 Rocky Trail Ave, Baton Rouge, LA 70820For SaleMLS ID #2026018187, Samuel Guidroz, Pennant Real Estate. ROAM MLS
- $307,0003 bd2 ba1.7k sqft59735 Thomas Ross Dr, Plaquemine, LA 70764For SaleMLS ID #200OBV, Renee Warren, Keller Williams Realty Premier Partners. ROAM MLS
- $460,5903 bd3 ba2.1k sqft13909 Shore Beck Dr, Baton Rouge, LA 70810For SaleMLS ID #2026018941, Jennifer Waguespack, Keller Williams Realty Red Stick Partners. ROAM MLS
- $413,0004 bd3 ba2.3k sqft8272 Valencia Ct, Baton Rouge, LA 70820For SaleMLS ID #2026014718, Dan Yang, Candy Realty. ROAM MLS
- $284,0003 bd2 ba1.4k sqft7631 W Pelican Lakes Ave, Baton Rouge, LA 70820For SaleMLS ID #2026018057, Payton McMullen, Tiger Town Realty. ROAM MLS
- $369,0004 bd2 ba1.9k sqft36347 Belle Savanne Ave, Geismar, LA 70734For SaleMLS ID #2026009664, Jay Easley, Covington & Associates Real Estate, LLC. ROAM MLS
