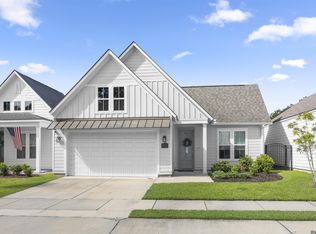
Introducing the Dayton A floorplan by Level Homes to The Village at Magnolia Square in Central! The Dayton is a spacious one-story home with 3 beds, 2 full baths and 1,836 sq. ft. The exterior features Agreeable Gray siding, Snowbound trim and garage door, a Coral Rose front door, Hearthstone shingles, white windows and a gas lantern at the front elevation. Inside, the open living room, kitchen and formal dining are centered around a fireplace with a Mystic White stone surround. The gourmet kitchen features Shaker panel cabinetry painted Gossamer Veil, extended upper cabinets with solid inserts, under cabinet lighting, Mystic White stone countertops, an Artisan 5x5 white straight stack tile backsplash, a 30" single-basin stainless sink, satin nickel faucet and hardware, a sloped hood and a stainless appliance package with a 36" cooktop and single wall oven. The primary suite is tucked away at the rear with a spa-like bath featuring framed mirrors, a seamless glass shower door, Mystic White stone vanity tops and satin nickel plumbing fixtures and accessories. A single wall cabinet is included in the laundry room. Khaki luxury vinyl plank flooring extends through the main living areas and bedrooms, with Caru Lampa 17x17 tile in the wet areas. Est completion May 2027, buyers can pick/approve some colors and options for a limited time.
The Village at Magnolia Square is a master planned community located in the heart of Central featuring a vibrant Town Center with dining and retail, community pool, green spaces and parks, scenic ponds and lakes, playground areas and much more. Call to schedule your appointment today!
For sale
$399,840
7255 Hermitage Dr, Baton Rouge, LA 70806
3beds
1,836sqft
Single Family Residence
Built in 2027
5,401 Square Feet Lot
$-- Zestimate®
$218/sqft
$58/mo HOA
What's special
Spacious one-story homeAgreeable gray sidingGourmet kitchenSloped hoodUnder cabinet lightingMystic white stone countertopsSeamless glass shower door
- 2 days
- 77
- 0
Zillow last checked:
Listing updated:
Listed by:
Jennifer Waguespack,
Keller Williams Realty Red Stick Partners 225-768-1800
Source: ROAM MLS,MLS#: 000AXY
Facts & features
Interior
Bedrooms & bathrooms
- Bedrooms: 3
- Bathrooms: 2
- Full bathrooms: 2
Primary bedroom
- Level: First
- Dimensions: 13-11' x 14-9'
Bedroom
- Level: First
- Dimensions: 10-7' x 11-6'
Bedroom
- Level: First
- Dimensions: 10-7' x 11-6'
Dining room
- Level: First
- Dimensions: 11-0' x 13-10'
Garage
- Level: First
- Dimensions: 21-3' x 21-4'
Kitchen
- Level: First
- Dimensions: 17-11' x 13-6'
Living room
- Level: First
- Dimensions: 16-1' 16-10'
Heating
- Central, Natural Gas
Cooling
- Central Air, Ceiling Fan(s)
Appliances
- Included: Dishwasher, Microwave, Range Hood, Gas Water Heater, Tankless Water Heater, Stainless Steel Appliance(s), Cooktop, Oven, Gas Stove Connection, Built-In Gas Oven
- Laundry: Electric Dryer Hookup, Washer Hookup, Inside, Lower Level
Features
- Breakfast Bar, Double Vanity, Entrance Foyer, Eat-in Kitchen, Kitchen Island, No Interior Steps, Open Floorplan, Pantry, Primary Downstairs, Walk-In Closet(s), Quartz, High Ceilings, Separate Shower, Varied Ceiling Heights, Beamed Ceilings, Crown Molding, Custom Built Cabinets, Water Closet, En Suite
- Flooring: Ceramic Tile, Luxury Vinyl
- Doors: ENERGY STAR Qualified Doors
- Windows: Double Pane Windows
- Number of fireplaces: 1
- Fireplace features: Gas, Ventless, Gas Log
Interior area
- Total structure area: 2,635
- Total interior livable area: 1,836 sqft
Property
Parking
- Total spaces: 2
- Parking features: Alley Access, Attached Garage, Concrete, Driveway, Garage Door Opener, Garage Faces Rear
- Garage spaces: 2
- Has uncovered spaces: Yes
Features
- Levels: One
- Stories: 1
- Exterior features: Lighting
Lot
- Size: 5,401 Square Feet
- Dimensions: 40.05 x 120 x 49.97 x 120
- Features: Landscaped, Level
Details
- Parcel number: 00000
- Zoning: Residential
- Special conditions: Standard
Construction
Type & style
- Home type: SingleFamily
- Architectural style: Cottage
- Property subtype: Single Family Residence
Materials
- Frame, HardiPlank Type
- Foundation: Slab, Post Tension
- Roof: Shingle
Condition
- Year built: 2027
Details
- Builder model: Dayton A
- Builder name: Level Homes
- Warranty included: Yes
Utilities & green energy
- Electric: Circuit Breakers
- Sewer: Public Sewer
- Water: Public
- Utilities for property: Electricity Connected, Natural Gas Connected, Sewer Connected, Water Connected, Internet Available, Phone Available
Green energy
- Energy efficient items: Appliances, Enhanced Air Filtration, HVAC, Insulation, Low Flow Plumbing, Water Heater, Windows
Community & HOA
Community
- Features: Curbs, Park, Playground, Street Lights, Sidewalks, Acres, Close to Medical Facility, Close to Shopping Center
- Security: Carbon Monoxide Detector(s), Smoke Detector(s)
- Subdivision: The Village at Magnolia Square
HOA
- Has HOA: Yes
- Services included: Maintenance Grounds, Common Area, Common Area Maintenance, Maintenance of Subdivision Entry, Management, Pool
- HOA fee: $350 semi-annually
Location
- Region: Baton Rouge
Financial & listing details
- Price per square foot: $218/sqft
- Date on market: 11/18/2026
- Listing terms: Cash,Conventional,FHA,USDA Loan,VA Loan
Estimated market value
Not available
Estimated sales range
Not available
Not available
Price history
| Date | Event | Price |
|---|---|---|
| 11/18/2026 | Listed for sale | $399,840$218/sqft |
Source:  ROAM MLS #000AXY Report a problem | ||
Public tax history
Tax history is unavailable.
Monthly payment
Est. payment
Payment breakdown
Explore the cost of this home by adjusting the details. Changes won't be saved.Climate risks
Neighborhood: 70806
Similar homes
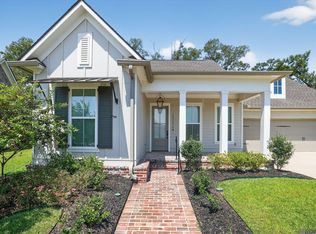
- $384,9004 bd3 ba2.3k sqft43282 Meadow Grove Dr, Prairieville, LA 70769For Sale
 MLS ID #000AOM, Amanda Lass, Keller Williams Realty Premier Partners. ROAM MLS
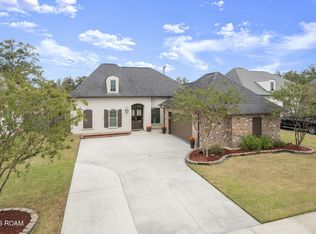
- $380,0004 bd3 ba2.2k sqft4627 Malbec Ave, Baton Rouge, LA 70817For Sale
 MLS ID #2026013778, Stephanie Sandbom, Compass - Perkins. ROAM MLS
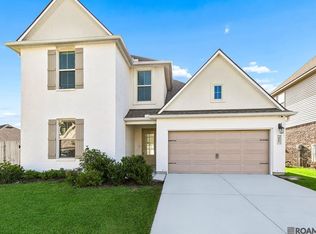
- from $435,0003 bd3 ba2k sqftRayburn Plan, Water's Edge, Baton Rouge, LA 70810New Construction
 Level Homes
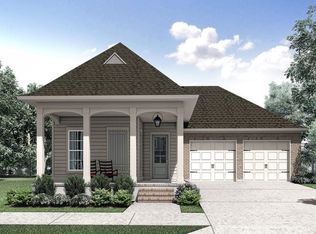
- $374,0004 bd3 ba2.1k sqft9054 Magnolia View Dr, Baton Rouge, LA 70806For Sale
 MLS ID #2026013877, Chelsea Meng, Compass - Perkins. ROAM MLS
- $380,0003 bd3 ba2k sqft6642 Oak Crossing Ave, Baton Rouge, LA 70817For SaleMLS ID #2025004519, Tommy Veenendaal, Southern Prime Properties, LLC. ROAM MLS
- $370,8305 bd3 ba2.1k sqft9066 Parkway Dr, Baton Rouge, LA 70810For SaleMLS ID #2026018924, Jennifer Waguespack, Keller Williams Realty Red Stick Partners. ROAM MLS
- $400,0003 bd3 ba2.7k sqft3510 Spanish Trl, Zachary, LA 70791For SaleMLS ID #2026007551, Marlon Bourgeois, PINO & Associates. ROAM MLS
- $289,9005 bd2 ba2.1k sqft7843 Joe Lynn Trl, Denham Springs, LA 70726For SaleMLS ID #200ISI, Susan Nesom, Mandy Benton Realty Group LLC. ROAM MLS
- $425,0003 bd2 ba1.9k sqft13904 Tideland Dr, Baton Rouge, LA 70810For SaleMLS ID #2026013021, Happi Hoffer, RE/MAX Professional. ROAM MLS
- $270,0003 bd2 ba1.6k sqft13444 Marsala Ct, Baton Rouge, LA 70817For SaleMLS ID #2026017988, Cade Creel, Keller Williams Realty-First Choice. ROAM MLS
