Welcome to 6330 Fallow Drive — where new construction meets elevated design inside one of the most conveniently located gated communities in Saint George. This 3-bedroom, 2.5-bath farmhouse-styled townhome delivers 1,644 square feet of living space finished with the kind of detail that makes you feel it the moment you walk in. Marble countertops in the kitchen and bathrooms set a tone of luxury that is rarely found at this price point. Two coats of satin-finish paint over a base coat throughout give every wall a richness and warmth that holds up beautifully over time. New lighting fixtures elevate the finish from builder-grade to boutique. Every detail in this home was chosen with intention, because when affordability meets luxury, it should never feel like a compromise! Want to make it truly your own? A custom accent wall or backyard fencing can be added, ask listing agent for details. When you work with our preferred lender or use owner financing $10,000 in incentives are available, applicable toward closing costs or a rate buy-down. FHA, Conventional, VA, and owner financing all accepted. Located in the City of Saint George — Baton Rouge's newest incorporated city with its own local government — and perfectly positioned in the heart of the most connected corridor in the metro. The Mall of Louisiana and Main Event are minutes away. Topgolf, Texas Roadhouse, Olive Garden, Twin Peaks, Target, and Lowe's are right down the road. Chipotle, Whataburger, Starbucks, and Siegen Lane dining are all within reach. With I-10 directly accessible you are a straight shot to downtown Baton Rouge or New Orleans. LSU, Tiger Stadium, and Baton Rouge's top medical corridor are all minutes away. Everything you need is connected, and so is this address. This gated community offers low-maintenance living with HOA coverage—lock it and leave it whenever the city calls. This is the one that connects all the dots. Make the connection and schedule your showing today!
New construction
$279,000
6330 Fallow Dr, Baton Rouge, LA 70809
3beds
1,644sqft
Single Family Residence, Townhouse, Residential
Built in 2025
2,613 Square Feet Lot
$-- Zestimate®
$170/sqft
$100/mo HOA
What's special
Gated communityNew lighting fixtures
- 45 days
- 68
- 9
Zillow last checked:
Listing updated:
Listed by:
Denetria Burris,
LPT Realty, LLC Bluebonnet 225-251-9944
Source: ROAM MLS,MLS#: 2026014583
Facts & features
Interior
Bedrooms & bathrooms
- Bedrooms: 3
- Bathrooms: 3
- Full bathrooms: 2
- Partial bathrooms: 1
Rooms
- Room types: Bathroom, Dining Room, Kitchen, Living Room, Primary Bathroom, Bedroom, Primary Bedroom
Primary bedroom
- Features: En Suite Bath, Ceiling 9ft Plus, Ceiling Fan(s)
- Level: Second
- Area: 182
- Dimensions: 13 x 14
Bedroom 1
- Level: Second
- Area: 143
- Dimensions: 11 x 13
Bedroom 2
- Level: Second
- Area: 143
- Dimensions: 11 x 13
Primary bathroom
- Features: Double Vanity, Walk-In Closet(s), Separate Shower, Soaking Tub, Water Closet
Dining room
- Level: First
- Area: 143
- Dimensions: 11 x 13
Kitchen
- Features: Stone Counters, Kitchen Island, Cabinets Custom Built
- Level: First
- Area: 165
- Dimensions: 11 x 15
Living room
- Level: First
- Area: 180
- Dimensions: 12 x 15
Heating
- Central
Cooling
- Central Air, Ceiling Fan(s)
Appliances
- Included: Elec Stove Con, Electric Cooktop, Dishwasher, Disposal, Microwave, Range/Oven, Electric Water Heater
- Laundry: Electric Dryer Hookup, Washer Hookup, Inside, Washer/Dryer Hookups, Laundry Room
Features
- Eat-in Kitchen, Ceiling 9'+
- Flooring: Carpet, Ceramic Tile, Tile
- Windows: Screens
- Attic: Attic Access
Interior area
- Total structure area: 2,017
- Total interior livable area: 1,644 sqft
Property
Parking
- Total spaces: 2
- Parking features: 2 Cars Park, Attached, Garage, Off Street, Concrete, Garage Door Opener
- Has attached garage: Yes
Features
- Stories: 2
- Patio & porch: Patio, Porch
- Exterior features: Lighting
Lot
- Size: 2,613 Square Feet
- Dimensions: 28.81 x 93
- Features: Zero Lot Line, Rectangular Lot, Landscaped
Construction
Type & style
- Home type: Townhouse
- Architectural style: Contemporary
- Property subtype: Single Family Residence, Townhouse, Residential
- Attached to another structure: Yes
Materials
- Fiber Cement, Frame
- Foundation: Slab
- Roof: Shingle
Condition
- Never Occupied,Updated/Remodeled
- New construction: Yes
- Year built: 2025
Details
- Builder name: Lancaster Construction, LLC
Utilities & green energy
- Gas: None
- Sewer: Public Sewer
- Water: Public
- Utilities for property: Cable Connected
Community & HOA
Community
- Features: Sidewalks
- Security: Smoke Detector(s), Gated Community
- Subdivision: 760 @ Industriplex
HOA
- Has HOA: Yes
- Services included: Maintenance Grounds, Maint Subd Entry HOA, Common Area Maintenance
- HOA fee: $1,200 annually
Location
- Region: Baton Rouge
Financial & listing details
- Price per square foot: $170/sqft
- Price range: $279K - $279K
- Date on market: 8/9/2026
- Listing terms: Bond for Deed,Cash,Conventional,FHA,Owner Will Carry,VA Loan
Estimated market value
Not available
Estimated sales range
Not available
Not available
Price history
| Date | Event | Price |
|---|---|---|
| 8/9/2026 | Listed for sale | $279,000-0.3%$170/sqft |
Source:  ROAM MLS #2026014583 Report a problem ROAM MLS #2026014583 Report a problem | ||
| 4/1/2026 | Listing removed | $279,900$170/sqft |
Source: ROAM MLS #2025005085 Report a problem | ||
| 3/21/2025 | Listed for sale | $279,900$170/sqft |
Source: ROAM MLS #2025005085 Report a problem | ||
Public tax history
Tax history is unavailable.
Monthly payment
Est. payment
Payment breakdown
Explore the cost of this home by adjusting the details. Changes won't be saved.Climate risks
Neighborhood: Inniswold
Nearby schools
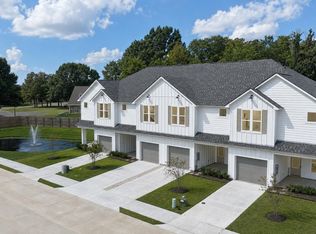
- $279,0003 bd3 ba1.6k sqft6328 Fallow Dr, Baton Rouge, LA 70809New Construction
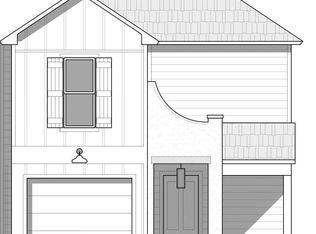
- $249,9003 bd3 ba1.6k sqft6333 Fallow Dr, Baton Rouge, LA 70809Pending
- $279,0003 bd3 ba1.6k sqft6326 Fallow Dr, Baton Rouge, LA 70809New Construction
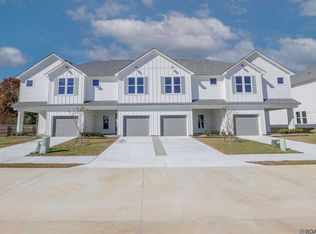
- $259,0003 bd3 ba1.6k sqft6322 Fallow Dr, Baton Rouge, LA 70809New Construction
Similar homes
- $279,0003 bd3 ba1.6k sqft6326 Fallow Dr, Baton Rouge, LA 70809New Construction
 MLS ID #2026014581, Denetria Burris, LPT Realty, LLC Bluebonnet. ROAM MLS
 - $279,0003 bd3 ba1.6k sqft6328 Fallow Dr, Baton Rouge, LA 70809New ConstructionMLS ID #2026014582, Denetria Burris, LPT Realty, LLC Bluebonnet. ROAM MLS
- $259,0003 bd3 ba1.6k sqft6318 Fallow Dr, Baton Rouge, LA 70809New ConstructionMLS ID #2025005078, Erin Melancon Alvarez, RE/MAX Professional. ROAM MLS
- $259,0003 bd3 ba1.6k sqft6322 Fallow Dr, Baton Rouge, LA 70809New ConstructionMLS ID #2025005080, Erin Melancon Alvarez, RE/MAX Professional. ROAM MLS
- $285,0003 bd2 ba1.6k sqft13444 Marsala Ct, Baton Rouge, LA 70817For SaleMLS ID #2026007518, Cade Creel, Keller Williams Realty-First Choice. ROAM MLS
- $300,0004 bd2 ba1.8k sqft4413 Napa Way, Baton Rouge, LA 70817For SaleMLS ID #2026013972, Mark Akchin, Property First Realty Group. ROAM MLS
- $299,9993 bd2 ba1.5k sqft13812 Bellacosa Ave, Baton Rouge, LA 70817For SaleMLS ID #2026004525, Remy Curry, Real Broker LLC. ROAM MLS
- $249,9004 bd3 ba1.9k sqft15430 Woodlore Dr, Baton Rouge, LA 70816For SaleMLS ID #2026016853, Ms Gwen Dorsey, Keller Williams Realty-First Choice. ROAM MLS
- $314,5002 bd3 ba1.7k sqft1463 Pelican Club Dr #V, Baton Rouge, LA 70820For SaleMLS ID #2026014156, Toni House, RE/MAX Professional. ROAM MLS
- $285,0003 bd2 ba1.7k sqft356 Bourgeois St, Brusly, LA 70719For SaleMLS ID #2026016332, Shakita Billups, LPT Realty, LLC Bluebonnet. ROAM MLS
- $345,0003 bd2 ba1.7k sqft7855 Valencia Ct, Baton Rouge, LA 70820For SaleMLS ID #2026016938, Melissa Landers, RE/MAX Professional. ROAM MLS
- $288,0004 bd3 ba1.9k sqft6348 Nesting Dr, Gonzales, LA 70737For SaleMLS ID #2026009333, Shane Robertson, CENTURY 21 Bessette Flavin. ROAM MLS
- $325,0004 bd2 ba2.1k sqft6733 Tiger Pointe Dr, Baton Rouge, LA 70817For SaleMLS ID #2026015521, Tasha Clark, CENTURY 21 Bessette Flavin. ROAM MLS
- $279,9003 bd2 ba1.5k sqft40077 Trace Ave, Prairieville, LA 70769For SaleMLS ID #2026015833, Victoria Haddad, Magnolia Roots Realty LLC. ROAM MLS
- $285,0003 bd2 ba1.6k sqft18341 Sunset Park Dr, Prairieville, LA 70769For SaleMLS ID #2026009609, Cherie Mack, Magnolia Roots Realty LLC. ROAM MLS
- $306,0003 bd2 ba1.2k sqftLOT 14 Dune Terre Ave, Baton Rouge, LA 70806New ConstructionMLS ID #2026011105, Erin King, Realty Executives South Louisiana Group. ROAM MLS
- $275,0003 bd2 ba1.4k sqft18081 Terraceside Dr, Prairieville, LA 70769For SaleMLS ID #2026014086, Richard Spears, Prime Properties Realty Group, LLC. ROAM MLS
- $265,0003 bd2 ba1.6k sqft8311 Rosemary Ave, Denham Springs, LA 70726For SaleMLS ID #2026016688, Anna Stafford, Smart Move Real Estate. ROAM MLS
- $319,9004 bd2 ba2.1k sqft6527 Tiger Pointe Dr, Baton Rouge, LA 70817For SaleMLS ID #2026002337, Michael Borne, Borne2Sell Realty. ROAM MLS
- $234,9003 bd2 ba1.4k sqft2829 Convention St, Baton Rouge, LA 70806For SaleMLS ID #2026014268, Kara Horne, Dawson Grey Real Estate. ROAM MLS
